
17826 S 48th East Avenue, Bixby, OK 74008
Local realty services provided by:Better Homes and Gardens Real Estate Green Country
17826 S 48th East Avenue,Bixby, OK 74008
$559,500
- 3 Beds
- 3 Baths
- 2,719 sq. ft.
- Single family
- Active
Listed by: brad borem
Office: chinowth & cohen
MLS#:2641500
Source:OK_NORES
Price summary
- Price:$559,500
- Price per sq. ft.:$205.77
About this home
**$20,000 BUILDER INCENTIVE!** Take advantage of this incredible opportunity to use $20,000 toward closing costs, interest rate buy-down, or other builder-approved incentives.
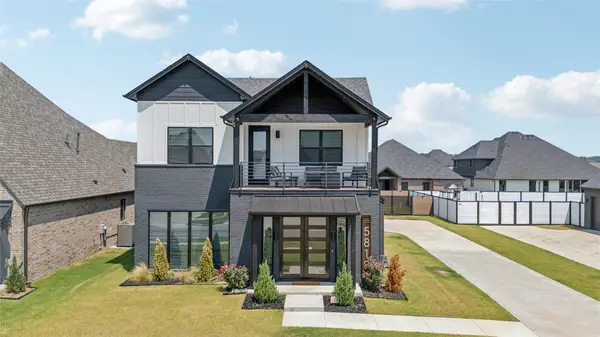
Stunning new construction in highly sought-after Magnolia Heights in south Bixby. This 3 bedroom, 3 full baths, 3 car garage property sits on a spacious half-acre lot, nestled in the back of a quiet cul-de-sac. Featuring just over 2,700 square feet of thoughtfully designed living space, the open floor plan includes luxury finishes, high ceilings, and an abundance of natural light throughout. Additionally, custom LED lighting, spray foam insulation, and a tankless water heater contribute to the home's exceptional efficiency along with its style.
Contact an agent
Home facts
- Year built:2025
- Subdivision & Development:Magnolia Heights
- Listing ID #:2641500
- Added:1 day(s) ago
- Updated:November 21, 2026 at 11:45 AM
Rooms and interior
- Bedrooms:3
- Total bathrooms:3
- Full bathrooms:3
- Rooms Total:8
- Flooring:Carpet, Tile
- Kitchen Description:Dishwasher, Disposal, Microwave
- Basement:Yes
- Living area:2,719 sq. ft.
Heating and cooling
- Cooling:2 Units, Central Air
- Heating:Central, Gas
Structure and exterior
- Year built:2025
- Building area:2,719 sq. ft.
- Lot area:0.55 Acres
- Architectural Style:Contemporary
- Construction Materials:Brick, Wood Frame
- Exterior Features:Lighting
- Foundation Description:Slab
Schools
- High school:Bixby
- Elementary school:Central
Finances and disclosures
- Price:$559,500
- Price per sq. ft.:$205.77
- Tax amount:$193 (2025)
Features and amenities
- Appliances:Built-In Range, Dishwasher, Disposal, Gas Water Heater, Microwave, Oven, Range, Tankless Water Heater
- Amenities:Attic, Cable TV, Ceiling Fan(s), High Ceilings, High Speed Internet, Insulated Window, Programmable Thermostat, Security System - Owned, Smoke Detector(s), Vinyl Windows, Wired for Data
Parking
- Garage:Yes
- Garage spaces:3
New listings near 17826 S 48th East Avenue
- New
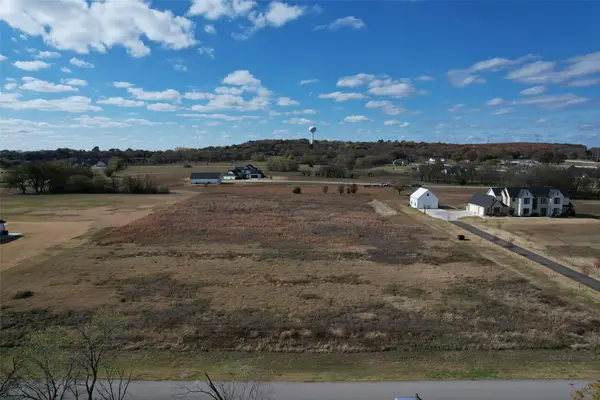 $325,000Active4.01 Acres
16242 S 28th Avenue E, Bixby, OK 74008
MLS# 2641592Listed by: PLATINUM REAL ESTATE PROFESSIO - New
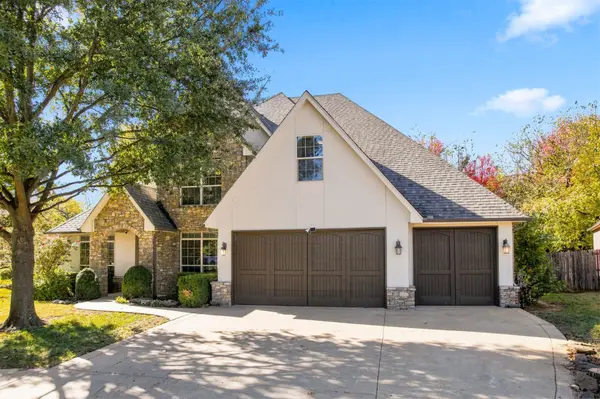 $595,000Active4 beds 4 baths4,153 sq. ft.
8672 E 105th Court, Tulsa, OK 74133
MLS# 2641507Listed by: KELLER WILLIAMS ADVANTAGE - Open Sat, 12 to 2pmNew
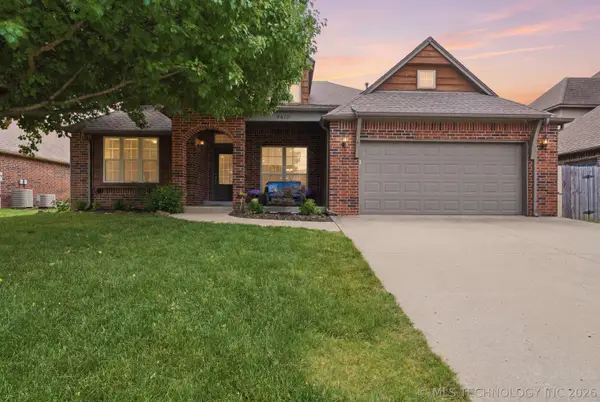 $349,900Active4 beds 3 baths2,590 sq. ft.
4610 E 143rd Street, Bixby, OK 74008
MLS# 2640874Listed by: KELLER WILLIAMS PREFERRED - Open Sun, 1 to 3pmNew
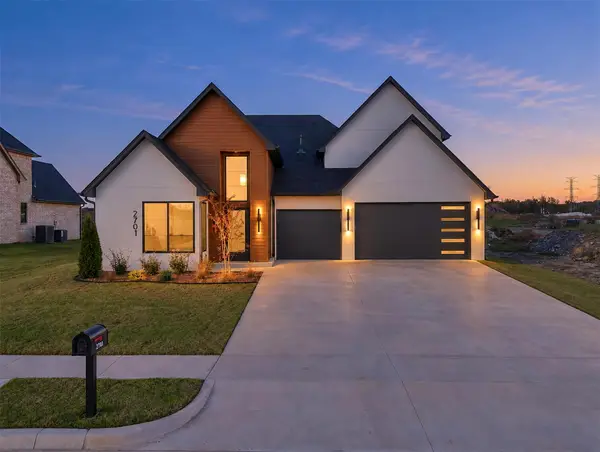 $599,000Active4 beds 4 baths2,899 sq. ft.
2701 134th Circle S, Bixby, OK 74008
MLS# 2641555Listed by: CHINOWTH & COHEN - New
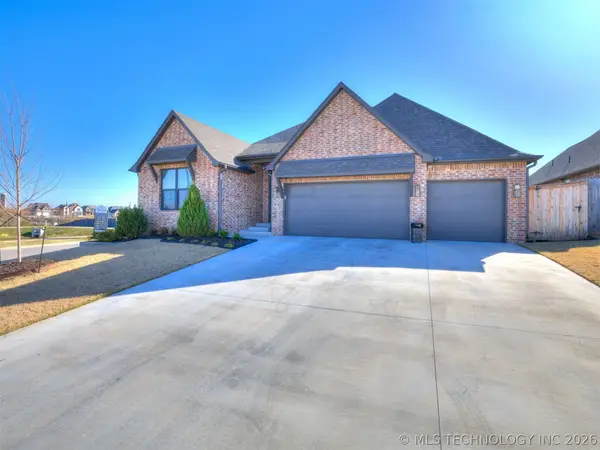 $462,900Active3 beds 3 baths2,313 sq. ft.
13605 S 21st Place E, Bixby, OK 74008
MLS# 2641494Listed by: CHINOWTH & COHEN - New
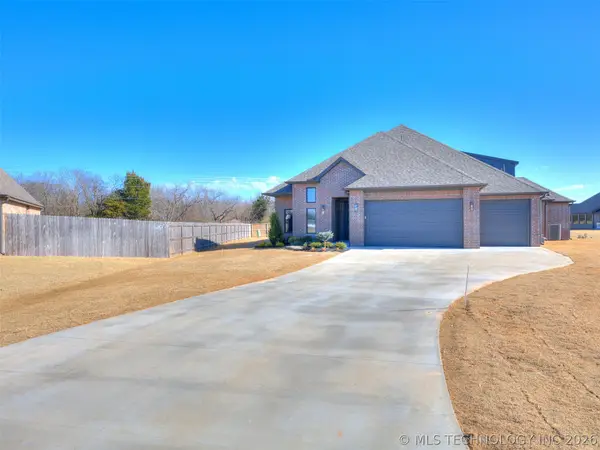 $559,500Active3 beds 3 baths2,719 sq. ft.
17827 S 48th East Avenue, Bixby, OK 74008
MLS# 2641503Listed by: CHINOWTH & COHEN - New
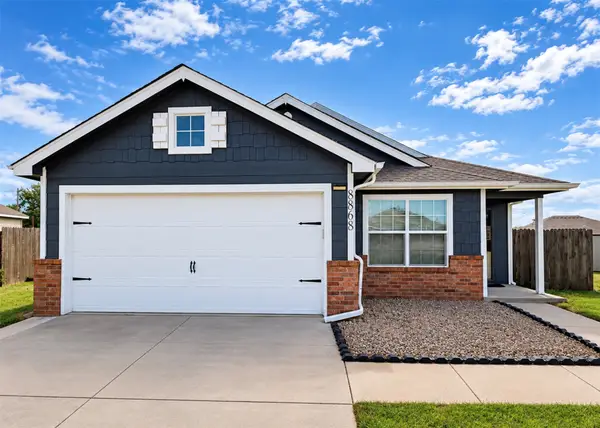 $235,000Active3 beds 2 baths1,341 sq. ft.
8868 E 160th Place S, Bixby, OK 74008
MLS# 2640907Listed by: IRONSTONE MANAGEMENT GROUP LLC - New
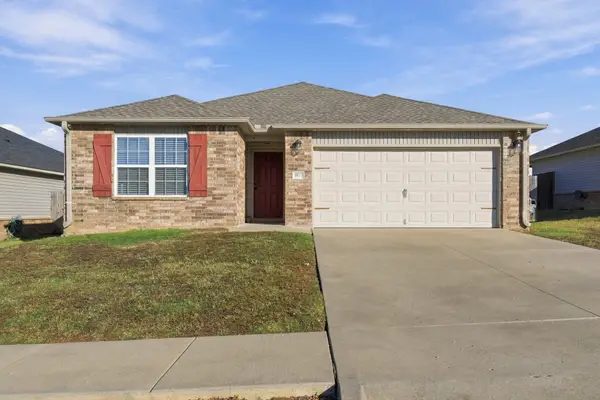 $250,000Active3 beds 2 baths1,555 sq. ft.
5977 E 147th Place S, Bixby, OK 74008
MLS# 2641566Listed by: TRELORA REALTY, INC. - New
 $520,000Active4 beds 3 baths2,243 sq. ft.
5813 E 126th Place S, Bixby, OK 74008
MLS# 2640897Listed by: MCGRAW, REALTORS


Protect your home and budget from life's surprises with an Assurant Home Warranty, backed by a partner that supports you through every step of homeownership. Explore Plans.
© 2026 Better Homes and Gardens Real Estate LLC. An Anywhere Real Estate company. All rights reserved. Better Homes and Gardens® Real Estate is a registered trademark owned by Meredith Operations Corporation, licensed to Better Homes and Gardens Real Estate LLC and used with permission. Better Homes and Gardens Real Estate LLC fully supports the principles of the Fair Housing Act and the Equal Opportunity Act. Listing information is deemed reliable but is not guaranteed accurate.
Each office is independently owned and operated.
Any services or products provided by third parties are not provided by, affiliated with or related to Better Homes and Gardens Real Estate LLC, or its affiliated companies.