
8868 E 160th Place S, Bixby, OK 74008
Local realty services provided by:Better Homes and Gardens Real Estate Paramount
8868 E 160th Place S,Bixby, OK 74008
$235,000
- 3 Beds
- 2 Baths
- 1,341 sq. ft.
- Single family
- Active
Listed by: megan dowell
Office: ironstone management group llc.
MLS#:2640907
Source:OK_NORES
Price summary
- Price:$235,000
- Price per sq. ft.:$175.24
About this home
Welcome home! Located in the highly sought after Bixby Public Schools district, this home offers amazing opportunities to enjoy comfortable living in a convenient location. Situated near shopping, dining, parks, and everyday amenities, you'll love the balance of neighborhood charm and easy access to everything the Bixby area has to offer. Whether you're looking for a place to settle in or simply enjoy the convenience of this growing community, this home is ready to welcome you!
Contact an agent
Home facts
- Year built:2010
- Subdivision & Development:The Territory
- Listing ID #:2640907
- Added:1 day(s) ago
- Updated:November 20, 2026 at 01:22 PM
Rooms and interior
- Bedrooms:3
- Total bathrooms:2
- Full bathrooms:2
- Flooring:Carpet, Tile
- Kitchen Description:Dishwasher, Disposal, Microwave
- Basement:Yes
- Living area:1,341 sq. ft.
Heating and cooling
- Cooling:Central Air
- Heating:Central, Electric
Structure and exterior
- Year built:2010
- Building area:1,341 sq. ft.
- Lot area:0.25 Acres
- Construction Materials:Brick, Hardiplank Type, Wood Frame
- Foundation Description:Slab
Schools
- High school:Bixby
- Elementary school:Central
Finances and disclosures
- Price:$235,000
- Price per sq. ft.:$175.24
- Tax amount:$1,779 (2019)
Features and amenities
- Appliances:Dishwasher, Disposal, Gas Water Heater, Microwave, Oven, Range
- Amenities:Cable TV, Ceiling Fan(s), High Speed Internet, Vinyl Windows, Wired for Data
Parking
- Garage:Yes
- Garage spaces:2
New listings near 8868 E 160th Place S
- New
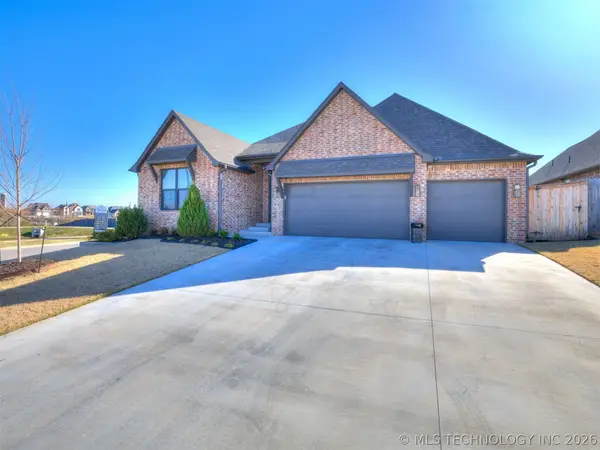 $462,900Active3 beds 3 baths2,313 sq. ft.
13605 S 21st Place E, Bixby, OK 74008
MLS# 2641494Listed by: CHINOWTH & COHEN - New
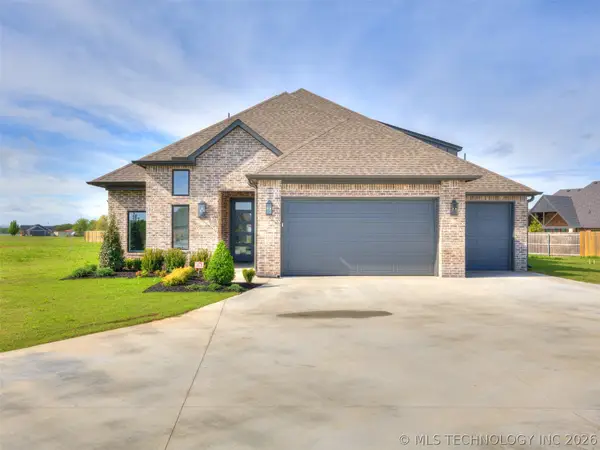 $559,500Active3 beds 3 baths2,719 sq. ft.
17826 S 48th East Avenue, Bixby, OK 74008
MLS# 2641500Listed by: CHINOWTH & COHEN - New
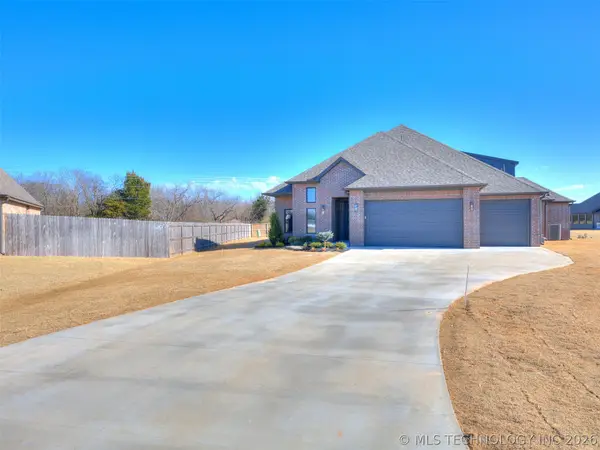 $559,500Active3 beds 3 baths2,719 sq. ft.
17827 S 48th East Avenue, Bixby, OK 74008
MLS# 2641503Listed by: CHINOWTH & COHEN - New
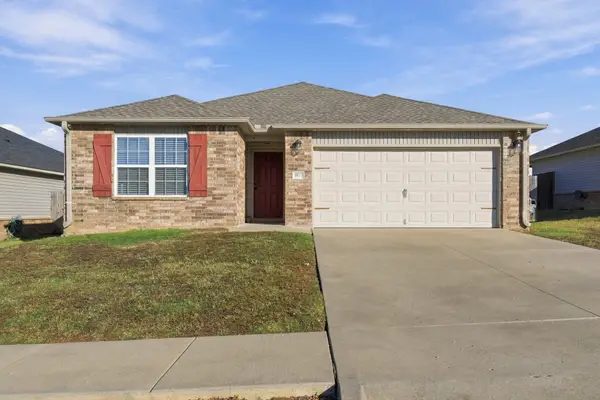 $250,000Active3 beds 2 baths1,555 sq. ft.
5977 E 147th Place S, Bixby, OK 74008
MLS# 2641566Listed by: TRELORA REALTY, INC. - New
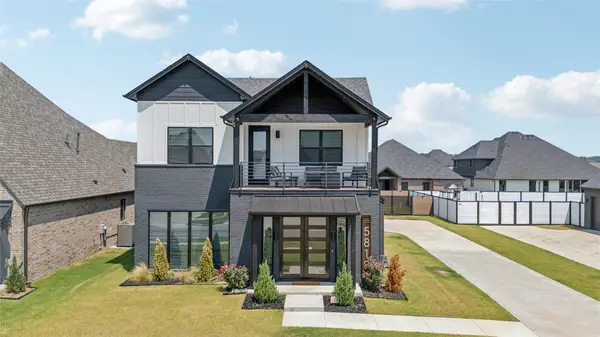 $520,000Active4 beds 3 baths2,243 sq. ft.
5813 E 126th Place S, Bixby, OK 74008
MLS# 2640897Listed by: MCGRAW, REALTORS - Open Sun, 2 to 4pmNew
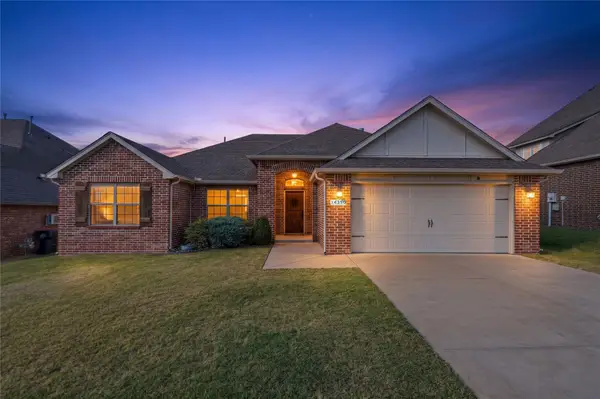 $325,000Active4 beds 2 baths2,123 sq. ft.
14350 S Toledo Avenue, Bixby, OK 74008
MLS# 2641116Listed by: MCGRAW, REALTORS - New
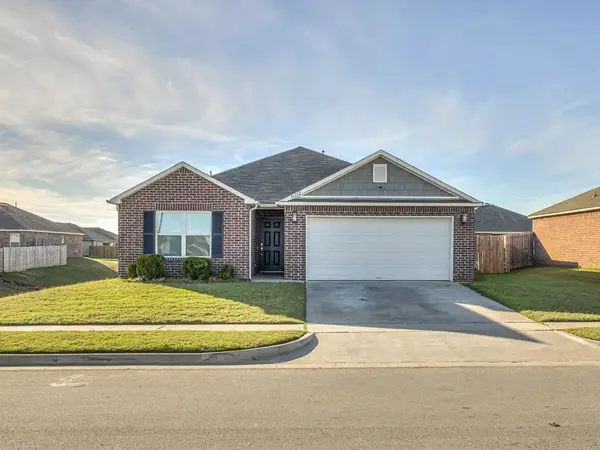 $267,000Active3 beds 2 baths1,594 sq. ft.
16212 S 87th East Avenue, Bixby, OK 74008
MLS# 2641398Listed by: PLATINUM REALTY, LLC. - New
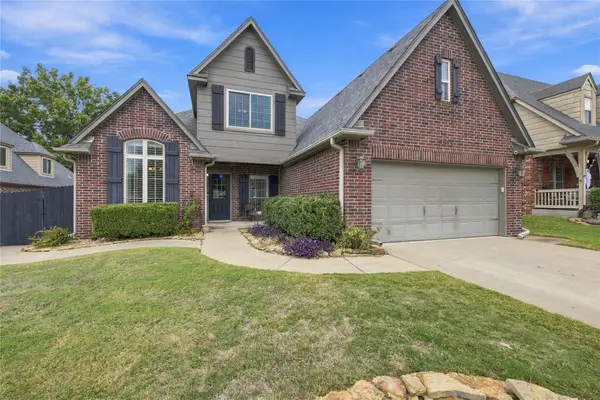 $479,900Active4 beds 4 baths3,445 sq. ft.
8813 E 119th Street S, Bixby, OK 74008
MLS# 2641489Listed by: TRINITY PROPERTIES - New
 $284,900Active3 beds 2 baths1,709 sq. ft.
10326 E 113th Street S, Bixby, OK 74008
MLS# 2641124Listed by: COLDWELL BANKER SELECT


Protect your home and budget from life's surprises with an Assurant Home Warranty, backed by a partner that supports you through every step of homeownership. Explore Plans.
© 2026 Better Homes and Gardens Real Estate LLC. An Anywhere Real Estate company. All rights reserved. Better Homes and Gardens® Real Estate is a registered trademark owned by Meredith Operations Corporation, licensed to Better Homes and Gardens Real Estate LLC and used with permission. Better Homes and Gardens Real Estate LLC fully supports the principles of the Fair Housing Act and the Equal Opportunity Act. Listing information is deemed reliable but is not guaranteed accurate.
Each office is independently owned and operated.
Any services or products provided by third parties are not provided by, affiliated with or related to Better Homes and Gardens Real Estate LLC, or its affiliated companies.