
5523 E 123rd Street S, Bixby, OK 74008
Local realty services provided by:Better Homes and Gardens Real Estate Green Country
5523 E 123rd Street S,Bixby, OK 74008
$714,900
- 3 Beds
- 4 Baths
- 3,473 sq. ft.
- Single family
- Active
Listed by: amanda curtsinger
Office: c21/first choice realty
MLS#:2634367
Source:OK_NORES
Price summary
- Price:$714,900
- Price per sq. ft.:$205.85
About this home
Custom is one thing; thoughtfully custom is another. Designed with attention to detail that goes far beyond beautiful finishes, this home offers 3 bedrooms, 2 full and 2 half baths, 3,473 sq feet (per tax records) plus approximately 124 sq ft of additional finished bonus space. Soaring 14-foot ceilings in the entry, office and living room set the tone, complemented by custom built-ins, a gas log fireplace and professionally integrated smart-home, audio and networking technology. The kitchen is made for gathering with an oversized quartz island, abundant storage, butler's pantry, coffee bar and two beverage refrigerators. The primary suite is a true retreat with a beautifully appointed ensuite, generous closet space and an integrated walk-in storm shelter. Upstairs offers two guest bedrooms with a jack-and-jill bath, two finished bonus spaces and two floored walk-out attic areas. Even the expanded garage goes beyond the expected with epoxy flooring and climate-controlled workshop with backyard access. Outside, custom landscaping surrounds multiple entertaining spaces, including two cedar pergolas with electricity, an extended patio and a full-brick wood-burning fireplace with gas access. From hidden conveniences to statement making spaces, this is a home whose quality can only be appreciated in person. Motivated Seller - ready to negotiate the furniture too!...
Contact an agent
Home facts
- Year built:2020
- Subdivision & Development:The Estates at the River II
- Listing ID #:2634367
- Added:1 day(s) ago
- Updated:October 09, 2026 at 04:34 PM
Rooms and interior
- Bedrooms:3
- Total bathrooms:4
- Full bathrooms:2
- Rooms Total:12
- Flooring:Carpet, Tile, Wood
- Kitchen Description:Dishwasher, Disposal, Freezer, Microwave, Refrigerator, Wine Refrigerator
- Basement:Yes
- Living area:3,473 sq. ft.
Heating and cooling
- Cooling:Central Air
- Heating:Central, Gas
Structure and exterior
- Year built:2020
- Building area:3,473 sq. ft.
- Lot area:0.36 Acres
- Architectural Style:Contemporary
- Construction Materials:Brick, Stone, Wood Frame
- Exterior Features:Lighting
- Foundation Description:Slab
Schools
- High school:Bixby
- Elementary school:North
Finances and disclosures
- Price:$714,900
- Price per sq. ft.:$205.85
- Tax amount:$8,455 (2026)
Features and amenities
- Appliances:Cooktop, Dishwasher, Disposal, Double Oven, Freezer, Gas Water Heater, Ice Maker, Microwave, Oven, Range, Refrigerator, Tankless Water Heater, Wine Refrigerator
- Amenities:Attic, Cable TV, Ceiling Fan(s), High Speed Internet, Insulated Window, Programmable Thermostat, Pullman Bath, Safe Room Interior, Smoke Detector(s), Vaulted Ceiling(s), Vinyl Windows, Wired for Data
- Smart home:Yes
Parking
- Garage:Yes
- Garage spaces:3
New listings near 5523 E 123rd Street S
- New
 $465,000Active4 beds 3 baths2,524 sq. ft.
2952 E 141st Court S, Bixby, OK 74008
MLS# 2636771Listed by: ERIN CATRON & COMPANY, LLC - New
 $340,000Active3 beds 2 baths2,136 sq. ft.
2024 E 133rd Court, Bixby, OK 74008
MLS# 2636594Listed by: ELLIS REAL ESTATE BROKERAGE - New
 $293,500Active3 beds 2 baths1,414 sq. ft.
11753 S 86th East Avenue, Bixby, OK 74008
MLS# 2636907Listed by: KELLER WILLIAMS ADVANTAGE - Open Sat, 1 to 3pmNew
 $339,900Active3 beds 3 baths2,064 sq. ft.
6229 E 164th Street S, Bixby, OK 74008
MLS# 2636999Listed by: KELLER WILLIAMS PREFERRED - New
 $269,000Active10 Acres
Highway 64 Highway, Bixby, OK 74008
MLS# 2636893Listed by: ROSEWING & CO. PROPERTIES 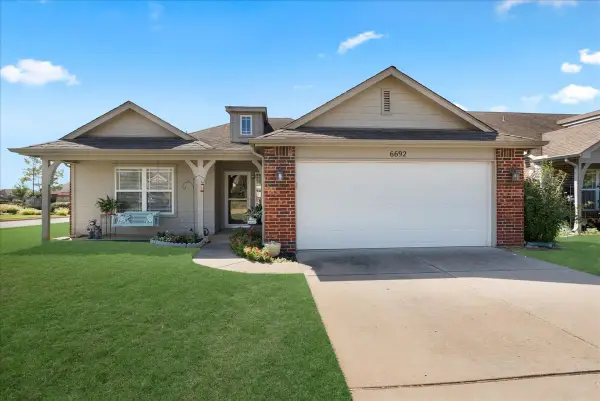 $260,000Pending3 beds 2 baths1,454 sq. ft.
6692 E 130th Place S, Bixby, OK 74008
MLS# 2629966Listed by: MCGRAW, REALTORS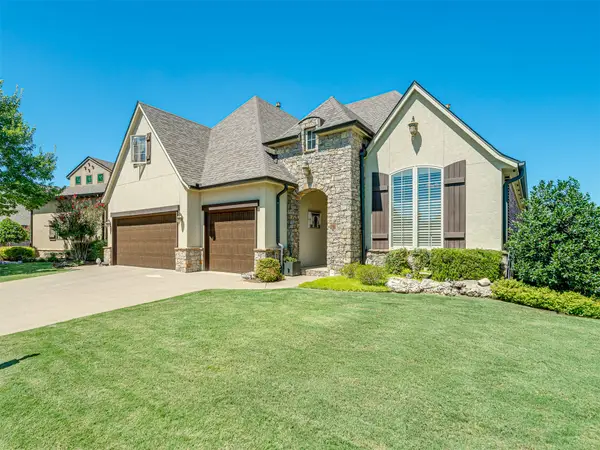 $492,000Pending3 beds 4 baths2,763 sq. ft.
9487 E 109th Place, Tulsa, OK 74133
MLS# 2632297Listed by: MCGRAW, REALTORS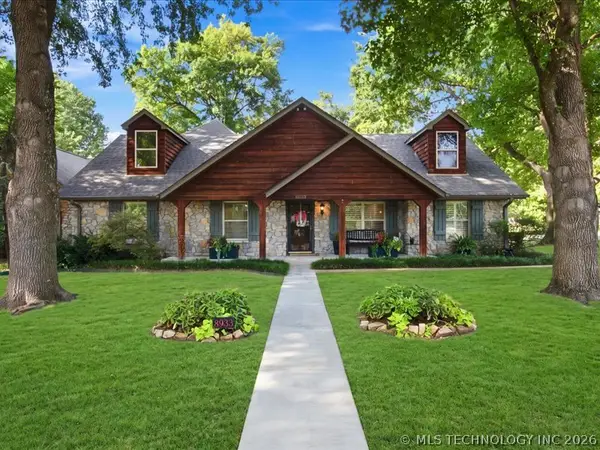 $645,000Pending5 beds 4 baths4,200 sq. ft.
8933 E 115th Street S, Bixby, OK 74008
MLS# 2633190Listed by: RED DOOR REAL ESTATE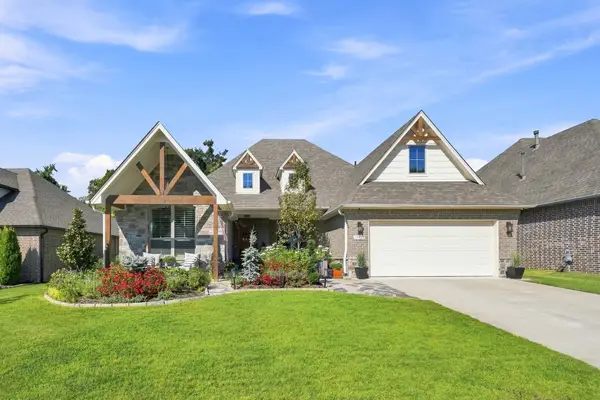 $488,744Pending3 beds 2 baths2,378 sq. ft.
11920 S 68th East Avenue, Bixby, OK 74008
MLS# 2633268Listed by: MCGRAW, REALTORS $775,000Pending3 beds 3 baths3,638 sq. ft.
10898 S 91st East Avenue E, Tulsa, OK 74133
MLS# 2633285Listed by: GORDON


Protect your home and budget from life's surprises with an Assurant Home Warranty, backed by a partner that supports you through every step of homeownership. Explore Plans.
© 2026 Better Homes and Gardens Real Estate LLC. An Anywhere Real Estate company. All rights reserved. Better Homes and Gardens® Real Estate is a registered trademark owned by Meredith Operations Corporation, licensed to Better Homes and Gardens Real Estate LLC and used with permission. Better Homes and Gardens Real Estate LLC fully supports the principles of the Fair Housing Act and the Equal Opportunity Act. Listing information is deemed reliable but is not guaranteed accurate.
Each office is independently owned and operated.
Any services or products provided by third parties are not provided by, affiliated with or related to Better Homes and Gardens Real Estate LLC, or its affiliated companies.