
5955 E 147th Street S, Bixby, OK 74008
Local realty services provided by:Better Homes and Gardens Real Estate Winans
5955 E 147th Street S,Bixby, OK 74008
$243,000
- 3 Beds
- 2 Baths
- 1,422 sq. ft.
- Single family
- Active
Listed by: dara sullivan
Office: re/max results
MLS#:2636101
Source:OK_NORES
Price summary
- Price:$243,000
- Price per sq. ft.:$170.89
About this home
PRISTINE, MOVE-IN READY HOME IN BIXBY PUBLIC SCHOOLS!
Well-kept doesn’t even begin to describe this home—it is absolutely pristine! From the moment you arrive, the pride of ownership and meticulous attention to detail are evident throughout this beautifully maintained One-owner home. Thoughtful upgrades and inclusions make this home truly move-in ready, including granite kitchen countertops, privacy fencing with gates, gutters, a flagstone pathway at the side gate, 2 inch faux blinds, and recently added sod. Even better, all appliances are included, making your move that much easier!
Buy with added peace of mind—the property has been pre-treated for termites and includes a transferable one-year warranty & gutters that were connected to french drains.
Located in the highly sought-after Bixby Public Schools district, the neighborhood also features a park and playground for outdoor enjoyment. Conveniently situated just off 151st Street, you'll enjoy easy access to Memorial Drive, Highway 75, restaurants, shopping, entertainment, and everyday conveniences.
No stone has been left unturned in caring for this property. If you've been searching for a Bixby Schools home that is updated, beautifully maintained, conveniently located, and truly move-in ready, this one is a MUST SEE!
BONUS BUYER INCENTIVE: Seller to pay up to $5,000 toward buyer's closing costs with an acceptable offer! Don't miss the opportunity to make this pristine, move-in ready home yours....
Contact an agent
Home facts
- Year built:2018
- Subdivision & Development:The Trails at White Hawk II
- Listing ID #:2636101
- Added:1 day(s) ago
- Updated:October 09, 2026 at 03:52 PM
Rooms and interior
- Bedrooms:3
- Total bathrooms:2
- Full bathrooms:2
- Rooms Total:2
- Flooring:Carpet, Tile
- Kitchen Description:Dishwasher, Disposal, Microwave
- Basement:Yes
- Living area:1,422 sq. ft.
Heating and cooling
- Cooling:Central Air
- Heating:Central, Gas
Structure and exterior
- Year built:2018
- Building area:1,422 sq. ft.
- Lot area:0.14 Acres
- Construction Materials:Brick, Hardiplank Type, Wood Frame
- Foundation Description:Slab
Schools
- High school:Bixby
- Middle school:Bixby
- Elementary school:West
Finances and disclosures
- Price:$243,000
- Price per sq. ft.:$170.89
- Tax amount:$2,980 (2025)
Features and amenities
- Appliances:Dishwasher, Disposal, Gas Water Heater, Microwave, Oven, Range, Stove
- Amenities:High Speed Internet, Programmable Thermostat, Smoke Detector(s), Vinyl Windows
Parking
- Garage:Yes
- Garage spaces:2
New listings near 5955 E 147th Street S
- New
 $340,000Active3 beds 2 baths2,136 sq. ft.
2024 E 133rd Court, Bixby, OK 74008
MLS# 2636594Listed by: ELLIS REAL ESTATE BROKERAGE - New
 $293,500Active3 beds 2 baths1,414 sq. ft.
11753 S 86th East Avenue, Bixby, OK 74008
MLS# 2636907Listed by: KELLER WILLIAMS ADVANTAGE - Open Sat, 1 to 3pmNew
 $339,900Active3 beds 3 baths2,064 sq. ft.
6229 E 164th Street S, Bixby, OK 74008
MLS# 2636999Listed by: KELLER WILLIAMS PREFERRED - New
 $269,000Active10 Acres
Highway 64 Highway, Bixby, OK 74008
MLS# 2636893Listed by: ROSEWING & CO. PROPERTIES 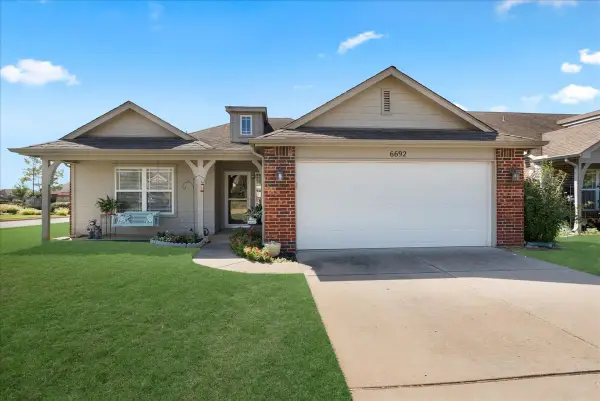 $260,000Pending3 beds 2 baths1,454 sq. ft.
6692 E 130th Place S, Bixby, OK 74008
MLS# 2629966Listed by: MCGRAW, REALTORS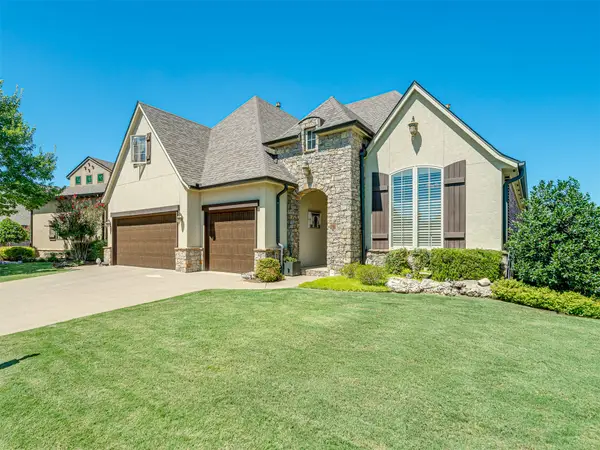 $492,000Pending3 beds 4 baths2,763 sq. ft.
9487 E 109th Place, Tulsa, OK 74133
MLS# 2632297Listed by: MCGRAW, REALTORS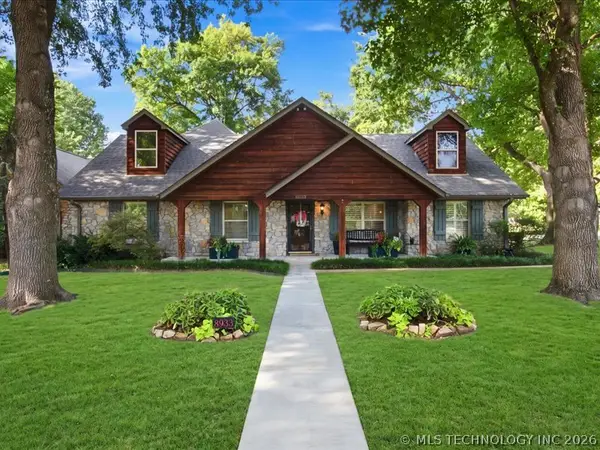 $645,000Pending5 beds 4 baths4,200 sq. ft.
8933 E 115th Street S, Bixby, OK 74008
MLS# 2633190Listed by: RED DOOR REAL ESTATE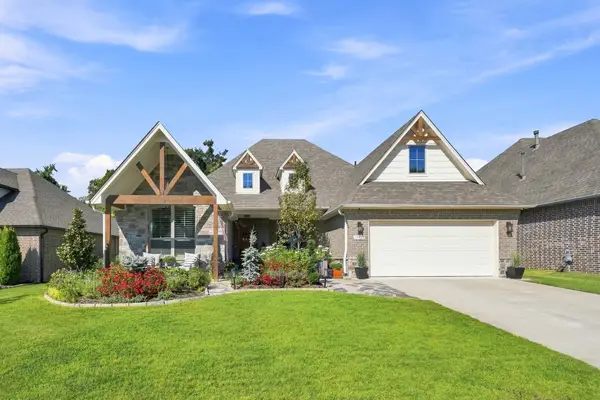 $488,744Pending3 beds 2 baths2,378 sq. ft.
11920 S 68th East Avenue, Bixby, OK 74008
MLS# 2633268Listed by: MCGRAW, REALTORS $775,000Pending3 beds 3 baths3,638 sq. ft.
10898 S 91st East Avenue E, Tulsa, OK 74133
MLS# 2633285Listed by: GORDON $490,000Pending4 beds 3 baths3,594 sq. ft.
9522 E 118th Street S, Bixby, OK 74008
MLS# 2633663Listed by: CHINOWTH & COHEN


Protect your home and budget from life's surprises with an Assurant Home Warranty, backed by a partner that supports you through every step of homeownership. Explore Plans.
© 2026 Better Homes and Gardens Real Estate LLC. An Anywhere Real Estate company. All rights reserved. Better Homes and Gardens® Real Estate is a registered trademark owned by Meredith Operations Corporation, licensed to Better Homes and Gardens Real Estate LLC and used with permission. Better Homes and Gardens Real Estate LLC fully supports the principles of the Fair Housing Act and the Equal Opportunity Act. Listing information is deemed reliable but is not guaranteed accurate.
Each office is independently owned and operated.
Any services or products provided by third parties are not provided by, affiliated with or related to Better Homes and Gardens Real Estate LLC, or its affiliated companies.