
6085 E 144th Street, Bixby, OK 74008
Local realty services provided by:Better Homes and Gardens Real Estate Winans
6085 E 144th Street,Bixby, OK 74008
$489,000
- 6 Beds
- 3 Baths
- 3,686 sq. ft.
- Single family
- Active
Listed by: kaleb wright
Office: coyote co. realty
MLS#:2636998
Source:OK_NORES
Price summary
- Price:$489,000
- Price per sq. ft.:$132.66
About this home
This beautiful Bixby home has everything your family is looking for from the Large Bedrooms to Multiple living spaces. Starting with the gorgeous curb appeal & grand entry, you'll fall in love w/ the great room and its gorgeous wood beams & gas fireplace, the kitchen w/ pantry, & granite breakfast bar, Formal Dining rm & Butlers Pantry, Master en-suite w/ huge w-i-c, & 2nd living area upstairs. There's also an indoor safe room & large covered patio w/ fireplace.
Contact an agent
Home facts
- Year built:2012
- Subdivision & Development:The Ridge at South County
- Listing ID #:2636998
- Added:1 day(s) ago
- Updated:October 09, 2026 at 10:07 PM
Rooms and interior
- Bedrooms:6
- Total bathrooms:3
- Full bathrooms:3
- Rooms Total:14
- Flooring:Carpet, Tile, Wood
- Kitchen Description:Dishwasher, Disposal, Microwave
- Basement:Yes
- Living area:3,686 sq. ft.
Heating and cooling
- Cooling:2 Units, Zoned
- Heating:Electric, Gas, Zoned
Structure and exterior
- Year built:2012
- Building area:3,686 sq. ft.
- Lot area:0.22 Acres
- Lot Features:Corner Lot
- Construction Materials:Brick, Hardiplank Type, Stone, Wood Frame
- Exterior Features:Lighting
- Foundation Description:Slab
Schools
- High school:Bixby
- Elementary school:West
Finances and disclosures
- Price:$489,000
- Price per sq. ft.:$132.66
- Tax amount:$6,706 (2025)
Features and amenities
- Appliances:Built-In Oven, Dishwasher, Disposal, Gas Water Heater, Microwave, Oven, Plumbed For Ice Maker, Range, Stove
- Amenities:Cable TV, Ceiling Fan(s), High Ceilings, Safe Room Interior, Security System - Leased, Smoke Detector(s), Vaulted Ceiling(s), Vinyl Windows
Parking
- Garage:Yes
- Garage spaces:3
New listings near 6085 E 144th Street
- New
 $280,000Active4 beds 2 baths1,604 sq. ft.
8535 E 126th Place S, Bixby, OK 74008
MLS# 2637025Listed by: CHINOWTH & COHEN - New
 $379,900Active3 beds 2 baths2,014 sq. ft.
10405 E 132nd Street S, Bixby, OK 74008
MLS# 2637044Listed by: COLDWELL BANKER SELECT - Open Sun, 2 to 4pmNew
 $465,000Active4 beds 3 baths2,524 sq. ft.
2952 E 141st Court S, Bixby, OK 74008
MLS# 2636771Listed by: ERIN CATRON & COMPANY, LLC - New
 $340,000Active3 beds 2 baths2,136 sq. ft.
2024 E 133rd Court, Bixby, OK 74008
MLS# 2636594Listed by: ELLIS REAL ESTATE BROKERAGE - New
 $293,500Active3 beds 2 baths1,414 sq. ft.
11753 S 86th East Avenue, Bixby, OK 74008
MLS# 2636907Listed by: KELLER WILLIAMS ADVANTAGE - Open Sat, 1 to 3pmNew
 $339,900Active3 beds 3 baths2,064 sq. ft.
6229 E 164th Street S, Bixby, OK 74008
MLS# 2636999Listed by: KELLER WILLIAMS PREFERRED - New
 $269,000Active10 Acres
Highway 64 Highway, Bixby, OK 74008
MLS# 2636893Listed by: ROSEWING & CO. PROPERTIES 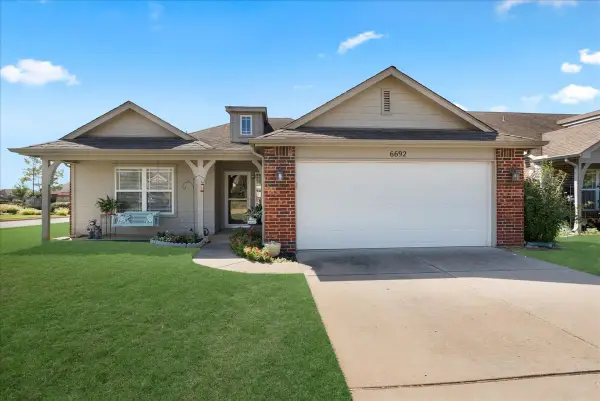 $260,000Pending3 beds 2 baths1,454 sq. ft.
6692 E 130th Place S, Bixby, OK 74008
MLS# 2629966Listed by: MCGRAW, REALTORS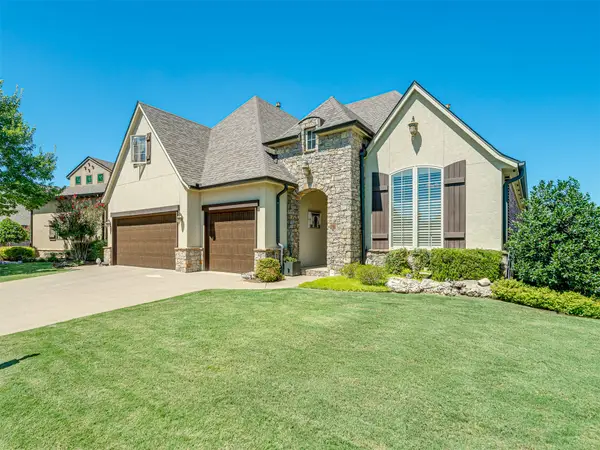 $492,000Pending3 beds 4 baths2,763 sq. ft.
9487 E 109th Place, Tulsa, OK 74133
MLS# 2632297Listed by: MCGRAW, REALTORS


Protect your home and budget from life's surprises with an Assurant Home Warranty, backed by a partner that supports you through every step of homeownership. Explore Plans.
© 2026 Better Homes and Gardens Real Estate LLC. An Anywhere Real Estate company. All rights reserved. Better Homes and Gardens® Real Estate is a registered trademark owned by Meredith Operations Corporation, licensed to Better Homes and Gardens Real Estate LLC and used with permission. Better Homes and Gardens Real Estate LLC fully supports the principles of the Fair Housing Act and the Equal Opportunity Act. Listing information is deemed reliable but is not guaranteed accurate.
Each office is independently owned and operated.
Any services or products provided by third parties are not provided by, affiliated with or related to Better Homes and Gardens Real Estate LLC, or its affiliated companies.