
9705 E 114th Street S, Bixby, OK 74008
Local realty services provided by:Better Homes and Gardens Real Estate Paramount
Upcoming open houses
- Fri, Oct 0904:00 pm - 06:00 pm
- Sat, Oct 1002:00 pm - 04:00 pm
Listed by: suzanne rentz
Office: keller williams preferred
MLS#:2636242
Source:OK_NORES
Price summary
- Price:$315,000
- Price per sq. ft.:$118.29
About this home
No Showings until 10/9/2026
Location, space, flexibility, and peace of mind! This unique Tudor style home is ideally located in Bixby near the Tulsa and Broken Arrow border with convenient access to Highway 169, the Creek Turnpike, shopping, dining, and medical facilities.
Inside, the flexible layout features a living room with fireplace, dining or den area, primary bedroom, large laundry and mud room, updated kitchen, and stained concrete floors downstairs. Upstairs offers two additional bedrooms plus a large bonus room with spacious closet that could serve as a fourth bedroom, office, or guest space.
Security and convenience features include security doors, two built in wall safes, double gates, a heavy duty rolling gate with covered parking, extra wide driveway with camper parking, and a generator transfer switch.
Outside, enjoy a spacious deck, newly stained cedar fence, playset, tree house, water well, and a 16 by 24 heated and cooled shop with electricity, 220V service, metal roof, gutters, and concrete ramp.
Recent improvements include a brand new Class 3 roof with transferable warranty, new front gutters, insulated garage door, reverse osmosis system, and custom LED Christmas lights that stay. Approximately two miles from the VA Hospital and nearby medical facilities, this property offers exceptional flexibility in a convenient location!...
Contact an agent
Home facts
- Year built:1978
- Subdivision & Development:Southwood East
- Listing ID #:2636242
- Added:1 day(s) ago
- Updated:October 09, 2026 at 11:32 AM
Rooms and interior
- Bedrooms:4
- Total bathrooms:2
- Full bathrooms:2
- Flooring:Carpet, Concrete, Tile
- Kitchen Description:Dishwasher, Disposal, Microwave
- Living area:2,663 sq. ft.
Heating and cooling
- Cooling:Central Air
- Heating:Central, Gas
Structure and exterior
- Year built:1978
- Building area:2,663 sq. ft.
- Lot area:0.28 Acres
- Lot Features:Corner Lot, Mature Trees
- Construction Materials:Brick, Stone, Wood Frame
- Foundation Description:Slab
Schools
- High school:Bixby
- Middle school:Bixby
- Elementary school:East (Formerly Northeast)
Finances and disclosures
- Price:$315,000
- Price per sq. ft.:$118.29
Features and amenities
- Appliances:Dishwasher, Disposal, Gas Water Heater, Microwave, Oven, Plumbed For Ice Maker, Range, Stove
- Amenities:Attic, Vinyl Windows
Parking
- Garage:Yes
- Garage spaces:2
New listings near 9705 E 114th Street S
- New
 $269,000Active10 Acres
Highway 64 Highway, Bixby, OK 74008
MLS# 2636893Listed by: ROSEWING & CO. PROPERTIES 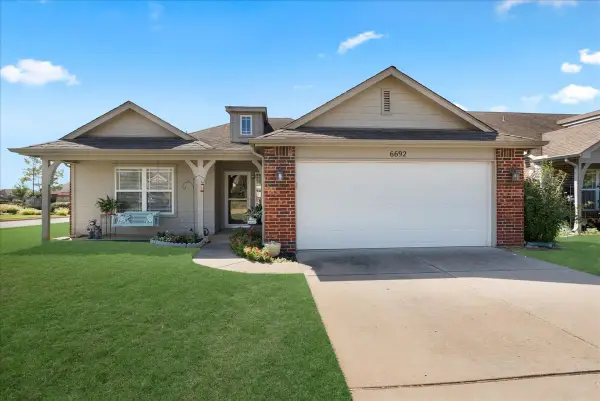 $260,000Pending3 beds 2 baths1,454 sq. ft.
6692 E 130th Place S, Bixby, OK 74008
MLS# 2629966Listed by: MCGRAW, REALTORS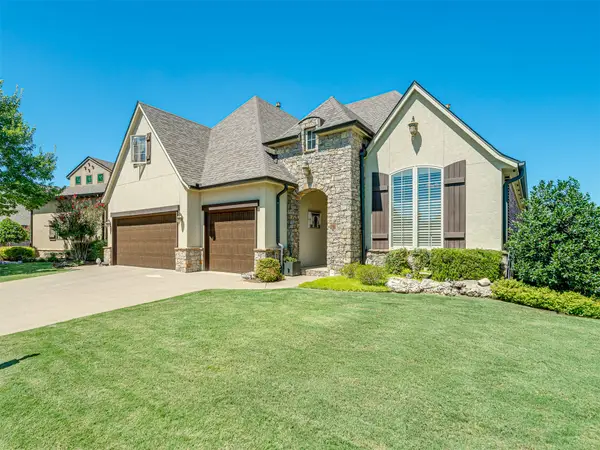 $492,000Pending3 beds 4 baths2,763 sq. ft.
9487 E 109th Place, Tulsa, OK 74133
MLS# 2632297Listed by: MCGRAW, REALTORS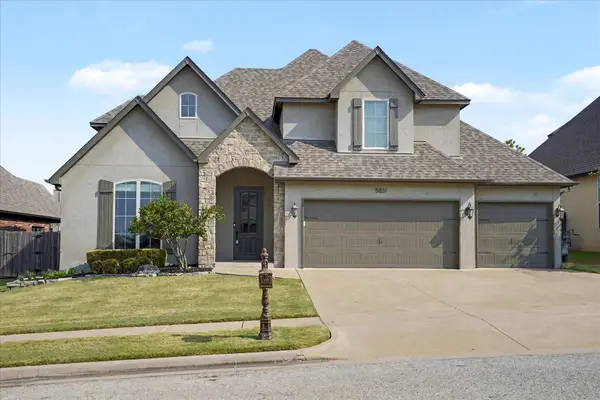 $396,000Pending5 beds 3 baths2,750 sq. ft.
5831 E 145th Place S, Bixby, OK 74008
MLS# 2632779Listed by: COLDWELL BANKER SELECT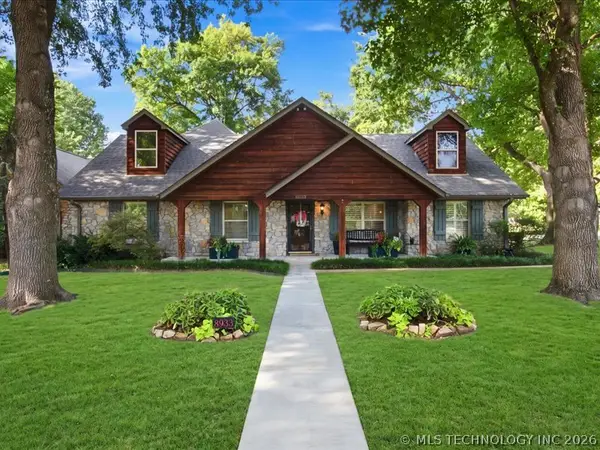 $645,000Pending5 beds 4 baths4,200 sq. ft.
8933 E 115th Street S, Bixby, OK 74008
MLS# 2633190Listed by: RED DOOR REAL ESTATE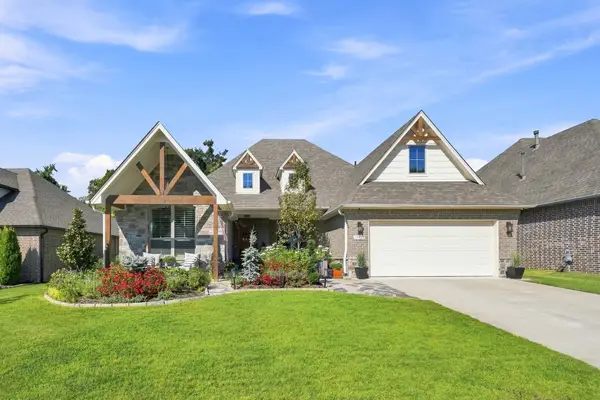 $488,744Pending3 beds 2 baths2,378 sq. ft.
11920 S 68th East Avenue, Bixby, OK 74008
MLS# 2633268Listed by: MCGRAW, REALTORS $775,000Pending3 beds 3 baths3,638 sq. ft.
10898 S 91st East Avenue E, Tulsa, OK 74133
MLS# 2633285Listed by: GORDON $490,000Pending4 beds 3 baths3,594 sq. ft.
9522 E 118th Street S, Bixby, OK 74008
MLS# 2633663Listed by: CHINOWTH & COHEN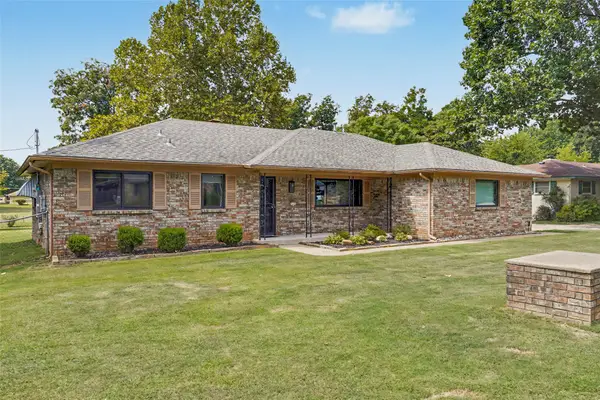 $275,000Pending3 beds 2 baths1,328 sq. ft.
11716 S 85th East Avenue, Bixby, OK 74008
MLS# 2634567Listed by: KELLER WILLIAMS PREFERRED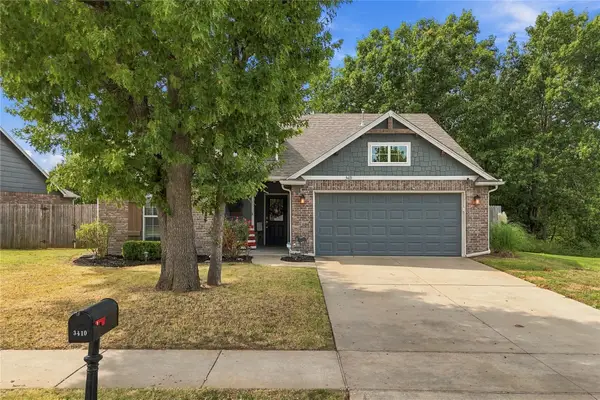 $294,900Pending3 beds 2 baths1,625 sq. ft.
3410 E 144th Street S, Bixby, OK 74008
MLS# 2634704Listed by: KELLER WILLIAMS PREFERRED


Protect your home and budget from life's surprises with an Assurant Home Warranty, backed by a partner that supports you through every step of homeownership. Explore Plans.
© 2026 Better Homes and Gardens Real Estate LLC. An Anywhere Real Estate company. All rights reserved. Better Homes and Gardens® Real Estate is a registered trademark owned by Meredith Operations Corporation, licensed to Better Homes and Gardens Real Estate LLC and used with permission. Better Homes and Gardens Real Estate LLC fully supports the principles of the Fair Housing Act and the Equal Opportunity Act. Listing information is deemed reliable but is not guaranteed accurate.
Each office is independently owned and operated.
Any services or products provided by third parties are not provided by, affiliated with or related to Better Homes and Gardens Real Estate LLC, or its affiliated companies.