
26190 Ash Lane, Blanchard, OK 73010
Local realty services provided by:Better Homes and Gardens Real Estate The Platinum Collective
Listed by: paula irwin
Office: choice realty metro brokers of
MLS#:1218157
Source:OK_OKC
26190 Ash Lane,Blanchard, OK 73010
$110,000
- 3 Beds
- 2 Baths
- 1,470 sq. ft.
- Single family
- Active
Price summary
- Price:$110,000
- Price per sq. ft.:$74.83
About this home
Massive Price Reduction! Value in the 5 acres in a secluded area to enjoy the natural beauty of the countryside and wildlife. Home on property is a single wide manufactured home with repairs needed and updating needed. Has had fresh interior paint. So many improvements already made to the mechanical and systems of the home itself. Offers 3 bedrooms, 2 baths, laundry area with mud room. Pex plumbing installed 2016. HVAC serviced yearly. Coleman furnace installed 2020. 40 gal H2o installed 2022. Three car detached garage also has a workshop with concrete flooring with electric and lighting designed by a machinist for welding and wood working. Has wood stove for heating the shop and built in fans for cooling. Smaller dirt floor area next to it for storage. 50 amp RV plug at garage also. Carolina carport installed 2022. Outside electrical panel box installed 2021 for generator. 250 gal owned propane tank. New roof installed 2023.The attached covered rear deck has a custom built chuck wagon setting with built in setting area with benches and observation deck for enjoying your own private countryside. The home is livable while you built your dream home!
There is a small pond. Come make this property your own. Property is serviced by private well and septic. Deer and wildlife frequent this property often as the owner has feeders out for them to enjoy. Buyer to verify all information. Manufactured Home is being sold As-Is, Where-Is with the land.
Come take a look and bring your personal ideas and imagination to make this your own....
Contact an agent
Home facts
- Year built:1984
- Listing ID #:1218157
- Added:153 day(s) ago
- Updated:August 14, 2026 at 12:47 PM
Rooms and interior
- Bedrooms:3
- Total bathrooms:2
- Full bathrooms:2
- Living area:1,470 sq. ft.
Heating and cooling
- Cooling:Central Electric
Structure and exterior
- Roof:Composition
- Year built:1984
- Building area:1,470 sq. ft.
- Lot area:5 Acres
- Lot Features:Rural, Wooded
- Architectural Style:Traditional
- Construction Materials:Manufactured, Mobile
- Exterior Features:Covered Deck, Covered Porch, Outbuildings, Pond, Storage, Workshop
- Foundation Description:Conventional
Schools
- High school:Dibble HS
- Middle school:Dibble MS
- Elementary school:Dibble ES
Finances and disclosures
- Price:$110,000
- Price per sq. ft.:$74.83
Parking
- Parking description:Additional Parking, Circle Drive, Gravel
 Listing content and images Copyright© 2026 MLSOK®. Some or all of the listings displayed may not belong to the firm whose website is being visited. Information provided is for the consumer’s personal, non-commercial use and may not be used for any purpose other than to identify prospective properties consumers may be interested in purchasing. Do not rely upon listing data without independently verifying it.
New listings near 26190 Ash Lane
- New
 $550,000Active3 beds 3 baths2,844 sq. ft.
3682 Winding Ridge Drive, Blanchard, OK 73010
MLS# 1244512Listed by: H&W REALTY BRANCH - Open Sun, 2 to 4pmNew
 $799,900Active4 beds 4 baths3,365 sq. ft.
3387 Red Ridge Drive, Blanchard, OK 73010
MLS# 1244519Listed by: SALT REAL ESTATE INC - New
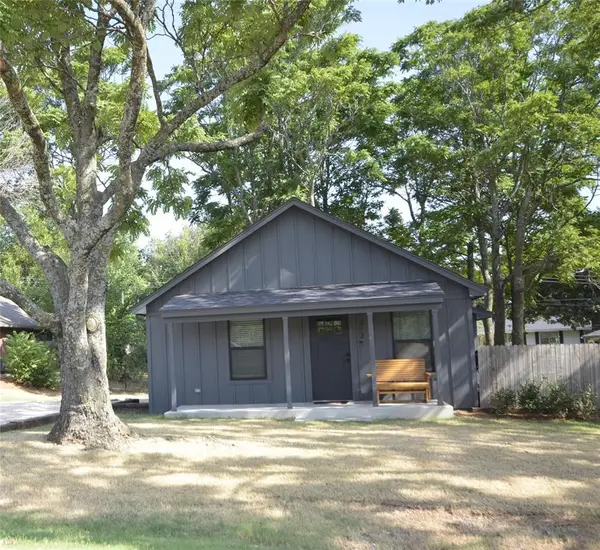 $150,000Active2 beds 1 baths747 sq. ft.
313 SE 2nd Street, Blanchard, OK 73010
MLS# 1244365Listed by: LB REALTY GROUP-MB OF OKLAHOMA - New
 $400,000Active3 beds 2 baths2,100 sq. ft.
119 S County Line Avenue, Blanchard, OK 73010
MLS# 1244141Listed by: C21/JUDGE FITE NORMAN - New
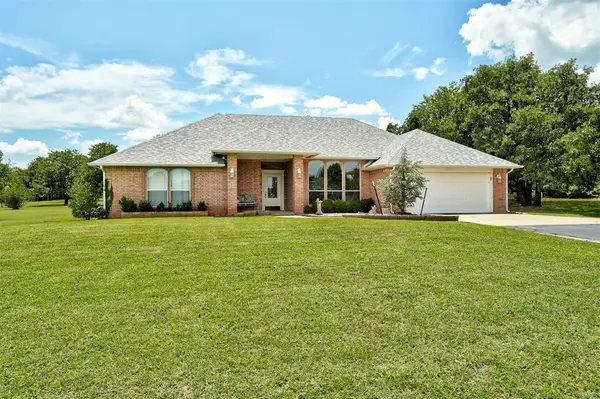 $315,000Active3 beds 2 baths2,199 sq. ft.
3112 Pelican Way, Blanchard, OK 73010
MLS# 1243638Listed by: HEATHER & COMPANY REALTY GROUP - New
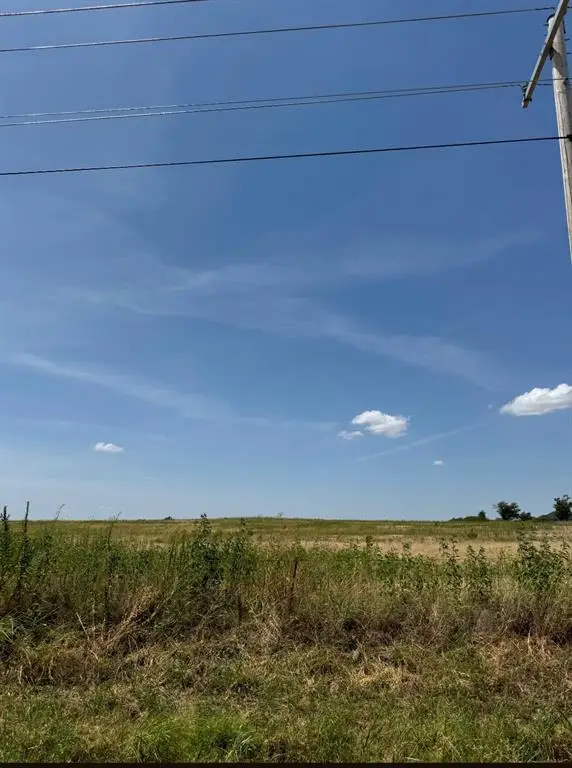 $400,000Active10 Acres
10 Acres County Line Road, Blanchard, OK 73010
MLS# 1178758Listed by: LB REALTY GROUP-MB OF OKLAHOMA - New
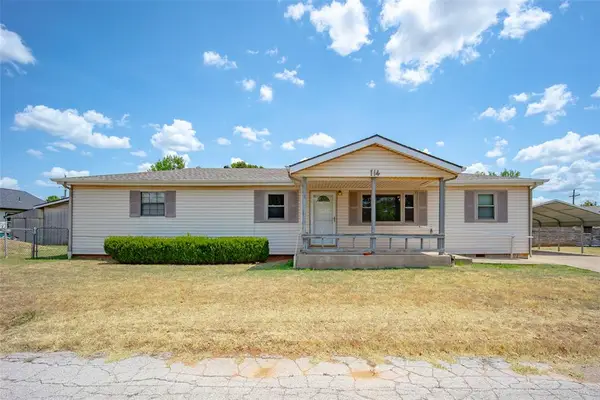 $165,000Active4 beds 2 baths1,540 sq. ft.
714 N Jefferson Avenue, Blanchard, OK 73010
MLS# 1242794Listed by: LB REALTY GROUP-MB OF OKLAHOMA - Open Sun, 2 to 4pmNew
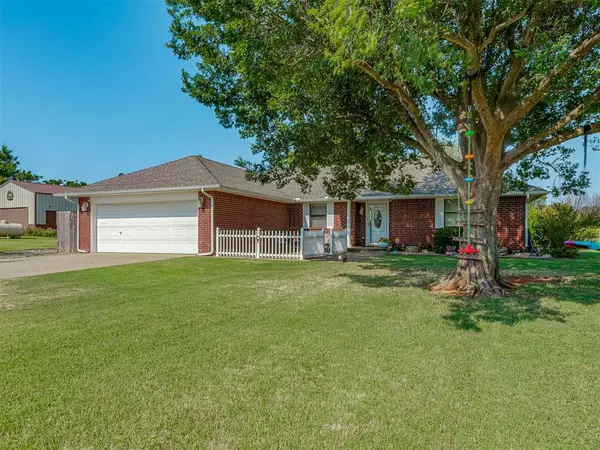 $395,000Active3 beds 2 baths1,698 sq. ft.
413 Summer Oaks Drive, Blanchard, OK 73010
MLS# 1243836Listed by: SERV REALTY - New
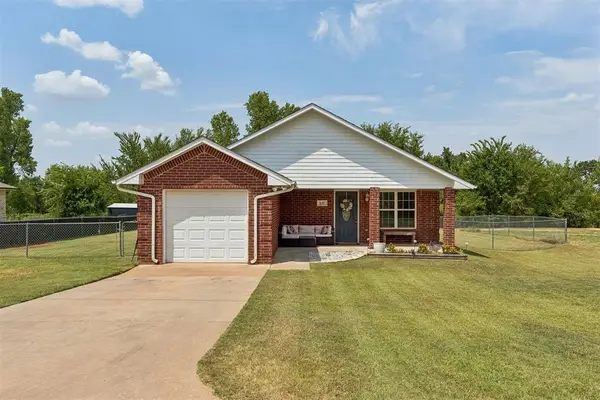 $250,000Active4 beds 2 baths1,377 sq. ft.
637 SW 11th Street, Blanchard, OK 73010
MLS# 1243512Listed by: THE REAL ESTATE LAB, LLC 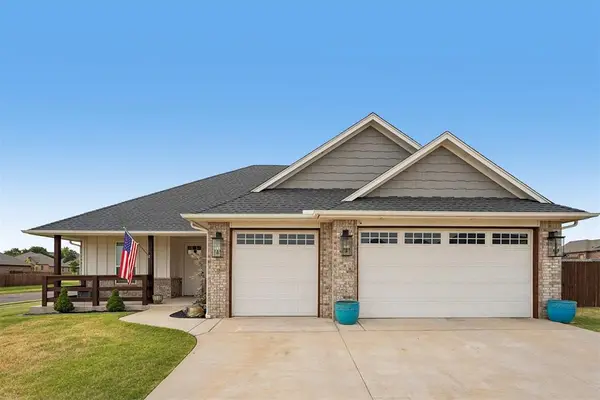 $350,000Pending3 beds 2 baths1,969 sq. ft.
414 Megan Lane, Blanchard, OK 73010
MLS# 1242900Listed by: HEATHER & COMPANY REALTY GROUP


Protect your home and budget from life's surprises with an Assurant Home Warranty, backed by a partner that supports you through every step of homeownership. Explore Plans.
© 2026 Better Homes and Gardens Real Estate LLC. An Anywhere Real Estate company. All rights reserved. Better Homes and Gardens® Real Estate is a registered trademark owned by Meredith Operations Corporation, licensed to Better Homes and Gardens Real Estate LLC and used with permission. Better Homes and Gardens Real Estate LLC fully supports the principles of the Fair Housing Act and the Equal Opportunity Act. Listing information is deemed reliable but is not guaranteed accurate.
Each office is independently owned and operated.
Any services or products provided by third parties are not provided by, affiliated with or related to Better Homes and Gardens Real Estate LLC, or its affiliated companies.