
12460 S Garnett Road, Broken Arrow, OK 74011
Local realty services provided by:Better Homes and Gardens Real Estate Winans
12460 S Garnett Road,Broken Arrow, OK 74011
$385,000
- 3 Beds
- 3 Baths
- 2,547 sq. ft.
- Single family
- Active
Listed by: brian guthrie
Office: guthrie realty, llc.
MLS#:2635747
Source:OK_NORES
Price summary
- Price:$385,000
- Price per sq. ft.:$151.16
About this home
Unique opportunity in a desirable South Tulsa/Bixby area location! This stone home sits in a peaceful setting with mature trees, open views and plenty of potential. The property features a screened porch with views of the surrounding acreage, detached garage and a beautiful country setting while still offering convenient access to nearby shopping, dining and major roadways. Home is ready for a new owner to bring their vision and make it their own. Property is being sold AS IS, WHERE IS with no repairs by Seller. Sale is subject to final lot split approval.
Contact an agent
Home facts
- Year built:1980
- Subdivision & Development:Tulsa Co Unplatted
- Listing ID #:2635747
- Added:1 day(s) ago
- Updated:October 09, 2026 at 03:52 PM
Rooms and interior
- Bedrooms:3
- Total bathrooms:3
- Full bathrooms:2
- Rooms Total:11
- Flooring:Tile
- Basement:Yes
- Living area:2,547 sq. ft.
Heating and cooling
- Cooling:Central Air
- Heating:Central, Electric
Structure and exterior
- Year built:1980
- Building area:2,547 sq. ft.
- Lot area:0.72 Acres
- Lot Features:Mature Trees
- Construction Materials:Hardiplank Type, Stone, Wood Frame, Wood siding
- Foundation Description:Slab
Schools
- High school:Bixby
- Elementary school:East (Formerly Northeast)
Utilities
- Water:Well
Finances and disclosures
- Price:$385,000
- Price per sq. ft.:$151.16
- Tax amount:$7,038 (2024)
Features and amenities
- Appliances:Electric Water Heater
- Amenities:Aluminum Frames, Vaulted Ceiling(s)
Parking
- Garage:Yes
- Garage spaces:2
New listings near 12460 S Garnett Road
- New
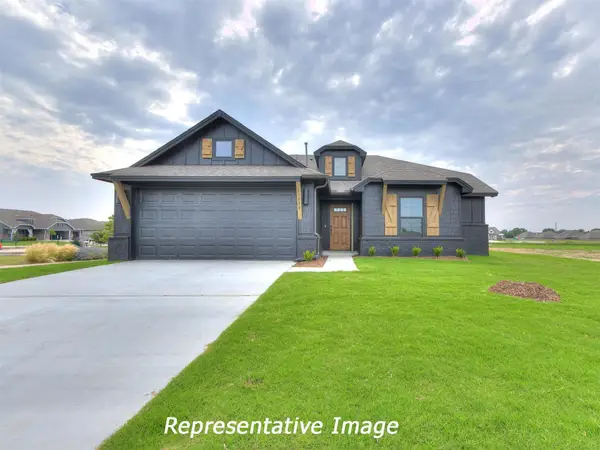 $332,990Active3 beds 2 baths1,535 sq. ft.
3113 Redwood Avenue, Broken Arrow, OK 74012
MLS# 2636997Listed by: TRINITY PROPERTIES - New
 $341,470Active3 beds 2 baths1,535 sq. ft.
3105 Redwood Avenue, Broken Arrow, OK 74012
MLS# 2636993Listed by: TRINITY PROPERTIES  $441,400Pending4 beds 3 baths2,126 sq. ft.
7215 E Queens Street, Broken Arrow, OK 74014
MLS# 2543597Listed by: SHERRY L BALDWIN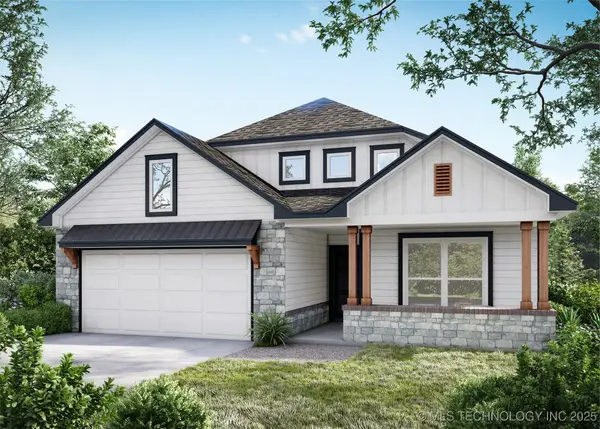 $364,939Pending4 beds 3 baths2,014 sq. ft.
8500 E Galveston Street, Broken Arrow, OK 74014
MLS# 2547091Listed by: MCGRAW, REALTORS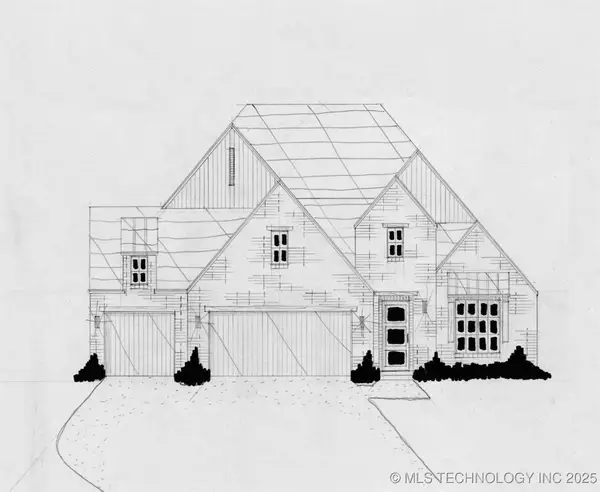 $504,900Pending3 beds 3 baths2,519 sq. ft.
3921 S Elder Boulevard, Broken Arrow, OK 74012
MLS# 2550837Listed by: EXECUTIVE HOMES REALTY, LLC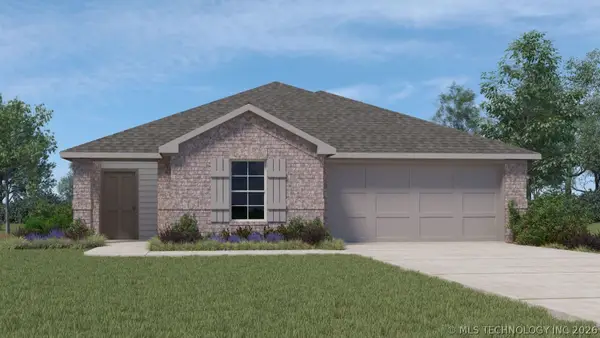 $269,900Pending3 beds 2 baths1,501 sq. ft.
1820 S 19th Street, Broken Arrow, OK 74012
MLS# 2624200Listed by: D.R. HORTON REALTY OF TX, LLC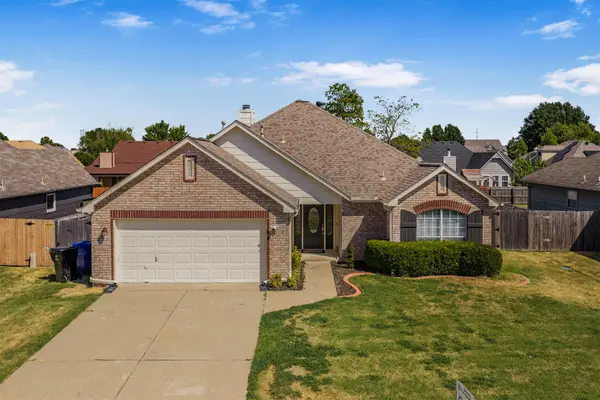 $269,000Pending3 beds 2 baths1,701 sq. ft.
19621 E 39th Street S, Broken Arrow, OK 74014
MLS# 2632345Listed by: SOLID ROCK, REALTORS $739,620Pending4 beds 5 baths4,557 sq. ft.
5613 W Orlando Circle, Broken Arrow, OK 74011
MLS# 2632399Listed by: MCGRAW, REALTORS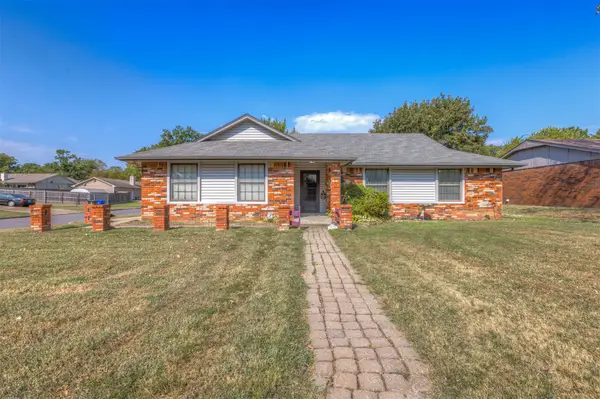 $179,990Pending3 beds 2 baths1,210 sq. ft.
4020 S Birch Place, Broken Arrow, OK 74011
MLS# 2632653Listed by: KELLER WILLIAMS ADVANTAGE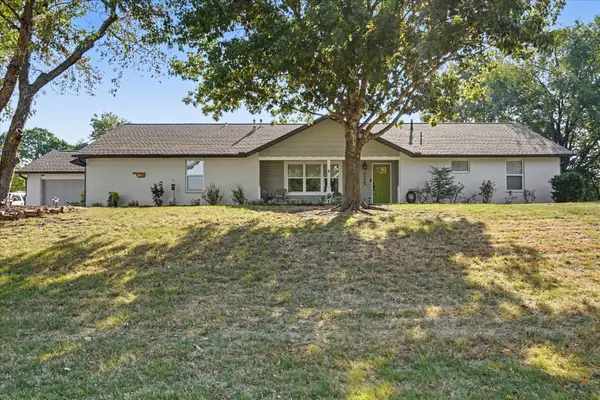 $367,000Pending3 beds 3 baths2,449 sq. ft.
8225 Lamb Terrace, Broken Arrow, OK 74014
MLS# 2632731Listed by: CHINOWTH & COHEN


Protect your home and budget from life's surprises with an Assurant Home Warranty, backed by a partner that supports you through every step of homeownership. Explore Plans.
© 2026 Better Homes and Gardens Real Estate LLC. An Anywhere Real Estate company. All rights reserved. Better Homes and Gardens® Real Estate is a registered trademark owned by Meredith Operations Corporation, licensed to Better Homes and Gardens Real Estate LLC and used with permission. Better Homes and Gardens Real Estate LLC fully supports the principles of the Fair Housing Act and the Equal Opportunity Act. Listing information is deemed reliable but is not guaranteed accurate.
Each office is independently owned and operated.
Any services or products provided by third parties are not provided by, affiliated with or related to Better Homes and Gardens Real Estate LLC, or its affiliated companies.