
2608 Detroit Street, Broken Arrow, OK 74012
Local realty services provided by:Better Homes and Gardens Real Estate Green Country
Listed by: robin o'hara
Office: coldwell banker select
MLS#:2638123
Source:OK_NORES
Price summary
- Price:$240,000
- Price per sq. ft.:$134.38
About this home
This welcoming home flows well with its large sunken living room with vaulted ceiling and fireplace being the focal point from the front entry. The eat-in breakfast area is open to the kitchen, but it also has a separate dining room for dinner or get-togethers. Down the hall is a large primary bedroom with private bathroom and walk-in closet, two other bedrooms with walk-in closets, the hallway has two closets as well, providing lots of storage. With fresh interior paint, new carpet, new entryway LVP flooring, completed October 2026, a new hot water heater in 2024, a transferrable home warranty that has been paid to June 2028, this home is move-in ready.
Outside the sliding door, there's a big, covered patio. It's a good spot for coffee on a Saturday morning or for winding down after work. The yard is big enough for throwing a ball, a playset, or a garden, whichever sounds more like you.
While the photos show you the home, the location tells you how it fits into your busy life.
Located in the neighborhood is County Aire Park, a Broken Arrow park that is a 1-minute car ride away. The park has a playground, walking trail, swimming pool, tennis, basketball, volleyball, plus a shelter and BBQ grill, making it a wonderful place for hanging out or exercising.
All assigned schools are less than 4 miles away. Talk about efficient drop-off and pick-up!
Shopping, groceries, movie theaters, coffee, and restaurants are all close by.
The BA Expressway and Hwy 169 are 2.5 miles, the turnpike is five miles out, and downtown Tulsa is fourteen, making it easy to navigate....
Contact an agent
Home facts
- Year built:1976
- Subdivision & Development:Country Aire Estates I
- Listing ID #:2638123
- Added:1 day(s) ago
- Updated:October 21, 2026 at 10:31 AM
Rooms and interior
- Bedrooms:3
- Total bathrooms:4
- Full bathrooms:2
- Rooms Total:8
- Flooring:Carpet, Laminate, Tile, Vinyl
- Kitchen Description:Dishwasher, Microwave
- Basement:Yes
- Living area:1,786 sq. ft.
Heating and cooling
- Cooling:Central Air
- Heating:Central, Gas
Structure and exterior
- Year built:1976
- Building area:1,786 sq. ft.
- Lot area:0.22 Acres
- Architectural Style:Ranch
- Construction Materials:Brick, Wood Frame, Wood siding
- Foundation Description:Slab
Schools
- High school:Union
- Elementary school:Peters
Finances and disclosures
- Price:$240,000
- Price per sq. ft.:$134.38
- Tax amount:$2,283 (2026)
Features and amenities
- Appliances:Built-In Oven, Cooktop, Dishwasher, Gas Water Heater, Microwave, Oven, Plumbed For Ice Maker, Range
- Amenities:Cable TV, Ceiling Fan(s), High Speed Internet, Smoke Detector(s), Vaulted Ceiling(s), Vinyl Windows
Parking
- Garage:Yes
- Garage spaces:2
New listings near 2608 Detroit Street
- New
 $299,900Active4 beds 2 baths1,827 sq. ft.
6604 S 20th Place, Broken Arrow, OK 74011
MLS# 2638039Listed by: RE/MAX & ASSOCIATES - New
 $280,000Active4 beds 2 baths2,544 sq. ft.
2613 W Toledo Street, Broken Arrow, OK 74012
MLS# 2637977Listed by: C21/FIRST CHOICE REALTY - New
 $349,195Active4 beds 2 baths1,813 sq. ft.
4920 N Walnut Avenue, Broken Arrow, OK 74012
MLS# 2638173Listed by: MCGRAW, REALTORS - New
 $325,000Active4 beds 3 baths2,271 sq. ft.
707 W Utica Street, Broken Arrow, OK 74011
MLS# 2638106Listed by: MORE AGENCY - New
 $433,500Active2 beds 2 baths2,175 sq. ft.
3709 W Laredo Street, Broken Arrow, OK 74012
MLS# 2638152Listed by: CHINOWTH & COHEN - New
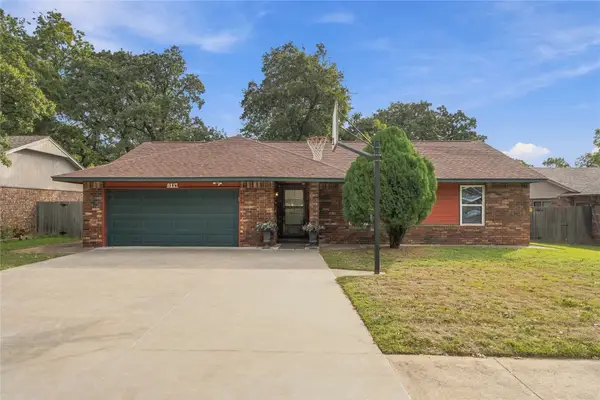 $235,000Active3 beds 2 baths1,315 sq. ft.
8117 S Date Avenue, Broken Arrow, OK 74011
MLS# 2638102Listed by: PLATINUM REALTY, LLC. - New
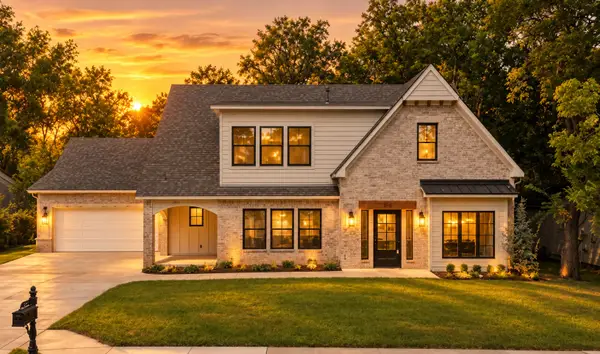 $535,000Active4 beds 3 baths2,975 sq. ft.
810 N Cedar Avenue, Broken Arrow, OK 74012
MLS# 2638096Listed by: REALTY ONE GROUP DREAMERS - New
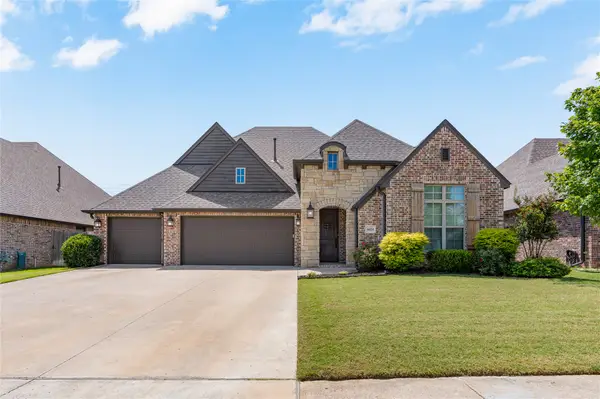 $449,000Active3 beds 3 baths2,492 sq. ft.
6614 S Willow Place, Broken Arrow, OK 74011
MLS# 2638081Listed by: SHEFFIELD REALTY - Open Sat, 11am to 12pmNew
 $318,000Active3 beds 3 baths1,926 sq. ft.
3304 N 1st Street, Broken Arrow, OK 74012
MLS# 2637451Listed by: MCGRAW, REALTORS


Protect your home and budget from life's surprises with an Assurant Home Warranty, backed by a partner that supports you through every step of homeownership. Explore Plans.
© 2026 Better Homes and Gardens Real Estate LLC. An Anywhere Real Estate company. All rights reserved. Better Homes and Gardens® Real Estate is a registered trademark owned by Meredith Operations Corporation, licensed to Better Homes and Gardens Real Estate LLC and used with permission. Better Homes and Gardens Real Estate LLC fully supports the principles of the Fair Housing Act and the Equal Opportunity Act. Listing information is deemed reliable but is not guaranteed accurate.
Each office is independently owned and operated.
Any services or products provided by third parties are not provided by, affiliated with or related to Better Homes and Gardens Real Estate LLC, or its affiliated companies.