
4920 N Walnut Avenue, Broken Arrow, OK 74012
Local realty services provided by:Better Homes and Gardens Real Estate Green Country
4920 N Walnut Avenue,Broken Arrow, OK 74012
$349,195
- 4 Beds
- 2 Baths
- 1,813 sq. ft.
- Single family
- Active
Listed by: sally moseby
Office: mcgraw, realtors
MLS#:2638173
Source:OK_NORES
Price summary
- Price:$349,195
- Price per sq. ft.:$192.61
About this home
The Providence is a thoughtfully designed, single-story home offering comfortable, functional living space. The open-concept layout seamlessly connects the kitchen, dining area, and living room, creating an inviting space for everyday living and entertaining. The kitchen features quartz countertops and stained maple wood cabinetry, while the living room adds warmth and character with a cozy fireplace and beautiful wood beams.
The private primary suite is tucked away at the rear of the home, offering peaceful backyard and porch views. The ensuite bathroom features his-and-hers vanities and a spacious cultured marble shower with a built-in seat. Three additional bedrooms are conveniently located near the shared bathroom, while a nearby laundry room adds ease to everyday routines. With four bedrooms, timeless finishes, and a welcoming open layout, the Providence blends comfort, style, and practicality to fit a variety of lifestyles.
Contact an agent
Home facts
- Year built:2026
- Subdivision & Development:Honey Springs I at Battle Creek
- Listing ID #:2638173
- Added:1 day(s) ago
- Updated:October 21, 2026 at 10:31 AM
Rooms and interior
- Bedrooms:4
- Total bathrooms:2
- Full bathrooms:2
- Flooring:Carpet, Tile
- Kitchen Description:Dishwasher, Disposal, Microwave
- Living area:1,813 sq. ft.
Heating and cooling
- Cooling:Central Air
- Heating:Central, Gas
Structure and exterior
- Year built:2026
- Building area:1,813 sq. ft.
- Lot area:0.17 Acres
- Construction Materials:Brick Veneer, Hardiplank Type, Wood Frame
- Exterior Features:Lighting
- Foundation Description:Slab
Schools
- High school:Broken Arrow
- Elementary school:Spring Creek
Finances and disclosures
- Price:$349,195
- Price per sq. ft.:$192.61
Features and amenities
- Appliances:Dishwasher, Disposal, Gas Water Heater, Microwave, Oven, Range, Stove, Tankless Water Heater
- Amenities:Ceiling Fan(s), Programmable Thermostat, Smoke Detector(s), Vaulted Ceiling(s), Vinyl Windows
Parking
- Garage:Yes
- Garage spaces:2
New listings near 4920 N Walnut Avenue
- New
 $299,900Active4 beds 2 baths1,827 sq. ft.
6604 S 20th Place, Broken Arrow, OK 74011
MLS# 2638039Listed by: RE/MAX & ASSOCIATES - New
 $280,000Active4 beds 2 baths2,544 sq. ft.
2613 W Toledo Street, Broken Arrow, OK 74012
MLS# 2637977Listed by: C21/FIRST CHOICE REALTY - New
 $325,000Active4 beds 3 baths2,271 sq. ft.
707 W Utica Street, Broken Arrow, OK 74011
MLS# 2638106Listed by: MORE AGENCY - New
 $433,500Active2 beds 2 baths2,175 sq. ft.
3709 W Laredo Street, Broken Arrow, OK 74012
MLS# 2638152Listed by: CHINOWTH & COHEN - New
 $240,000Active3 beds 4 baths1,786 sq. ft.
2608 Detroit Street, Broken Arrow, OK 74012
MLS# 2638123Listed by: COLDWELL BANKER SELECT - New
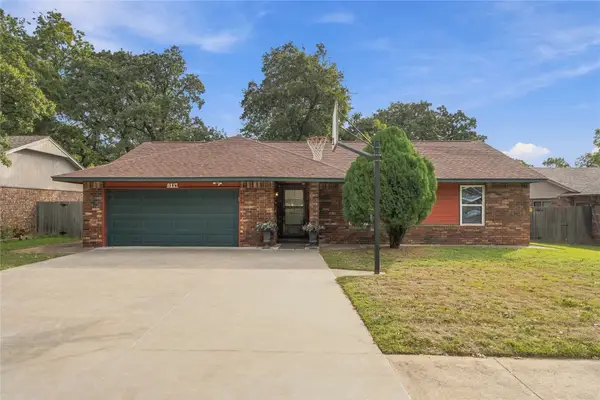 $235,000Active3 beds 2 baths1,315 sq. ft.
8117 S Date Avenue, Broken Arrow, OK 74011
MLS# 2638102Listed by: PLATINUM REALTY, LLC. - New
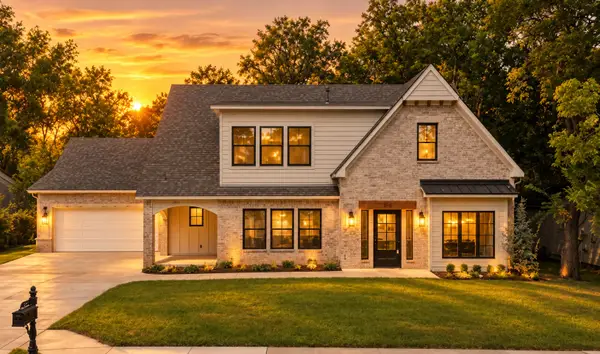 $535,000Active4 beds 3 baths2,975 sq. ft.
810 N Cedar Avenue, Broken Arrow, OK 74012
MLS# 2638096Listed by: REALTY ONE GROUP DREAMERS - New
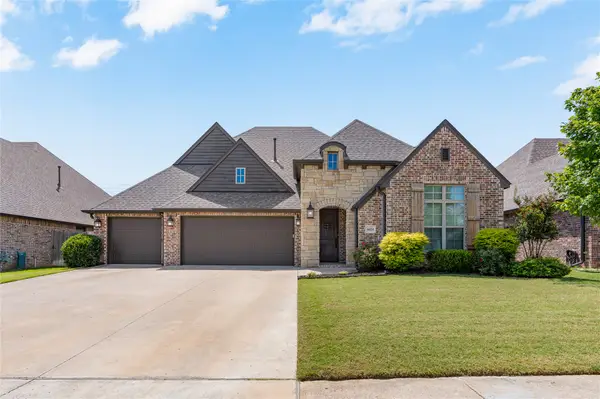 $449,000Active3 beds 3 baths2,492 sq. ft.
6614 S Willow Place, Broken Arrow, OK 74011
MLS# 2638081Listed by: SHEFFIELD REALTY - Open Sat, 11am to 12pmNew
 $318,000Active3 beds 3 baths1,926 sq. ft.
3304 N 1st Street, Broken Arrow, OK 74012
MLS# 2637451Listed by: MCGRAW, REALTORS


Protect your home and budget from life's surprises with an Assurant Home Warranty, backed by a partner that supports you through every step of homeownership. Explore Plans.
© 2026 Better Homes and Gardens Real Estate LLC. An Anywhere Real Estate company. All rights reserved. Better Homes and Gardens® Real Estate is a registered trademark owned by Meredith Operations Corporation, licensed to Better Homes and Gardens Real Estate LLC and used with permission. Better Homes and Gardens Real Estate LLC fully supports the principles of the Fair Housing Act and the Equal Opportunity Act. Listing information is deemed reliable but is not guaranteed accurate.
Each office is independently owned and operated.
Any services or products provided by third parties are not provided by, affiliated with or related to Better Homes and Gardens Real Estate LLC, or its affiliated companies.