
31161 E 61st Court S, Broken Arrow, OK 74014
Local realty services provided by:Better Homes and Gardens Real Estate Winans
31161 E 61st Court S,Broken Arrow, OK 74014
$491,738
- 5 Beds
- 4 Baths
- 2,937 sq. ft.
- Single family
- Active
Listed by: sally moseby
Office: mcgraw, realtors
MLS#:2635762
Source:OK_NORES
Price summary
- Price:$491,738
- Price per sq. ft.:$167.43
About this home
The Hartford offers a spacious and thoughtfully designed two-story home with abundant living space, blending comfort, privacy and flexibility. The split-bedroom floor plan places the generous primary suite away from the secondary bedrooms, creating a peaceful retreat while keeping the main living spaces connected. The primary bath features his-and-her sinks and a large, luxurious shower. At the heart of the home, the open kitchen, breakfast nook and family room create an inviting space for everyday living and gathering. The family room features a fireplace and wood beam accents that add warmth and character.
A formal dining room provides additional flexibility for hosting family meals, entertaining or special occasions, while the secondary bedrooms are conveniently grouped near the shared bathrooms. The laundry room includes a utility sink for added convenience, and wood blinds throughout the home provide a polished finishing touch. An insulated three-car garage offers plenty of room for vehicles and storage, while the second story adds even more versatility with a fifth bedroom, full bathroom, and additional living space. With its spacious design and thoughtful details throughout, the Hartford is designed to accommodate the way families live today and grow for years to come.
Home Highlights
Sprinkler system
Extended patio
Open kitchen, breakfast nook, and family room
Formal dining room for added flexibility
Split floor plan for privacy and function
Large Primary Suite
Second story has additional bedroom, bathroom, and living space
Insulated 3-car garage...
Contact an agent
Home facts
- Year built:2026
- Subdivision & Development:Emerald Falls
- Listing ID #:2635762
- Added:1 day(s) ago
- Updated:October 10, 2026 at 04:58 AM
Rooms and interior
- Bedrooms:5
- Total bathrooms:4
- Full bathrooms:3
- Rooms Total:1
- Flooring:Carpet, Tile
- Kitchen Description:Dishwasher, Disposal, Microwave
- Living area:2,937 sq. ft.
Heating and cooling
- Cooling:Central Air
- Heating:Central, Gas
Structure and exterior
- Year built:2026
- Building area:2,937 sq. ft.
- Lot area:0.35 Acres
- Construction Materials:Brick Veneer, Hardiplank Type, Wood Frame
- Exterior Features:Lighting
- Foundation Description:Slab
Schools
- High school:Coweta
- Elementary school:Northwest
Finances and disclosures
- Price:$491,738
- Price per sq. ft.:$167.43
Features and amenities
- Appliances:Built-In Oven, Built-In Range, Dishwasher, Disposal, Microwave, Oven, Range, Tankless Water Heater
- Amenities:Ceiling Fan(s), High Speed Internet, Insulated Window, Programmable Thermostat, Smoke Detector(s), Vinyl Windows, Wired for Data
Parking
- Garage:Yes
- Garage spaces:3
New listings near 31161 E 61st Court S
- New
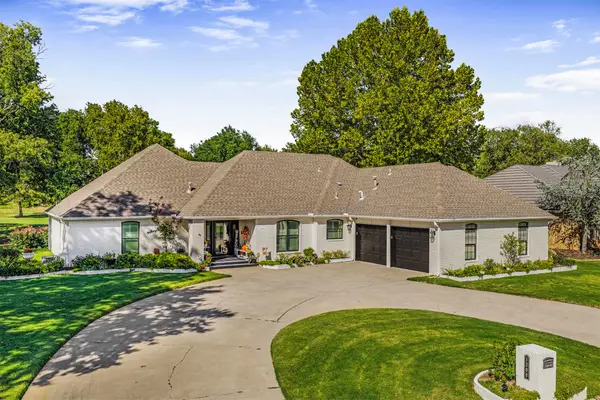
 $259,900Active3 beds 2 baths1,516 sq. ft.
716 W Fort Worth Street, Broken Arrow, OK 74012
MLS# 2636261Listed by: CG REALTY GROUP LLC - New
 $426,000Active3 beds 3 baths2,935 sq. ft.
1200 W Ocala Street, Broken Arrow, OK 74011
MLS# 2637114Listed by: REALTY ONE GROUP DREAMERS  $330,000Pending3 beds 3 baths2,410 sq. ft.
12646 S 119th East Avenue, Broken Arrow, OK 74011
MLS# 2636021Listed by: COLDWELL BANKER SELECT- New
 $329,900Active4 beds 2 baths2,850 sq. ft.
508 Meadowood Drive, Broken Arrow, OK 74011
MLS# 2637056Listed by: CHINOWTH & COHEN - Open Sun, 2 to 4pmNew
 $315,000Active3 beds 2 baths1,866 sq. ft.
3905 W Austin Street, Broken Arrow, OK 74011
MLS# 2636532Listed by: ENGEL & VOELKERS TULSA - New
 $232,000Active5 beds 2 baths2,139 sq. ft.
2204 W Memphis Place, Broken Arrow, OK 74012
MLS# 2637081Listed by: HOMESMART STELLAR REALTY - New
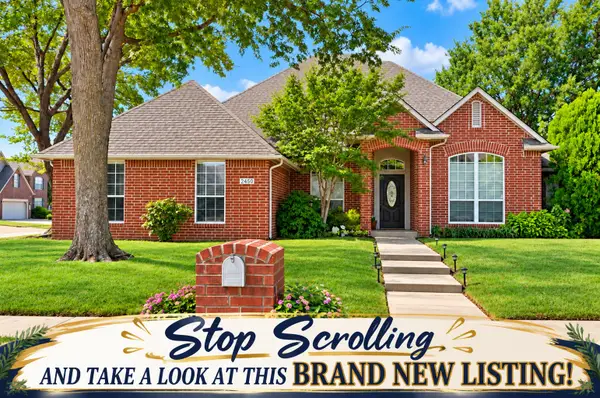 $329,900Active3 beds 3 baths2,136 sq. ft.
2450 S Umbrella Place, Broken Arrow, OK 74012
MLS# 2636873Listed by: COLDWELL BANKER SELECT - New
 $270,000Active3 beds 2 baths1,572 sq. ft.
3104 W Mobile Place, Broken Arrow, OK 74011
MLS# 2636875Listed by: ELLIS REAL ESTATE BROKERAGE - New
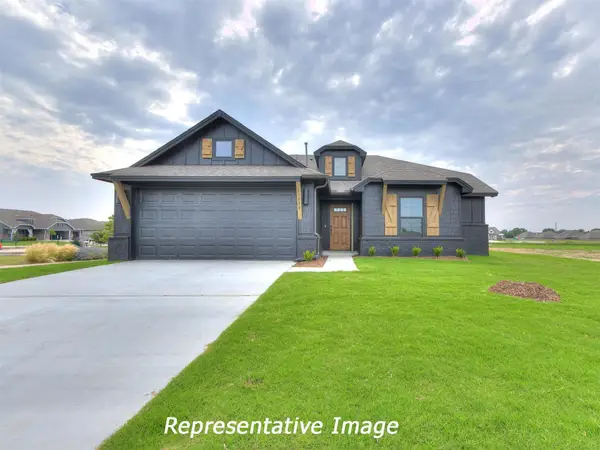 $332,990Active3 beds 2 baths1,535 sq. ft.
3113 Redwood Avenue, Broken Arrow, OK 74012
MLS# 2636997Listed by: TRINITY PROPERTIES - New
 $341,470Active3 beds 2 baths1,535 sq. ft.
3105 Redwood Avenue, Broken Arrow, OK 74012
MLS# 2636993Listed by: TRINITY PROPERTIES


Protect your home and budget from life's surprises with an Assurant Home Warranty, backed by a partner that supports you through every step of homeownership. Explore Plans.
© 2026 Better Homes and Gardens Real Estate LLC. An Anywhere Real Estate company. All rights reserved. Better Homes and Gardens® Real Estate is a registered trademark owned by Meredith Operations Corporation, licensed to Better Homes and Gardens Real Estate LLC and used with permission. Better Homes and Gardens Real Estate LLC fully supports the principles of the Fair Housing Act and the Equal Opportunity Act. Listing information is deemed reliable but is not guaranteed accurate.
Each office is independently owned and operated.
Any services or products provided by third parties are not provided by, affiliated with or related to Better Homes and Gardens Real Estate LLC, or its affiliated companies.