
313 N 80th Street, Broken Arrow, OK 74014
Local realty services provided by:Better Homes and Gardens Real Estate Paramount
313 N 80th Street,Broken Arrow, OK 74014
$959,000
- 4 Beds
- 5 Baths
- 4,071 sq. ft.
- Single family
- Active
Upcoming open houses
- Sun, Oct 1102:00 pm - 04:00 pm
Listed by: allison c sheffield
Office: sheffield realty
MLS#:2614041
Source:OK_NORES
Price summary
- Price:$959,000
- Price per sq. ft.:$235.57
About this home
MUST SEE in person - photos don't do it justice! Every detail reflects intentional design and forward-thinking construction for today’s luxury buyer—offering the benefits of a fully custom home without the time, stress, or uncertainty of building. MALIBU HOMES' CATALINA plan. Elevated finishes, superior construction, and immediate availability for those who expect more. Thoughtfully planned with 4 Bedrooms (2 down, 2 up) plus an Office and Large Game Room. Refined finishes set this home apart, including Gucci Quartzite surfaces, Sullivan Custom Cabinetry, and designer lighting. The result is a clean, sophisticated aesthetic paired with lasting quality. Built well beyond standard, this home features a HERS rating of 42 (significantly outperforming the state new construction average of 52), translating to meaningful energy efficiency, long-term utility savings, and wellness. Advanced systems include a smart electrical panel, Daikin HVAC, and a polyaspartic garage floor—a superior alternative to epoxy that is antimicrobial, moisture-resistant, and backed by a lifetime warranty. Experience the difference in person and schedule your showing today. Owner is a licensed Realtor in the State of Oklahoma....
Contact an agent
Home facts
- Year built:2025
- Subdivision & Development:Stone Bluff I at Forest Ridge
- Listing ID #:2614041
- Added:172 day(s) ago
- Updated:October 09, 2026 at 04:34 PM
Rooms and interior
- Bedrooms:4
- Total bathrooms:5
- Full bathrooms:4
- Rooms Total:14
- Flooring:Carpet, Tile, Wood
- Kitchen Description:Dishwasher, Disposal, Freezer, Microwave, Refrigerator
- Living area:4,071 sq. ft.
Heating and cooling
- Cooling:2 Units, Central Air
- Heating:Central, Gas
Structure and exterior
- Year built:2025
- Building area:4,071 sq. ft.
- Lot area:0.25 Acres
- Construction Materials:Stone, Stucco, Wood Frame
- Exterior Features:Lighting
- Foundation Description:Slab
Schools
- High school:Broken Arrow
- Elementary school:Highland Park
Finances and disclosures
- Price:$959,000
- Price per sq. ft.:$235.57
Features and amenities
- Appliances:Built-In Oven, Cooktop, Dishwasher, Disposal, Double Oven, Freezer, Gas Water Heater, Microwave, Oven, Plumbed For Ice Maker, Range, Refrigerator, Tankless Water Heater
- Amenities:Attic, Cable TV, Ceiling Fan(s), High Ceilings, High Speed Internet, Insulated Window, Programmable Thermostat, Pullman Bath, Smoke Detector(s), Vaulted Ceiling(s), Vinyl Windows, Wired for Data
Parking
- Garage:Yes
- Garage spaces:3
New listings near 313 N 80th Street
- New
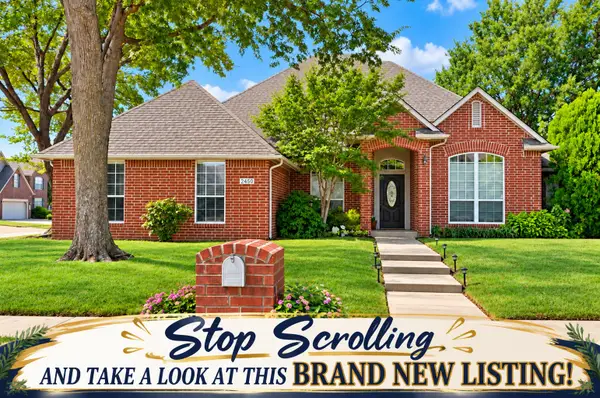 $329,900Active3 beds 3 baths2,136 sq. ft.
2450 S Umbrella Place, Broken Arrow, OK 74012
MLS# 2636873Listed by: COLDWELL BANKER SELECT - New
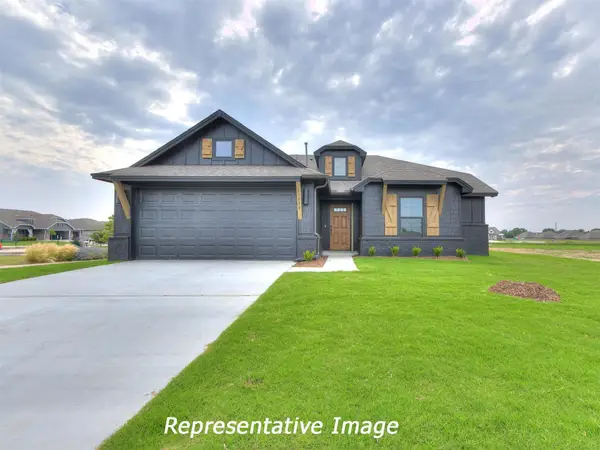 $332,990Active3 beds 2 baths1,535 sq. ft.
3113 Redwood Avenue, Broken Arrow, OK 74012
MLS# 2636997Listed by: TRINITY PROPERTIES - New
 $341,470Active3 beds 2 baths1,535 sq. ft.
3105 Redwood Avenue, Broken Arrow, OK 74012
MLS# 2636993Listed by: TRINITY PROPERTIES  $441,400Pending4 beds 3 baths2,126 sq. ft.
7215 E Queens Street, Broken Arrow, OK 74014
MLS# 2543597Listed by: SHERRY L BALDWIN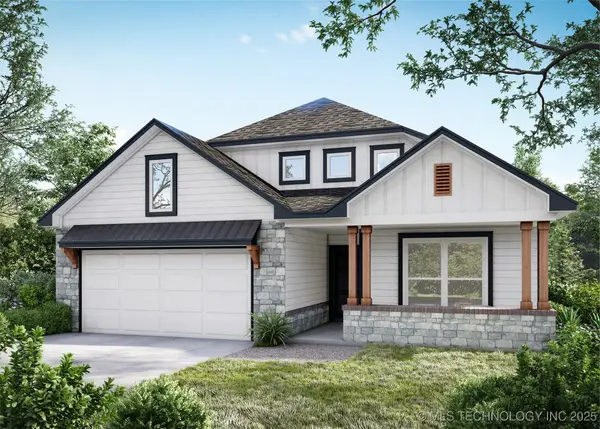 $364,939Pending4 beds 3 baths2,014 sq. ft.
8500 E Galveston Street, Broken Arrow, OK 74014
MLS# 2547091Listed by: MCGRAW, REALTORS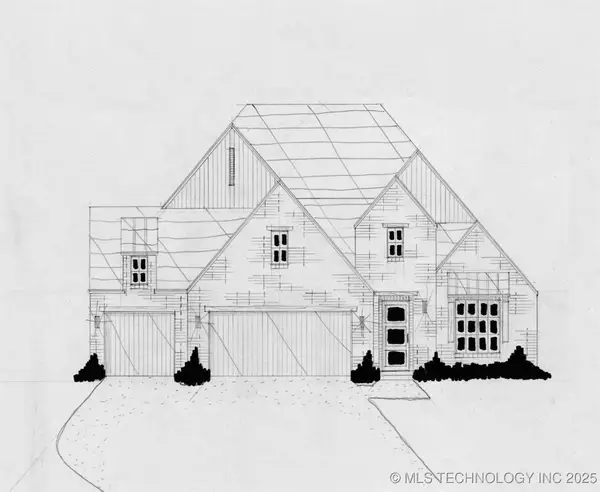 $504,900Pending3 beds 3 baths2,519 sq. ft.
3921 S Elder Boulevard, Broken Arrow, OK 74012
MLS# 2550837Listed by: EXECUTIVE HOMES REALTY, LLC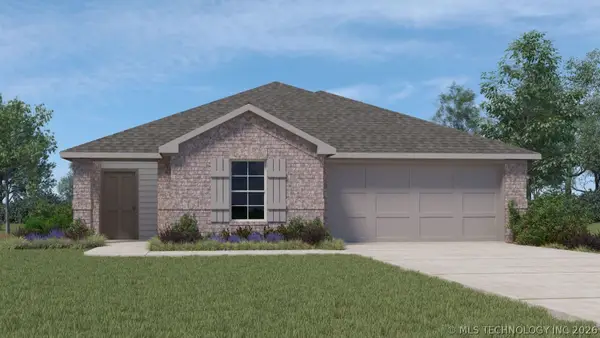 $269,900Pending3 beds 2 baths1,501 sq. ft.
1820 S 19th Street, Broken Arrow, OK 74012
MLS# 2624200Listed by: D.R. HORTON REALTY OF TX, LLC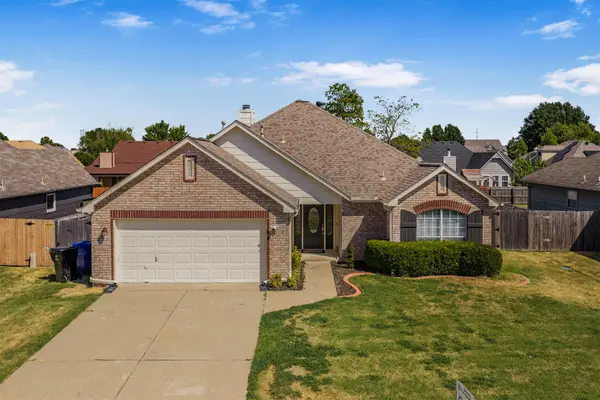 $269,000Pending3 beds 2 baths1,701 sq. ft.
19621 E 39th Street S, Broken Arrow, OK 74014
MLS# 2632345Listed by: SOLID ROCK, REALTORS $739,620Pending4 beds 5 baths4,557 sq. ft.
5613 W Orlando Circle, Broken Arrow, OK 74011
MLS# 2632399Listed by: MCGRAW, REALTORS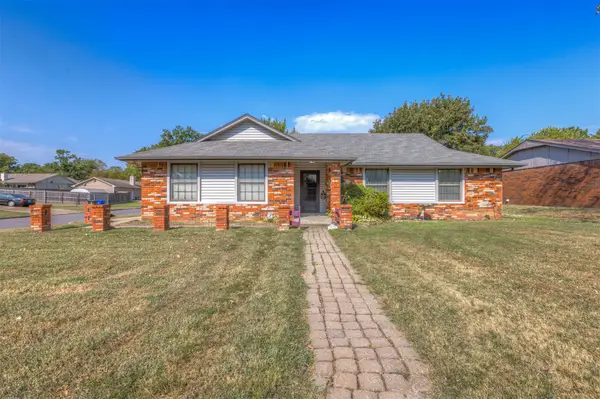 $179,990Pending3 beds 2 baths1,210 sq. ft.
4020 S Birch Place, Broken Arrow, OK 74011
MLS# 2632653Listed by: KELLER WILLIAMS ADVANTAGE


Protect your home and budget from life's surprises with an Assurant Home Warranty, backed by a partner that supports you through every step of homeownership. Explore Plans.
© 2026 Better Homes and Gardens Real Estate LLC. An Anywhere Real Estate company. All rights reserved. Better Homes and Gardens® Real Estate is a registered trademark owned by Meredith Operations Corporation, licensed to Better Homes and Gardens Real Estate LLC and used with permission. Better Homes and Gardens Real Estate LLC fully supports the principles of the Fair Housing Act and the Equal Opportunity Act. Listing information is deemed reliable but is not guaranteed accurate.
Each office is independently owned and operated.
Any services or products provided by third parties are not provided by, affiliated with or related to Better Homes and Gardens Real Estate LLC, or its affiliated companies.