
4019 W Twin Oaks Place, Broken Arrow, OK 74011
Local realty services provided by:Better Homes and Gardens Real Estate Winans
4019 W Twin Oaks Place,Broken Arrow, OK 74011
$395,000
- 4 Beds
- 3 Baths
- 2,937 sq. ft.
- Single family
- Active
Listed by: libby gregston
Office: solid rock, realtors
MLS#:2631394
Source:OK_NORES
Price summary
- Price:$395,000
- Price per sq. ft.:$134.49
About this home
Welcome to this beautiful, well-maintained, open-concept home in the desirable Estates of Birchwood, conveniently located near Cedar Ridge Golf Club, Tulsa Tech, and Broken Arrow schools. This home offers four bedrooms, three bathrooms, an office, an upstairs game room, and a two-car garage. The kitchen features granite countertops, an island, gas cooktop, built-in oven and microwave, dishwasher, and walk-in pantry. Hardwood floors were refinished in 2025. The primary suite includes separate vanities, a whirlpool tub, enclosed shower, and walk-in closet. There is a floored attic with abundant storage above the garage. Outside, enjoy a covered patio, hot tub pad with electricity, newer privacy fence with ornamental iron gates (approx. 2024), and irrigation system. Neighborhood amenities include a community pool, fishing pond, gazebo, picnic tables, and walking/biking trails connecting to Liberty Trails and Rose West Dog Park. Shopping, dining, and entertainment are nearby. Roof to be replaced prior to closing. One year home warranty offered at closing by Seller....
Contact an agent
Home facts
- Year built:2006
- Subdivision & Development:The Estates of Birchwood
- Listing ID #:2631394
- Added:1 day(s) ago
- Updated:October 09, 2026 at 04:34 PM
Rooms and interior
- Bedrooms:4
- Total bathrooms:3
- Full bathrooms:3
- Flooring:Carpet, Tile, Wood
- Kitchen Description:Dishwasher, Microwave
- Living area:2,937 sq. ft.
Heating and cooling
- Cooling:Central Air
- Heating:Central, Gas
Structure and exterior
- Year built:2006
- Building area:2,937 sq. ft.
- Lot area:0.25 Acres
- Construction Materials:Brick, Stone, Wood Frame
- Foundation Description:Slab
Schools
- High school:Broken Arrow
- Middle school:Oliver
- Elementary school:Spring Creek
Finances and disclosures
- Price:$395,000
- Price per sq. ft.:$134.49
- Tax amount:$3,707 (2025)
Features and amenities
- Appliances:Dishwasher, Gas Water Heater, Microwave, Oven, Range
- Amenities:Ceiling Fan(s), Programmable Thermostat, Smoke Detector(s), Vaulted Ceiling(s), Vinyl Windows
Parking
- Garage:Yes
- Garage spaces:2
New listings near 4019 W Twin Oaks Place
- New
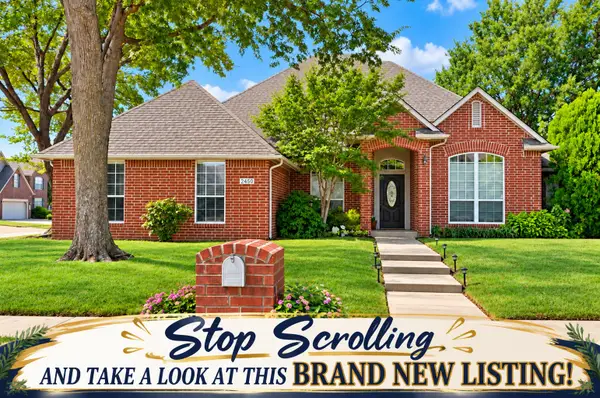 $329,900Active3 beds 3 baths2,136 sq. ft.
2450 S Umbrella Place, Broken Arrow, OK 74012
MLS# 2636873Listed by: COLDWELL BANKER SELECT - New
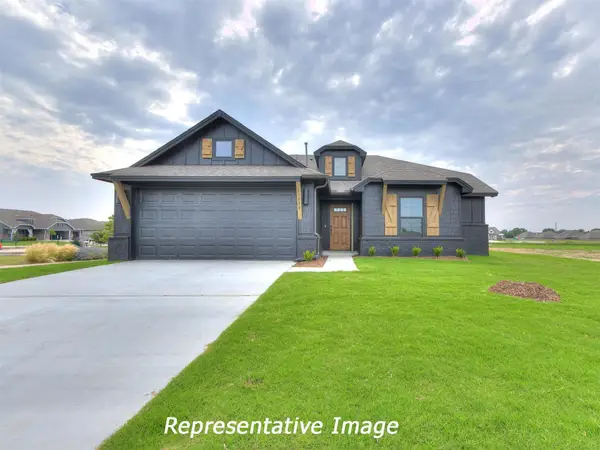 $332,990Active3 beds 2 baths1,535 sq. ft.
3113 Redwood Avenue, Broken Arrow, OK 74012
MLS# 2636997Listed by: TRINITY PROPERTIES - New
 $341,470Active3 beds 2 baths1,535 sq. ft.
3105 Redwood Avenue, Broken Arrow, OK 74012
MLS# 2636993Listed by: TRINITY PROPERTIES  $441,400Pending4 beds 3 baths2,126 sq. ft.
7215 E Queens Street, Broken Arrow, OK 74014
MLS# 2543597Listed by: SHERRY L BALDWIN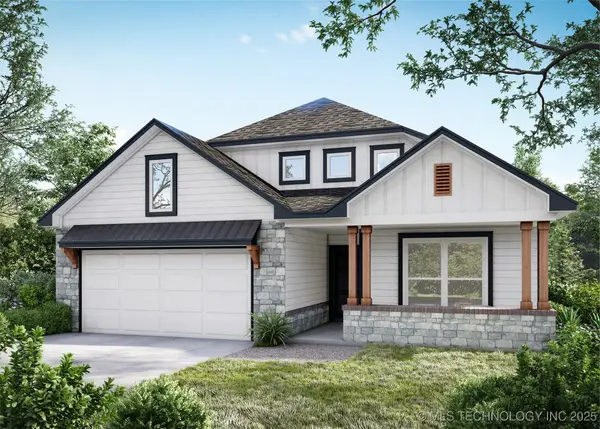 $364,939Pending4 beds 3 baths2,014 sq. ft.
8500 E Galveston Street, Broken Arrow, OK 74014
MLS# 2547091Listed by: MCGRAW, REALTORS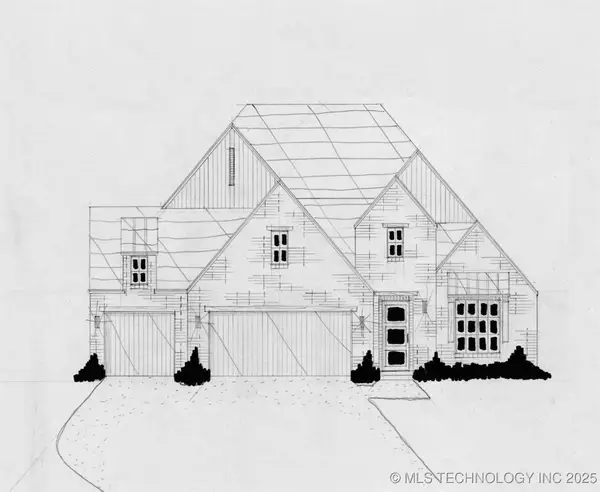 $504,900Pending3 beds 3 baths2,519 sq. ft.
3921 S Elder Boulevard, Broken Arrow, OK 74012
MLS# 2550837Listed by: EXECUTIVE HOMES REALTY, LLC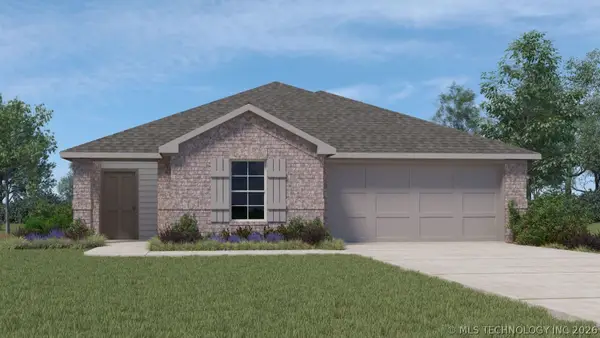 $269,900Pending3 beds 2 baths1,501 sq. ft.
1820 S 19th Street, Broken Arrow, OK 74012
MLS# 2624200Listed by: D.R. HORTON REALTY OF TX, LLC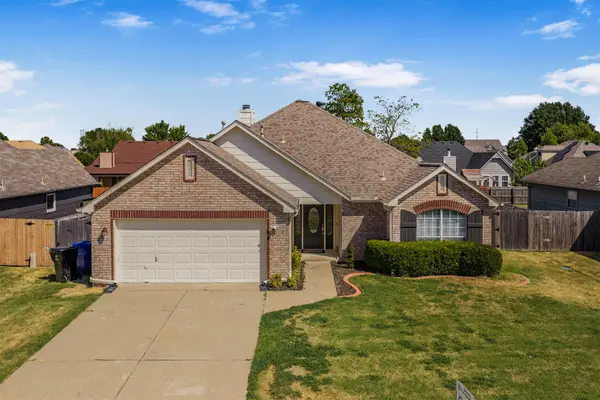 $269,000Pending3 beds 2 baths1,701 sq. ft.
19621 E 39th Street S, Broken Arrow, OK 74014
MLS# 2632345Listed by: SOLID ROCK, REALTORS $739,620Pending4 beds 5 baths4,557 sq. ft.
5613 W Orlando Circle, Broken Arrow, OK 74011
MLS# 2632399Listed by: MCGRAW, REALTORS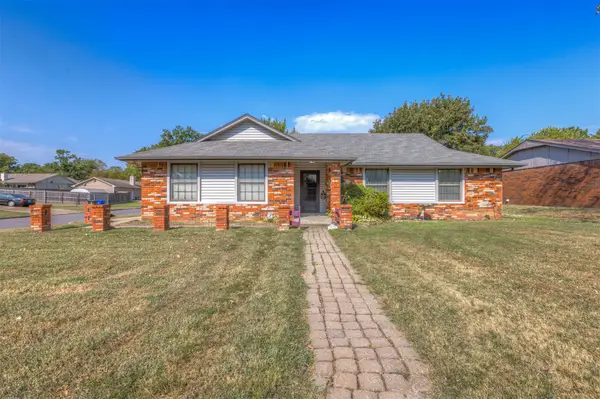 $179,990Pending3 beds 2 baths1,210 sq. ft.
4020 S Birch Place, Broken Arrow, OK 74011
MLS# 2632653Listed by: KELLER WILLIAMS ADVANTAGE


Protect your home and budget from life's surprises with an Assurant Home Warranty, backed by a partner that supports you through every step of homeownership. Explore Plans.
© 2026 Better Homes and Gardens Real Estate LLC. An Anywhere Real Estate company. All rights reserved. Better Homes and Gardens® Real Estate is a registered trademark owned by Meredith Operations Corporation, licensed to Better Homes and Gardens Real Estate LLC and used with permission. Better Homes and Gardens Real Estate LLC fully supports the principles of the Fair Housing Act and the Equal Opportunity Act. Listing information is deemed reliable but is not guaranteed accurate.
Each office is independently owned and operated.
Any services or products provided by third parties are not provided by, affiliated with or related to Better Homes and Gardens Real Estate LLC, or its affiliated companies.