
4400 W Oakridge Street, Broken Arrow, OK 74012
Local realty services provided by:Better Homes and Gardens Real Estate Paramount
4400 W Oakridge Street,Broken Arrow, OK 74012
$415,000
- 4 Beds
- 4 Baths
- 3,306 sq. ft.
- Single family
- Active
Listed by: brooke mathis
Office: allison & associates, realtors
MLS#:2631750
Source:OK_NORES
Price summary
- Price:$415,000
- Price per sq. ft.:$125.53
About this home
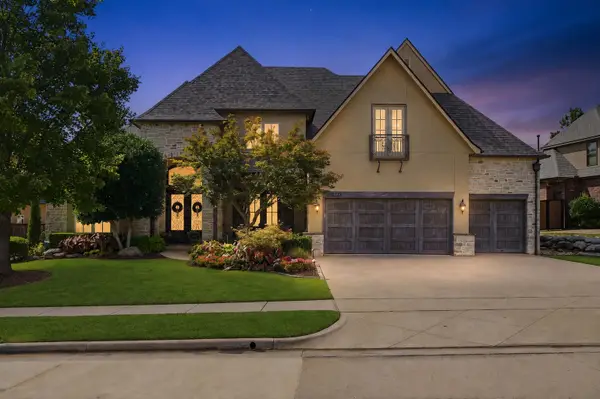
Welcome to 4400 W. Oak Ridge St. in broken arrow! This beautiful traditional home features a brick and stone exterior, covered front entry, spacious lot, and a three car attached to garage! New flooring throughout the entire home, open concept, living area that features a stunning stone fireplace in a wood mantle that flows beautifully into the spacious kitchen that has a large center island, abundant, cabinetry, pendant, lighting, and plenty of room for entertaining! This home offers spacious bedrooms with generous closets, large windows, and recessed lighting that allow natural light throughout! The primary suite has a beautiful bathroom with dual vanities, large mirrors, soaking tub, separate glass, enclosed, walk-in shower, and large walk-in closet with built-in shelving! Additional features include elegant French doors, a beautiful staircase, ample storage, a full sprinkler system with French drains! This home is close to shopping, restaurants, and parks!
Contact an agent
Home facts
- Year built:2007
- Subdivision & Development:The Villages at Wood Creek II
- Listing ID #:2631750
- Added:1 day(s) ago
- Updated:August 30, 2026 at 10:10 AM
Rooms and interior
- Bedrooms:4
- Total bathrooms:4
- Full bathrooms:3
- Flooring:Carpet, Laminate, Tile
- Kitchen Description:Dishwasher, Disposal, Microwave, Refrigerator
- Living area:3,306 sq. ft.
Heating and cooling
- Cooling:Central Air
- Heating:Central, Gas
Structure and exterior
- Year built:2007
- Building area:3,306 sq. ft.
- Lot area:0.19 Acres
- Construction Materials:Hardiplank Type, Wood Frame
- Foundation Description:Slab
Schools
- High school:Union
- Elementary school:Andersen
Finances and disclosures
- Price:$415,000
- Price per sq. ft.:$125.53
- Tax amount:$4,485 (2025)
Features and amenities
- Appliances:Dishwasher, Disposal, Microwave, Oven, Range, Refrigerator, Tankless Water Heater
- Amenities:Attic, Ceiling Fan(s), High Ceilings, Programmable Thermostat, Smoke Detector(s), Vaulted Ceiling(s), Vinyl Windows
Parking
- Garage:Yes
- Garage spaces:3
New listings near 4400 W Oakridge Street
- New
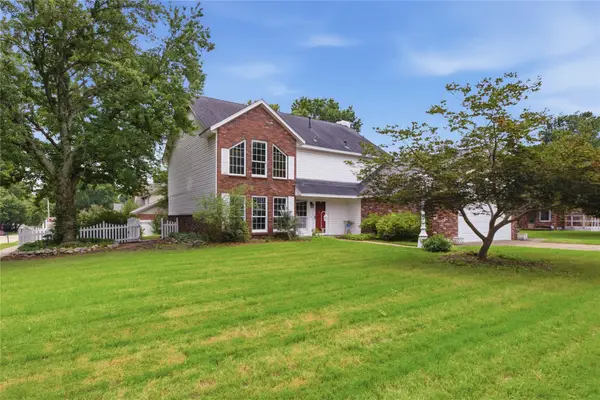 $289,000Active4 beds 3 baths2,352 sq. ft.
103 W Quanah Court, Broken Arrow, OK 74011
MLS# 2632159Listed by: PLATINUM REALTY, LLC. - New
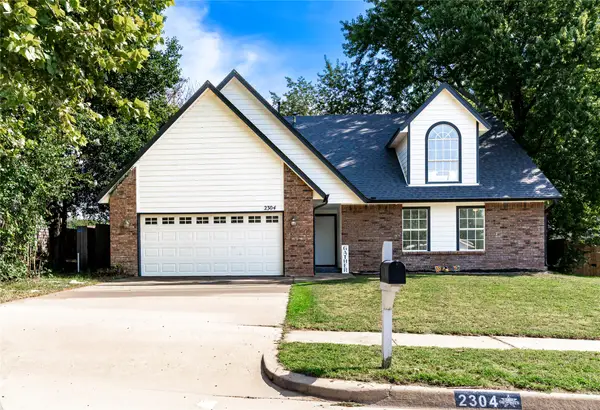 $305,000Active3 beds 2 baths2,030 sq. ft.
2304 W Ocala Street, Broken Arrow, OK 74011
MLS# 2632162Listed by: BLACK LABEL AGENTS - New
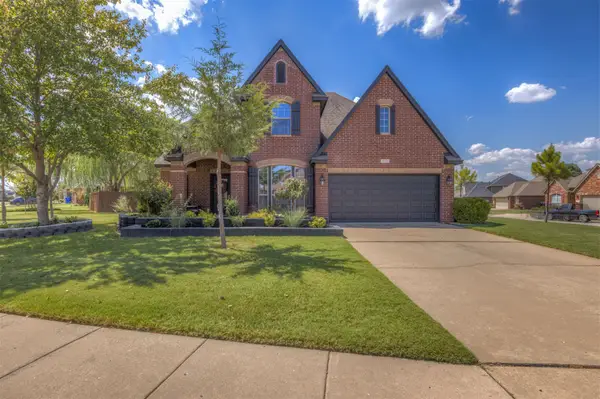 $399,000Active4 beds 4 baths3,438 sq. ft.
3000 S Tamarack Avenue, Broken Arrow, OK 74012
MLS# 2632113Listed by: RE/MAX RESULTS - New
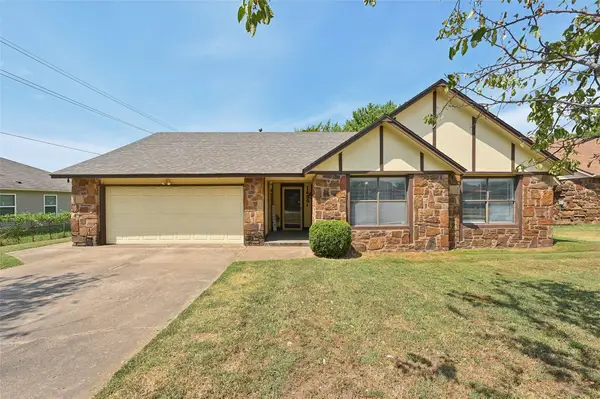 $235,000Active3 beds 2 baths1,495 sq. ft.
1400 S 28th Street, Broken Arrow, OK 74014
MLS# 2632048Listed by: HICKERSON REALTY - New
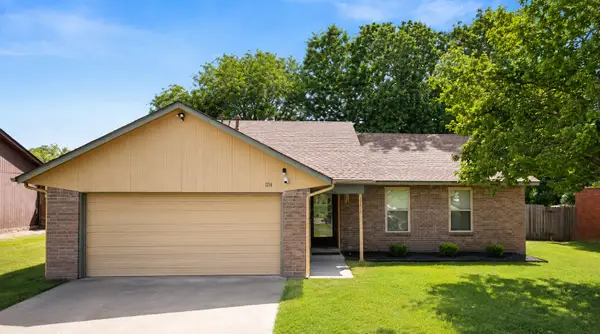 $240,000Active3 beds 2 baths1,806 sq. ft.
1114 W Austin Street, Broken Arrow, OK 74011
MLS# 2632118Listed by: REALTY ONE GROUP DREAMERS - New
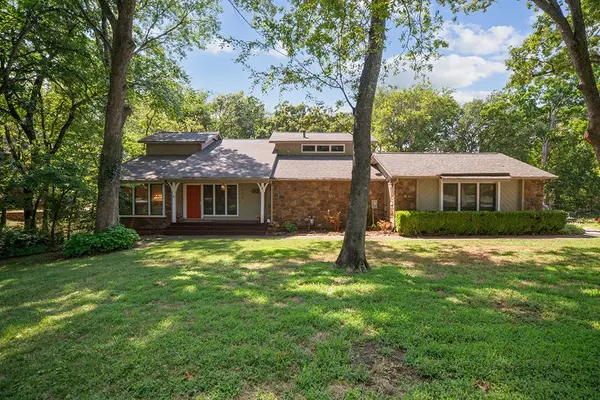 $450,000Active4 beds 4 baths2,819 sq. ft.
6650 S 223rd East Avenue, Broken Arrow, OK 74014
MLS# 2631108Listed by: ACCENT - New
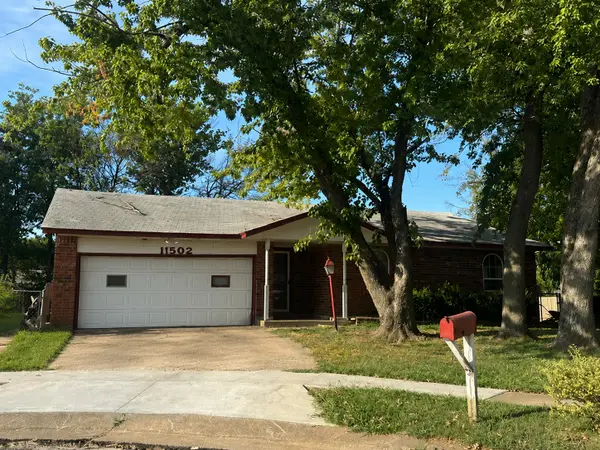 $150,000Active4 beds 2 baths1,380 sq. ft.
11502 E 64th Street N, Broken Arrow, OK 74012
MLS# 2632023Listed by: COLDWELL BANKER SELECT - New
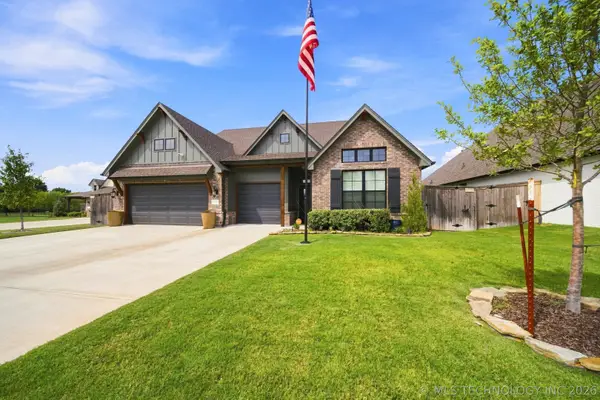 $545,000Active3 beds 3 baths2,610 sq. ft.
7112 E Queens Street, Broken Arrow, OK 74014
MLS# 2631683Listed by: COCHRAN & CO REALTORS - Open Sun, 2 to 4pmNew
 $1,060,000Active5 beds 5 baths5,185 sq. ft.
5713 W Austin Street, Broken Arrow, OK 74011
MLS# 2631728Listed by: MORE AGENCY


Protect your home and budget from life's surprises with an Assurant Home Warranty, backed by a partner that supports you through every step of homeownership. Explore Plans.
© 2026 Better Homes and Gardens Real Estate LLC. An Anywhere Real Estate company. All rights reserved. Better Homes and Gardens® Real Estate is a registered trademark owned by Meredith Operations Corporation, licensed to Better Homes and Gardens Real Estate LLC and used with permission. Better Homes and Gardens Real Estate LLC fully supports the principles of the Fair Housing Act and the Equal Opportunity Act. Listing information is deemed reliable but is not guaranteed accurate.
Each office is independently owned and operated.
Any services or products provided by third parties are not provided by, affiliated with or related to Better Homes and Gardens Real Estate LLC, or its affiliated companies.