
8506 E Ft Worth Street, Broken Arrow, OK 74014
Local realty services provided by:Better Homes and Gardens Real Estate Green Country
8506 E Ft Worth Street,Broken Arrow, OK 74014
$369,894
- 3 Beds
- 2 Baths
- 1,961 sq. ft.
- Single family
- Active
Listed by: sally moseby
Office: mcgraw, realtors
MLS#:2635452
Source:OK_NORES
Price summary
- Price:$369,894
- Price per sq. ft.:$188.63
About this home
The Tacoma is a spacious and flexible single-story home designed for comfort and convenience. A split-bedroom layout places the primary suite on one side of the home and the secondary bedrooms on the other, creating a natural sense of privacy. At the heart of the home is an impressive open-concept kitchen featuring stained wood cabinetry, quartz countertops, a large island with beautiful pendant lighting, a cottage-style vent hood, and a walk-in pantry. The kitchen flows seamlessly into the dining and family rooms, where wood beam accents and a fireplace add warmth and character. A study with French doors provides a dedicated space for work or flex use.
The primary suite offers a relaxing retreat with a spacious bedroom and a well-appointed bath featuring a double vanity, generous counter space, soaking tub, oversized cultured marble shower and walk-in closet. Thoughtful details continue throughout the home, including convenient locker-style cabinetry near the laundry room. With its functional layout, warm finishes and thoughtful design, the Tacoma offers the perfect blend of comfort, style and everyday living.
Home Highlights
Every new home now includes spray foam insulation
Open concept kitchen with large walk-in pantry
Split floor plan with private primary suite
Vaulted ceilings in main living areas
Large laundry room with natural light
Mudroom for extra storage by the laundry room...
Contact an agent
Home facts
- Year built:2026
- Subdivision & Development:The Estates at Ridgewood South
- Listing ID #:2635452
- Added:1 day(s) ago
- Updated:October 09, 2026 at 04:34 PM
Rooms and interior
- Bedrooms:3
- Total bathrooms:2
- Full bathrooms:2
- Rooms Total:1
- Flooring:Carpet, Tile
- Kitchen Description:Dishwasher, Disposal, Microwave
- Living area:1,961 sq. ft.
Heating and cooling
- Cooling:Central Air
- Heating:Central, Gas
Structure and exterior
- Year built:2026
- Building area:1,961 sq. ft.
- Lot area:0.19 Acres
- Construction Materials:Brick Veneer, Hardiplank Type, Wood Frame
- Exterior Features:Lighting
- Foundation Description:Slab
Schools
- High school:Broken Arrow
- Elementary school:Highland Park
Finances and disclosures
- Price:$369,894
- Price per sq. ft.:$188.63
Features and amenities
- Appliances:Dishwasher, Disposal, Microwave, Oven, Range, Tankless Water Heater
- Amenities:Ceiling Fan(s), High Ceilings, High Speed Internet, Insulated Window, Programmable Thermostat, Smoke Detector(s), Vaulted Ceiling(s), Vinyl Windows, Wired for Data
Parking
- Garage:Yes
- Garage spaces:2
New listings near 8506 E Ft Worth Street
- New
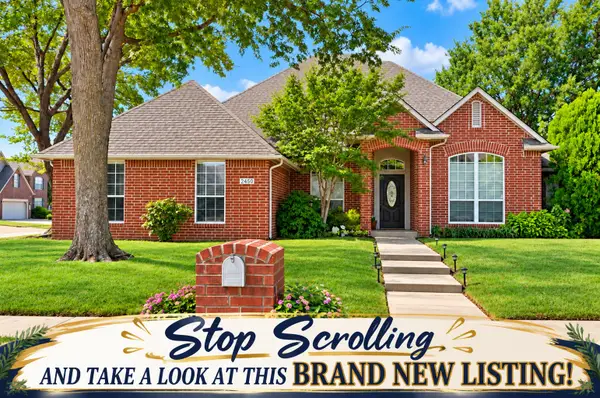 $329,900Active3 beds 3 baths2,136 sq. ft.
2450 S Umbrella Place, Broken Arrow, OK 74012
MLS# 2636873Listed by: COLDWELL BANKER SELECT - New
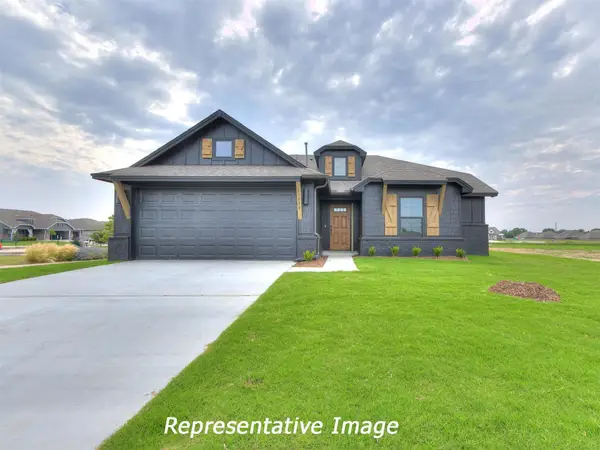 $332,990Active3 beds 2 baths1,535 sq. ft.
3113 Redwood Avenue, Broken Arrow, OK 74012
MLS# 2636997Listed by: TRINITY PROPERTIES - New
 $341,470Active3 beds 2 baths1,535 sq. ft.
3105 Redwood Avenue, Broken Arrow, OK 74012
MLS# 2636993Listed by: TRINITY PROPERTIES  $441,400Pending4 beds 3 baths2,126 sq. ft.
7215 E Queens Street, Broken Arrow, OK 74014
MLS# 2543597Listed by: SHERRY L BALDWIN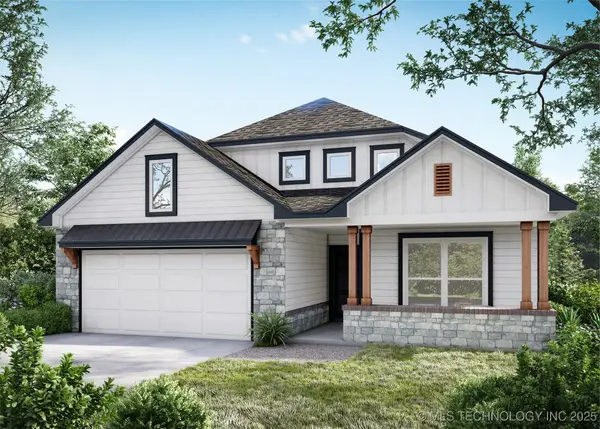 $364,939Pending4 beds 3 baths2,014 sq. ft.
8500 E Galveston Street, Broken Arrow, OK 74014
MLS# 2547091Listed by: MCGRAW, REALTORS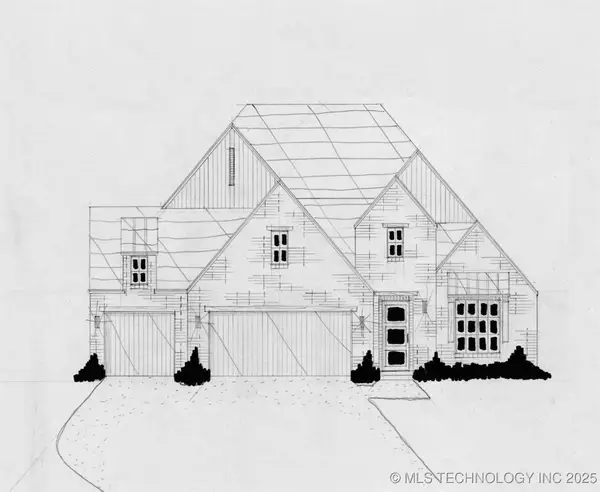 $504,900Pending3 beds 3 baths2,519 sq. ft.
3921 S Elder Boulevard, Broken Arrow, OK 74012
MLS# 2550837Listed by: EXECUTIVE HOMES REALTY, LLC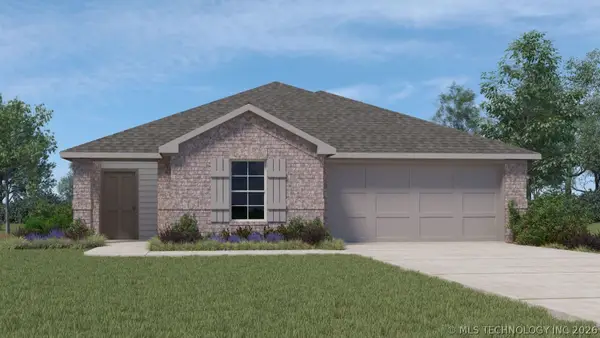 $269,900Pending3 beds 2 baths1,501 sq. ft.
1820 S 19th Street, Broken Arrow, OK 74012
MLS# 2624200Listed by: D.R. HORTON REALTY OF TX, LLC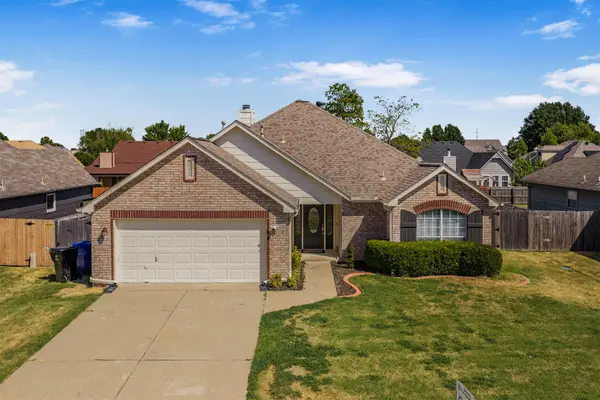 $269,000Pending3 beds 2 baths1,701 sq. ft.
19621 E 39th Street S, Broken Arrow, OK 74014
MLS# 2632345Listed by: SOLID ROCK, REALTORS $739,620Pending4 beds 5 baths4,557 sq. ft.
5613 W Orlando Circle, Broken Arrow, OK 74011
MLS# 2632399Listed by: MCGRAW, REALTORS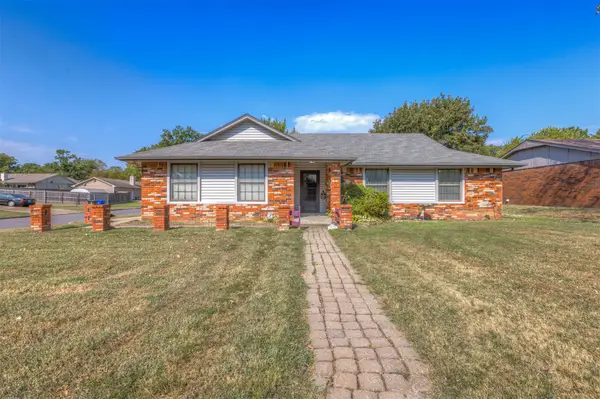 $179,990Pending3 beds 2 baths1,210 sq. ft.
4020 S Birch Place, Broken Arrow, OK 74011
MLS# 2632653Listed by: KELLER WILLIAMS ADVANTAGE


Protect your home and budget from life's surprises with an Assurant Home Warranty, backed by a partner that supports you through every step of homeownership. Explore Plans.
© 2026 Better Homes and Gardens Real Estate LLC. An Anywhere Real Estate company. All rights reserved. Better Homes and Gardens® Real Estate is a registered trademark owned by Meredith Operations Corporation, licensed to Better Homes and Gardens Real Estate LLC and used with permission. Better Homes and Gardens Real Estate LLC fully supports the principles of the Fair Housing Act and the Equal Opportunity Act. Listing information is deemed reliable but is not guaranteed accurate.
Each office is independently owned and operated.
Any services or products provided by third parties are not provided by, affiliated with or related to Better Homes and Gardens Real Estate LLC, or its affiliated companies.