
1254 Oak Hill Drive, Chandler, OK 74834
Local realty services provided by:Better Homes and Gardens Real Estate Paramount
Listed by: amy miller
Office: re/max realty plus inc
MLS#:1243673
Source:OK_OKC
1254 Oak Hill Drive,Chandler, OK 74834
$469,000
- 4 Beds
- 4 Baths
- 3,033 sq. ft.
- Single family
- Pending
Price summary
- Price:$469,000
- Price per sq. ft.:$154.63
About this home
Do not miss out on this great property. It has so much to offer and is located in a desirable neighborhood in beautiful Chandler, OK!
Space, style, and an incredible backyard oasis! This impressive 3,000 SF brick home sits on a large 1.9-acre lot and offers 4 bedrooms, 3.5 baths, 1 living area plus a den that could be used as a 5th bedroom, and 2 dining areas, providing plenty of room for both everyday living and entertaining. The spacious kitchen features a large bar with seating, stainless steel appliances, and a commercial-grade oven. Engineered hardwood and tile flooring flow throughout the home, complemented by a cozy gas fireplace.
Step outside and discover your own private backyard retreat! The beautifully landscaped, privacy-fenced backyard features an inviting in-ground pool, hot tub, and plenty of space to relax and entertain. A large concrete basketball court adds even more versatility for outdoor fun.
For the hobbyist, business owner, or anyone needing extra storage, the impressive 40x40 shop that is fully insulated with concrete floors and electric provides abundant space for projects, equipment, or recreational toys. With a spacious home, beautiful acreage, exceptional outdoor amenities, and a large shop, this property truly offers something for everyone. A must-see to appreciate all this property has to offer!...
Contact an agent
Home facts
- Year built:1994
- Listing ID #:1243673
- Added:49 day(s) ago
- Updated:September 29, 2026 at 09:39 AM
Rooms and interior
- Bedrooms:4
- Total bathrooms:4
- Full bathrooms:3
- Half bathrooms:1
- Kitchen Description:Dishwasher, Microwave
- Living area:3,033 sq. ft.
Structure and exterior
- Roof:Composition
- Year built:1994
- Building area:3,033 sq. ft.
- Lot area:1.9 Acres
- Lot Features:Interior Lot
- Architectural Style:Traditional
- Construction Materials:Brick
- Exterior Features:Spa/Hot Tub, Storage
- Foundation Description:Slab
Schools
- High school:Chandler HS
- Middle school:Chandler JHS
- Elementary school:East Side ES,Park Road ES
Utilities
- Water:Rural Water
- Sewer:Septic Tank
Finances and disclosures
- Price:$469,000
- Price per sq. ft.:$154.63
Features and amenities
- Appliances:Dishwasher, Microwave, Water Heater
Parking
- Garage:Yes
- Garage spaces:2
 Listing content and images Copyright© 2026 MLSOK®. Some or all of the listings displayed may not belong to the firm whose website is being visited. Information provided is for the consumer’s personal, non-commercial use and may not be used for any purpose other than to identify prospective properties consumers may be interested in purchasing. Do not rely upon listing data without independently verifying it.
New listings near 1254 Oak Hill Drive
- New
 $330,000Active3 beds 2 baths1,881 sq. ft.
870943 S Twin Lakes Road, Chandler, OK 74834
MLS# 1245473Listed by: RE/MAX REALTY PLUS INC - New
 $150,000Active3 beds 2 baths1,306 sq. ft.
323 W 7th Street, Chandler, OK 74834
MLS# 1250264Listed by: OPENDOOR BROKERAGE, LLC - New
 $29,900Active1.2 Acres
Hope Circle, Chandler, OK 74834
MLS# 1250793Listed by: RE/MAX REALTY PLUS INC - New
 $1,995,000Active3 beds 5 baths6,200 sq. ft.
930601 S 3480 Road, Chandler, OK 74834
MLS# 1249721Listed by: PREMIER REALTY LLC - New
 $221,500Active3 beds 2 baths1,280 sq. ft.
349493 E 850 Road, Chandler, OK 74834
MLS# 1250178Listed by: PREMIER REALTY LLC 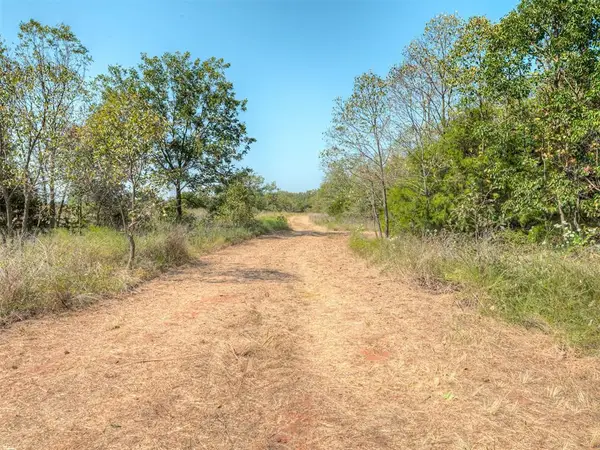 $130,000Active20 Acres
0 E 3390 Road, Chandler, OK 74834
MLS# 1248303Listed by: 405 HOME STORE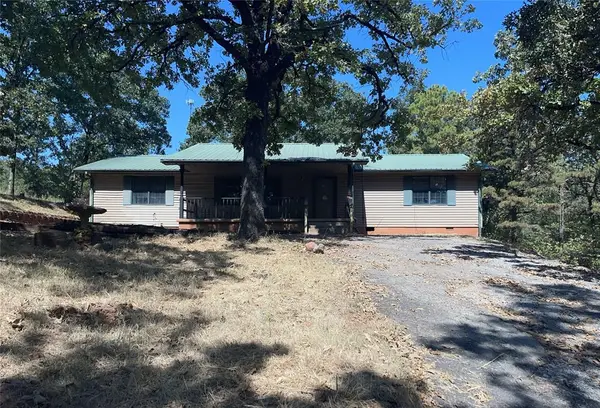 $79,750Pending3 beds 2 baths1,999 sq. ft.
900781 S Oak Ridge Drive, Chandler, OK 74834
MLS# 1249339Listed by: REALTY DEPOT LLC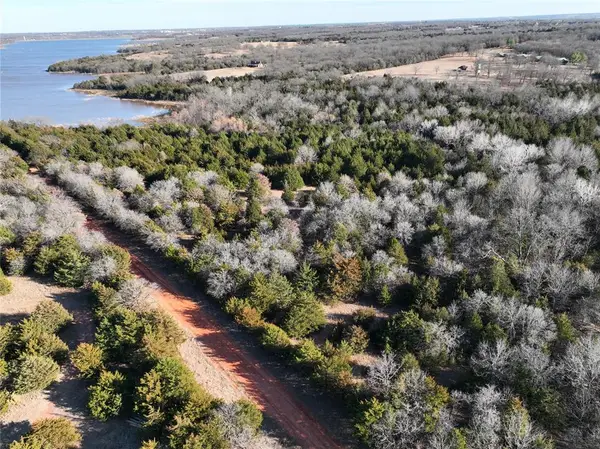 $29,500Active2.29 Acres
880 Road, Chandler, OK 74834
MLS# 1216823Listed by: PREMIER REALTY LLC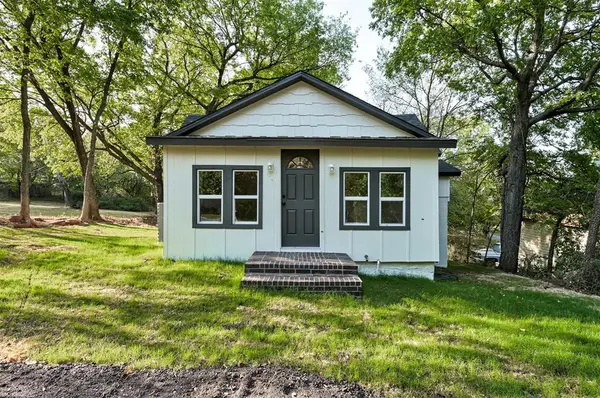 $120,000Active2 beds 2 baths780 sq. ft.
407 E 7th Street, Chandler, OK 74834
MLS# 1248563Listed by: HEATHER & COMPANY REALTY GROUP $199,400Pending4 beds 2 baths1,613 sq. ft.
214 Broad River Drive, Chandler, OK 74834
MLS# 1247333Listed by: COPPER CREEK REAL ESTATE


Protect your home and budget from life's surprises with an Assurant Home Warranty, backed by a partner that supports you through every step of homeownership. Explore Plans.
© 2026 Better Homes and Gardens Real Estate LLC. An Anywhere Real Estate company. All rights reserved. Better Homes and Gardens® Real Estate is a registered trademark owned by Meredith Operations Corporation, licensed to Better Homes and Gardens Real Estate LLC and used with permission. Better Homes and Gardens Real Estate LLC fully supports the principles of the Fair Housing Act and the Equal Opportunity Act. Listing information is deemed reliable but is not guaranteed accurate.
Each office is independently owned and operated.
Any services or products provided by third parties are not provided by, affiliated with or related to Better Homes and Gardens Real Estate LLC, or its affiliated companies.