
301 E Layton Street E, Chelsea, OK 74016
Local realty services provided by:Better Homes and Gardens Real Estate Paramount
301 E Layton Street E,Chelsea, OK 74016
$180,000
- 3 Beds
- 2 Baths
- 1,440 sq. ft.
- Single family
- Active
Listed by: dru horner
Office: united country - ok lifestyle
MLS#:2634653
Source:OK_NORES
Price summary
- Price:$180,000
- Price per sq. ft.:$125
About this home
Welcome home to this well-maintained 3-bedroom, 2-bathroom home on a spacious .32-acre lot in Chelsea, Oklahoma. The home features a classic brick exterior complemented by vinyl siding, providing a clean and inviting look.
Inside, you’ll find a comfortable layout with three bedrooms and two full bathrooms, offering plenty of space for family, guests, or a home office. The property also offers excellent covered parking with an attached two-car garage and a large carport, providing plenty of room for vehicles, boats, or recreational equipment.
Enjoy the outdoors from the large covered back patio, offering a great space for relaxing, entertaining, or enjoying your morning coffee. The .32-acre lot provides room to enjoy the outdoors while still being conveniently located in the Chelsea community.
With its combination of living space, generous covered parking, garage, and large covered patio, this property is ready for its next owner. Come take a look and see what this Chelsea home has to offer!...
Contact an agent
Home facts
- Year built:1970
- Subdivision & Development:PARKS VILLA
- Listing ID #:2634653
- Added:1 day(s) ago
- Updated:October 08, 2026 at 05:35 PM
Rooms and interior
- Bedrooms:3
- Total bathrooms:2
- Full bathrooms:2
- Flooring:Carpet, Vinyl
- Kitchen Description:Refrigerator
- Living area:1,440 sq. ft.
Heating and cooling
- Cooling:Central Air
- Heating:Central, Electric, Gas
Structure and exterior
- Year built:1970
- Building area:1,440 sq. ft.
- Lot area:0.32 Acres
- Construction Materials:Brick, Vinyl siding, Wood Frame
- Foundation Description:Slab
Schools
- High school:Chelsea
- Elementary school:Chelsea
Finances and disclosures
- Price:$180,000
- Price per sq. ft.:$125
Features and amenities
- Appliances:Convection Oven, Cooktop, Electric Water Heater, Oven, Range, Refrigerator
- Amenities:Aluminum Frames
Parking
- Garage:Yes
- Garage spaces:2
New listings near 301 E Layton Street E
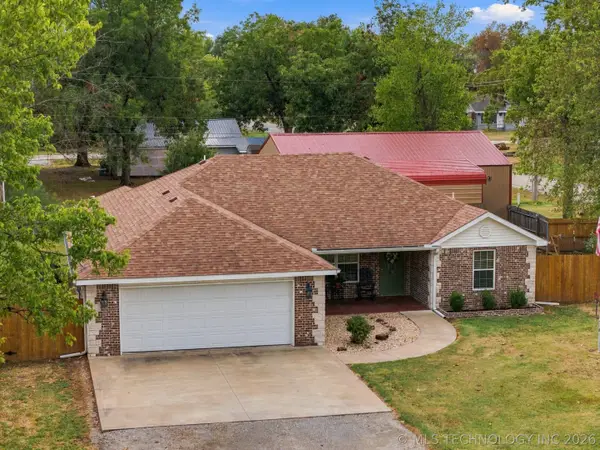 $295,000Active3 beds 2 baths1,606 sq. ft.
440 7th Street W, Chelsea, OK 74016
MLS# 2633473Listed by: COLDWELL BANKER SELECT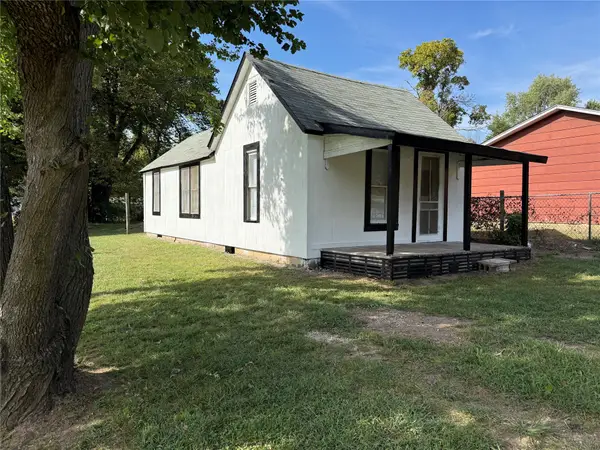 $45,000Active1 beds 1 baths560 sq. ft.
221 S Elm Street, Chelsea, OK 74016
MLS# 2635367Listed by: CHINOWTH & COHEN- New
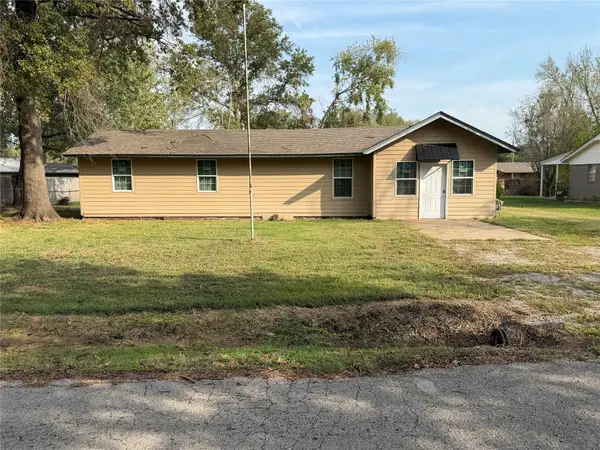 $45,000Active4 beds 1 baths1,306 sq. ft.
303 W Layton Street, Chelsea, OK 74016
MLS# 2635900Listed by: KELLER WILLIAMS PREMIER - New
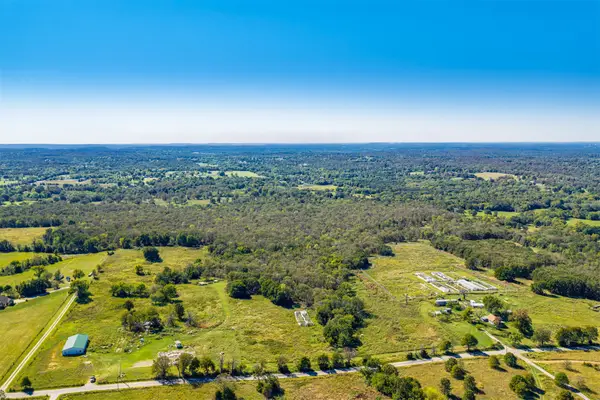 $176,000Active14.42 Acres
3 E 390 Road, Chelsea, OK 74016
MLS# 2636537Listed by: KELLER WILLIAMS ADVANTAGE - New
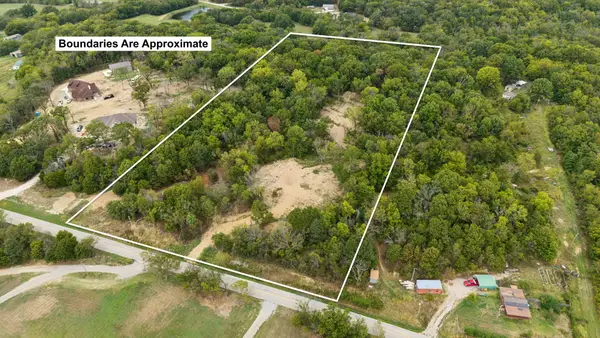 $136,900Active10.06 Acres
19139 E 370 Road, Chelsea, OK 74016
MLS# 2635850Listed by: OKLAHOMES REALTY, INC. - New
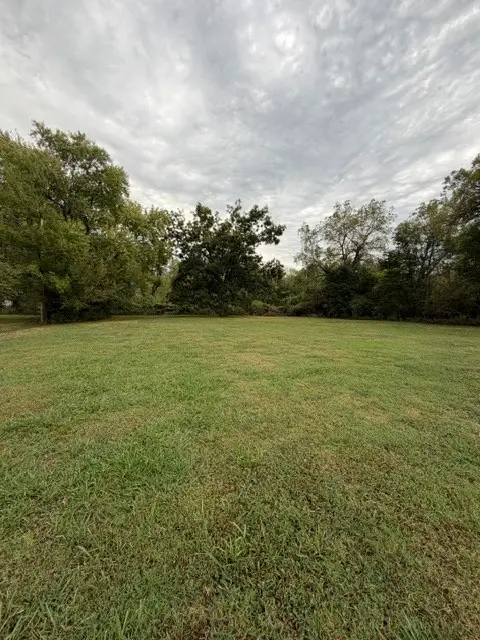 $38,500Active0.44 Acres
813 Walnut Street, Chelsea, OK 74016
MLS# 2635830Listed by: KELLER WILLIAMS PREMIER  $485,000Pending42 Acres
56 S 4240 Road, Chelsea, OK 74016
MLS# 2633218Listed by: KELLER WILLIAMS ADVANTAGE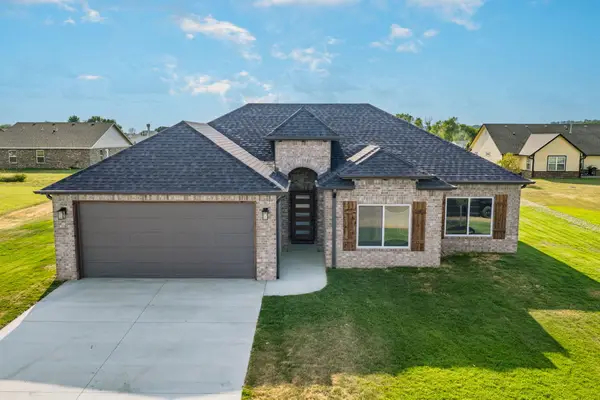 $275,000Active3 beds 2 baths1,555 sq. ft.
5852 Bluestem Way, Chelsea, OK 74016
MLS# 26-2025Listed by: SOLID ROCK REALTORS - CLAREMORE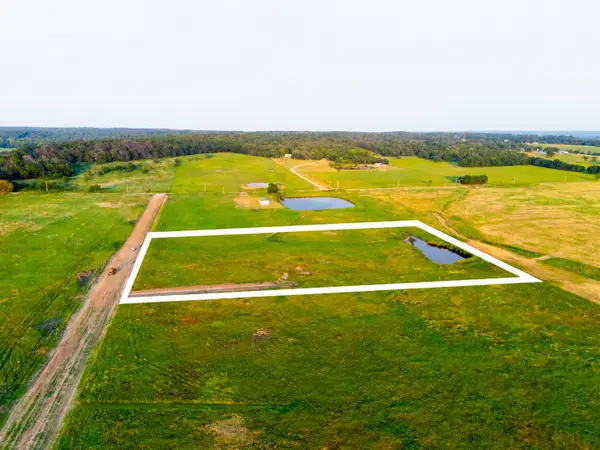 $67,000Active5.7 Acres
12 S 4280 Road, Chelsea, OK 74016
MLS# 2632174Listed by: KELLER WILLIAMS ADVANTAGE


Protect your home and budget from life's surprises with an Assurant Home Warranty, backed by a partner that supports you through every step of homeownership. Explore Plans.
© 2026 Better Homes and Gardens Real Estate LLC. An Anywhere Real Estate company. All rights reserved. Better Homes and Gardens® Real Estate is a registered trademark owned by Meredith Operations Corporation, licensed to Better Homes and Gardens Real Estate LLC and used with permission. Better Homes and Gardens Real Estate LLC fully supports the principles of the Fair Housing Act and the Equal Opportunity Act. Listing information is deemed reliable but is not guaranteed accurate.
Each office is independently owned and operated.
Any services or products provided by third parties are not provided by, affiliated with or related to Better Homes and Gardens Real Estate LLC, or its affiliated companies.