
1107 W 20th Street, Claremore, OK 74017
Local realty services provided by:Better Homes and Gardens Real Estate Winans
1107 W 20th Street,Claremore, OK 74017
$250,000
- 3 Beds
- 2 Baths
- 1,706 sq. ft.
- Single family
- Active
Listed by: michael urie
Office: solid rock, realtors
MLS#:2640075
Source:OK_NORES
Price summary
- Price:$250,000
- Price per sq. ft.:$146.54
About this home
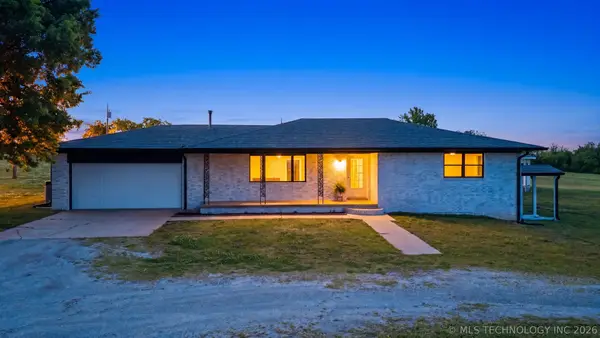
Situated on a spacious corner lot in Claremore, this single-story home offers 3 bedrooms, 2 full bathrooms, and approximately 1,706 square feet of living space. The living area features a vaulted ceiling and fireplace, while the kitchen provides plenty of room for everyday living. Newer flooring and some new carpet. Very nice and neat home.Additional features include a covered patio and an attached 2-car garage with rear entry. With a convenient location and plenty of potential, this property is ready for its next chapter. Schedule your showing today!
Contact an agent
Home facts
- Year built:1980
- Subdivision & Development:CHAMBERS TERRACE II
- Listing ID #:2640075
- Added:1 day(s) ago
- Updated:November 08, 2026 at 12:29 PM
Rooms and interior
- Bedrooms:3
- Total bathrooms:2
- Full bathrooms:2
- Flooring:Carpet, Vinyl
- Kitchen Description:Dishwasher, Microwave, Refrigerator
- Basement:Yes
- Living area:1,706 sq. ft.
Heating and cooling
- Cooling:Central Air
- Heating:Central, Gas
Structure and exterior
- Year built:1980
- Building area:1,706 sq. ft.
- Lot area:0.23 Acres
- Lot Features:Corner Lot
- Architectural Style:Ranch
- Construction Materials:Stone, Stone Veneer, Wood Frame
- Foundation Description:Slab
Schools
- High school:Claremore
- Elementary school:Westside
Finances and disclosures
- Price:$250,000
- Price per sq. ft.:$146.54
- Tax amount:$1,450 (2025)
Features and amenities
- Appliances:Cooktop, Dishwasher, Double Oven, Gas Water Heater, Microwave, Oven, Range, Refrigerator
- Amenities:Aluminum Frames, Vaulted Ceiling(s)
- Pool features:Above Ground
Parking
- Garage:Yes
- Garage spaces:2
New listings near 1107 W 20th Street
- New
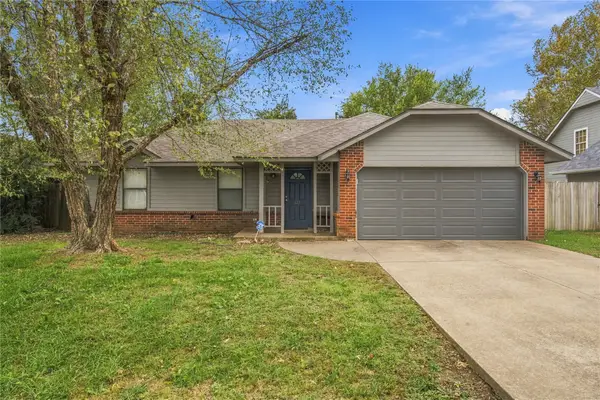 $174,900Active3 beds 2 baths1,115 sq. ft.
9462 E Cherrywood Drive, Claremore, OK 74019
MLS# 2640240Listed by: BLACK LABEL AGENTS - New
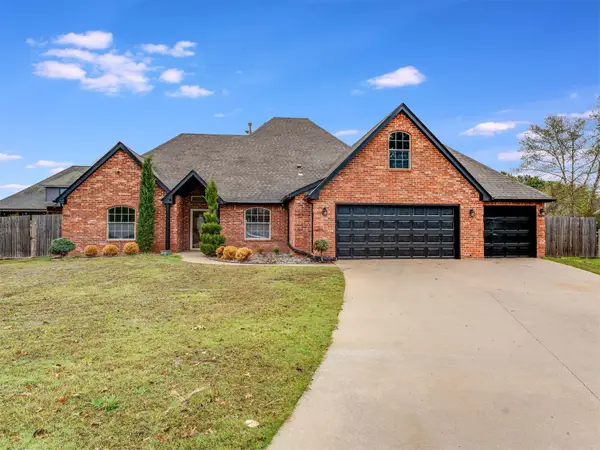 $345,000Active4 beds 3 baths2,367 sq. ft.
26725 Duck Pond Lane, Claremore, OK 74019
MLS# 2639319Listed by: ELEVATE REALTY - New
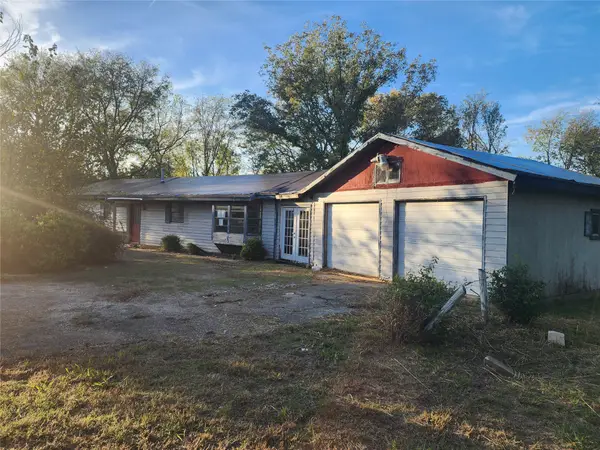 $109,900Active3 beds 2 baths1,392 sq. ft.
19704 S Covey Court, Claremore, OK 74019
MLS# 2640220Listed by: KELLER WILLIAMS PREMIER - New
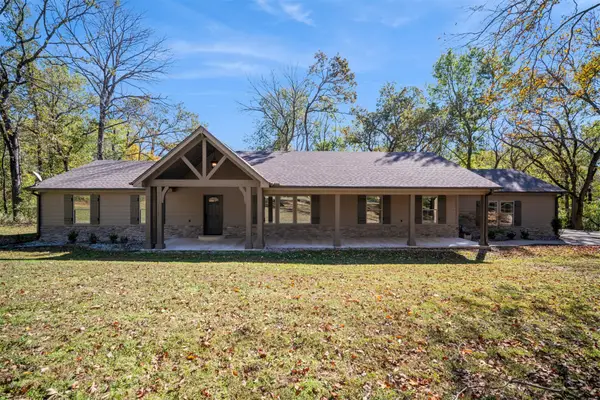 $438,000Active4 beds 3 baths2,205 sq. ft.
12272 E Oak Drive, Claremore, OK 74019
MLS# 2640244Listed by: SKYLINE REALTY, LLC - New
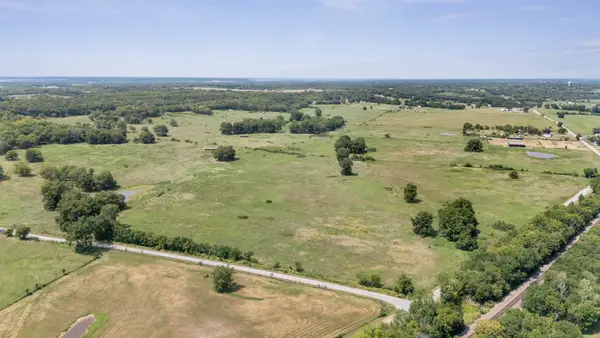 $129,900Active10 Acres
000 E 420 Road, Claremore, OK 74017
MLS# 2640069Listed by: SOLID ROCK, REALTORS - Open Sun, 2 to 4pmNew
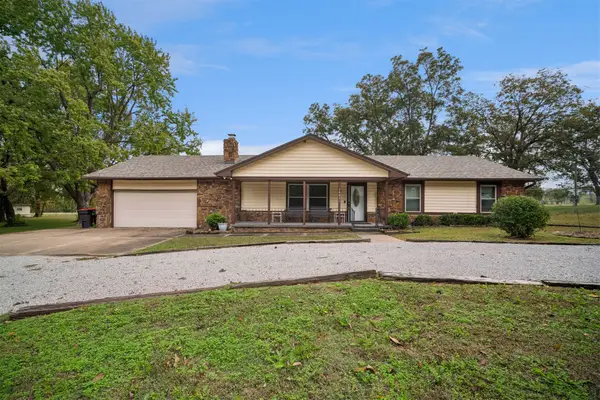 $350,000Active3 beds 3 baths2,280 sq. ft.
16631 Hummingbird Lane, Claremore, OK 74017
MLS# 2639655Listed by: SOLID ROCK, REALTORS - New
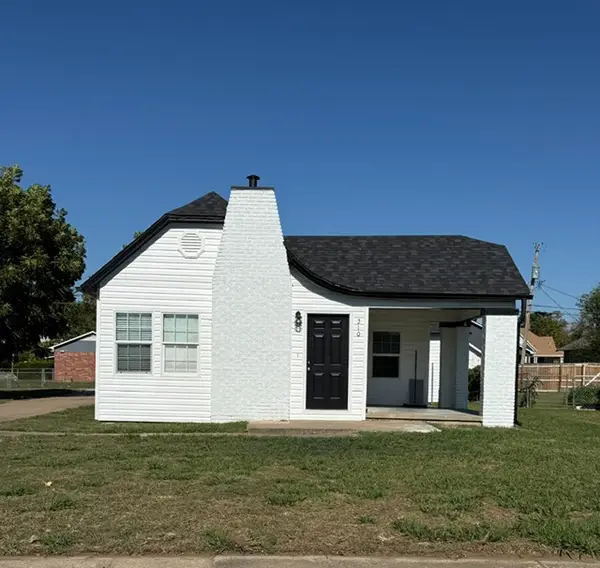 $210,000Active3 beds 2 baths1,251 sq. ft.
210 E Will Rogers Boulevard, Claremore, OK 74017
MLS# 2639896Listed by: MCGRAW, REALTORS - Open Sun, 1 to 3pmNew
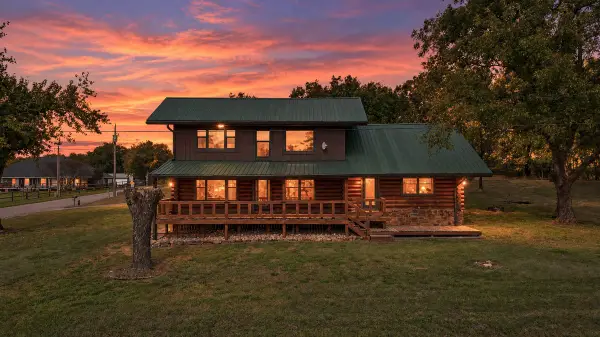 $625,000Active3 beds 2 baths2,550 sq. ft.
10391 S 4150 Road, Claremore, OK 74017
MLS# 2639013Listed by: SOLID ROCK, REALTORS - New
 $345,000Active3 beds 2 baths2,198 sq. ft.
13549 S Hwy 88, Claremore, OK 74017
MLS# 2639645Listed by: KELLER WILLIAMS PREMIER


Protect your home and budget from life's surprises with an Assurant Home Warranty, backed by a partner that supports you through every step of homeownership. Explore Plans.
© 2026 Better Homes and Gardens Real Estate LLC. An Anywhere Real Estate company. All rights reserved. Better Homes and Gardens® Real Estate is a registered trademark owned by Meredith Operations Corporation, licensed to Better Homes and Gardens Real Estate LLC and used with permission. Better Homes and Gardens Real Estate LLC fully supports the principles of the Fair Housing Act and the Equal Opportunity Act. Listing information is deemed reliable but is not guaranteed accurate.
Each office is independently owned and operated.
Any services or products provided by third parties are not provided by, affiliated with or related to Better Homes and Gardens Real Estate LLC, or its affiliated companies.