
26725 Duck Pond Lane, Claremore, OK 74019
Local realty services provided by:Better Homes and Gardens Real Estate Winans
26725 Duck Pond Lane,Claremore, OK 74019
$345,000
- 4 Beds
- 3 Baths
- 2,367 sq. ft.
- Single family
- Active
Listed by: shelby prather
Office: elevate realty
MLS#:2639319
Source:OK_NORES
Price summary
- Price:$345,000
- Price per sq. ft.:$145.75
About this home
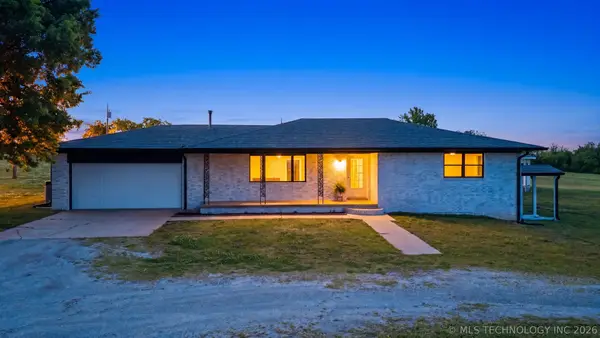
Fresh, updated, and move-in ready! Welcome to Duck Pond Lane in the desirable Vintage at Verdigris neighborhood!Situated on a quiet cul-de-sac, this beautifully refreshed home offers an exceptional combination of privacy, functionality, and versatile living space. Recent updates include all new interior and exterior paint, brand new carpet, updated hardware, and new light fixtures throughout. The thoughtfully designed split floor plan features three bedrooms and two full bathrooms on the main level, providing convenient single-level living, while the oversized upstairs bonus room offers the flexibility of a fourth bedroom, game room, home office, or second living area, complete with its own half bathroom. Vaulted ceilings enhance the spacious feel of the home, while the formal dining room provides an inviting space for everyday meals or entertaining. With its functional layout, extensive cosmetic updates, and peaceful cul-de-sac location, this home is an outstanding opportunity in The Vintage at Verdigris. Schedule your private showing today!...
Contact an agent
Home facts
- Year built:2004
- Subdivision & Development:Lake View Estates at the Vintage
- Listing ID #:2639319
- Added:1 day(s) ago
- Updated:November 08, 2026 at 11:12 AM
Rooms and interior
- Bedrooms:4
- Total bathrooms:3
- Full bathrooms:2
- Flooring:Carpet, Laminate, Tile
- Kitchen Description:Dishwasher, Disposal, Microwave, Refrigerator
- Living area:2,367 sq. ft.
Heating and cooling
- Cooling:Central Air
- Heating:Central, Gas
Structure and exterior
- Year built:2004
- Building area:2,367 sq. ft.
- Lot area:0.27 Acres
- Construction Materials:Brick, Hardiplank Type, Wood Frame
- Foundation Description:Slab
Schools
- High school:Verdigris
- Elementary school:Verdigris
Finances and disclosures
- Price:$345,000
- Price per sq. ft.:$145.75
- Tax amount:$2,902 (2025)
Features and amenities
- Appliances:Built-In Oven, Built-In Range, Dishwasher, Disposal, Electric Water Heater, Microwave, Oven, Range, Refrigerator
- Amenities:Aluminum Frames, Attic, Ceiling Fan(s), Insulated Window, Smoke Detector(s), Vaulted Ceiling(s)
Parking
- Garage:Yes
- Garage spaces:3
New listings near 26725 Duck Pond Lane
- New
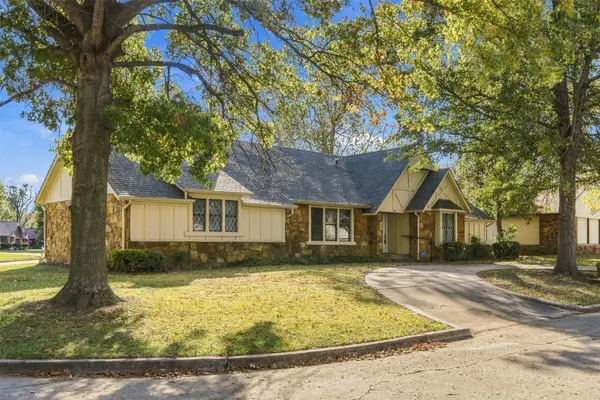 $250,000Active3 beds 2 baths1,706 sq. ft.
1107 W 20th Street, Claremore, OK 74017
MLS# 2640075Listed by: SOLID ROCK, REALTORS - New
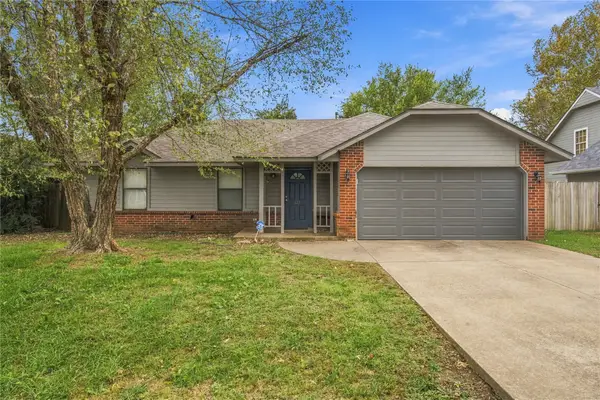 $174,900Active3 beds 2 baths1,115 sq. ft.
9462 E Cherrywood Drive, Claremore, OK 74019
MLS# 2640240Listed by: BLACK LABEL AGENTS - New
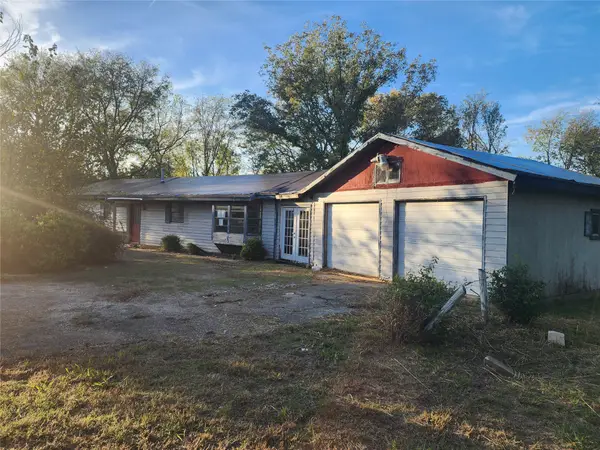 $109,900Active3 beds 2 baths1,392 sq. ft.
19704 S Covey Court, Claremore, OK 74019
MLS# 2640220Listed by: KELLER WILLIAMS PREMIER - New
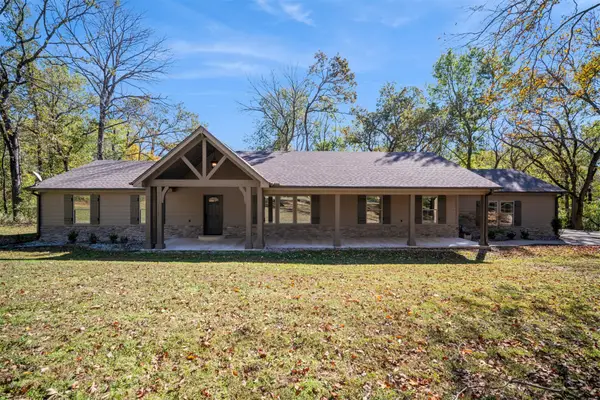 $438,000Active4 beds 3 baths2,205 sq. ft.
12272 E Oak Drive, Claremore, OK 74019
MLS# 2640244Listed by: SKYLINE REALTY, LLC - New
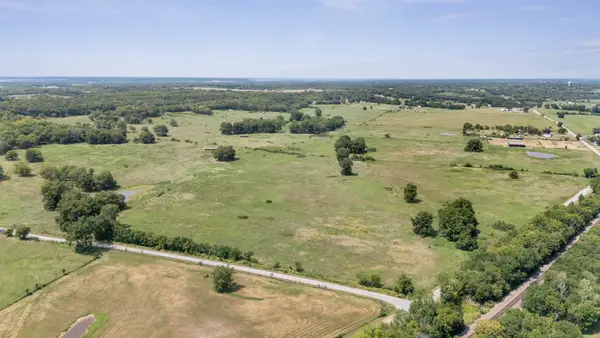 $129,900Active10 Acres
000 E 420 Road, Claremore, OK 74017
MLS# 2640069Listed by: SOLID ROCK, REALTORS - Open Sun, 2 to 4pmNew
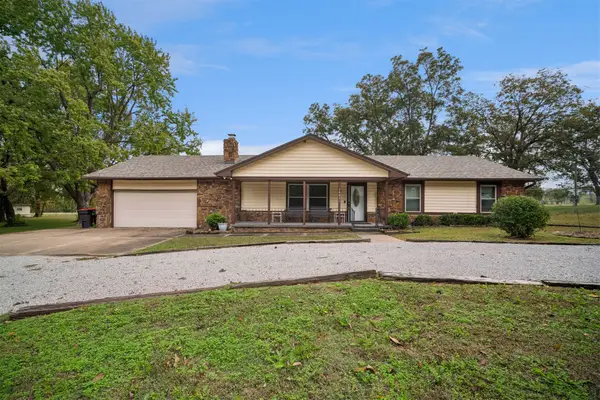 $350,000Active3 beds 3 baths2,280 sq. ft.
16631 Hummingbird Lane, Claremore, OK 74017
MLS# 2639655Listed by: SOLID ROCK, REALTORS - New
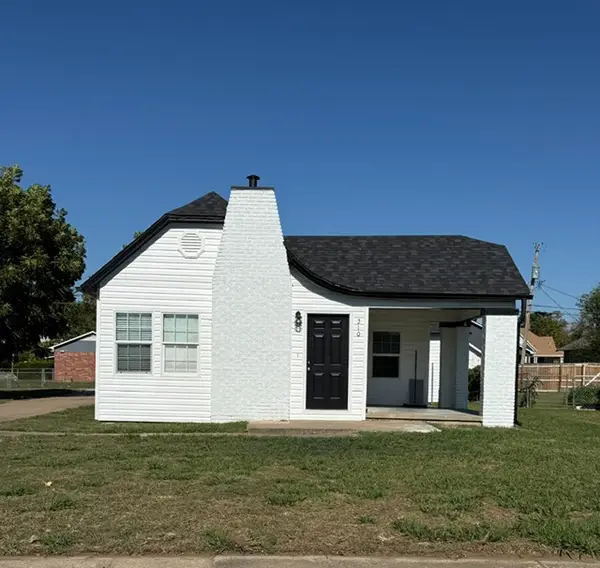 $210,000Active3 beds 2 baths1,251 sq. ft.
210 E Will Rogers Boulevard, Claremore, OK 74017
MLS# 2639896Listed by: MCGRAW, REALTORS - Open Sun, 1 to 3pmNew
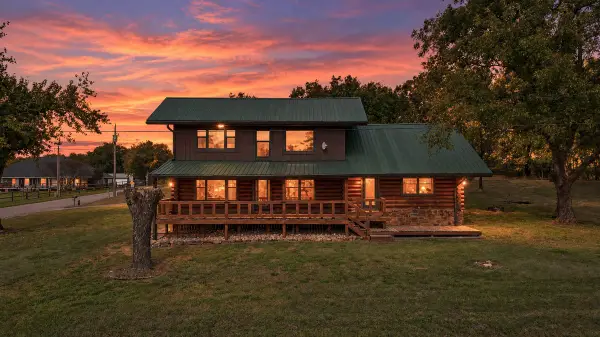 $625,000Active3 beds 2 baths2,550 sq. ft.
10391 S 4150 Road, Claremore, OK 74017
MLS# 2639013Listed by: SOLID ROCK, REALTORS - New
 $345,000Active3 beds 2 baths2,198 sq. ft.
13549 S Hwy 88, Claremore, OK 74017
MLS# 2639645Listed by: KELLER WILLIAMS PREMIER


Protect your home and budget from life's surprises with an Assurant Home Warranty, backed by a partner that supports you through every step of homeownership. Explore Plans.
© 2026 Better Homes and Gardens Real Estate LLC. An Anywhere Real Estate company. All rights reserved. Better Homes and Gardens® Real Estate is a registered trademark owned by Meredith Operations Corporation, licensed to Better Homes and Gardens Real Estate LLC and used with permission. Better Homes and Gardens Real Estate LLC fully supports the principles of the Fair Housing Act and the Equal Opportunity Act. Listing information is deemed reliable but is not guaranteed accurate.
Each office is independently owned and operated.
Any services or products provided by third parties are not provided by, affiliated with or related to Better Homes and Gardens Real Estate LLC, or its affiliated companies.