
1300 Midway Road, Claremore, OK 74019
Local realty services provided by:Better Homes and Gardens Real Estate Paramount
1300 Midway Road,Claremore, OK 74019
$315,000
- 3 Beds
- 2 Baths
- 1,827 sq. ft.
- Single family
- Active
Listed by: elizabeth oakley
Office: renew realty group
MLS#:2637035
Source:OK_NORES
Price summary
- Price:$315,000
- Price per sq. ft.:$172.41
About this home
MODERN INTERIOR. 3/2/3 white cabinets, grey granite countertops with subway tile backsplash, and stainless steel kitchen appliances. Office/bonus room with barn-style door, large utility room, huge master closet, tiled shower, island kitchen, wood floors, unique modern look, and mudroom. OWNER/AGENT
Contact an agent
Home facts
- Year built:2017
- Subdivision & Development:HARVEST HILL
- Listing ID #:2637035
- Added:1 day(s) ago
- Updated:October 10, 2026 at 11:53 AM
Rooms and interior
- Bedrooms:3
- Total bathrooms:2
- Full bathrooms:2
- Flooring:Carpet, Tile, Wood
- Kitchen Description:Dishwasher, Microwave
- Living area:1,827 sq. ft.
Heating and cooling
- Cooling:Central Air
- Heating:Central, Gas
Structure and exterior
- Year built:2017
- Building area:1,827 sq. ft.
- Lot area:0.19 Acres
- Construction Materials:Brick, Stone, Wood Frame
- Foundation Description:Slab
Schools
- High school:Claremore
- Elementary school:Catalayah
Finances and disclosures
- Price:$315,000
- Price per sq. ft.:$172.41
- Tax amount:$2,688 (2025)
Features and amenities
- Appliances:Cooktop, Dishwasher, Gas Water Heater, Microwave, Oven, Range
- Amenities:Cable TV, Ceiling Fan(s), High Ceilings, High Speed Internet, Smoke Detector(s), Vinyl Windows, Wired for Data
- Pool features:Above Ground
Parking
- Garage:Yes
- Garage spaces:3
New listings near 1300 Midway Road
- New
 $430,000Active4 beds 3 baths2,501 sq. ft.
26619 Duck Pond Drive, Claremore, OK 74019
MLS# 2636553Listed by: NAIL REALTY GROUP - New
 $340,000Active3 beds 2 baths2,712 sq. ft.
12155 Oaklawn Place, Claremore, OK 74017
MLS# 2637012Listed by: RE/MAX RESULTS - New
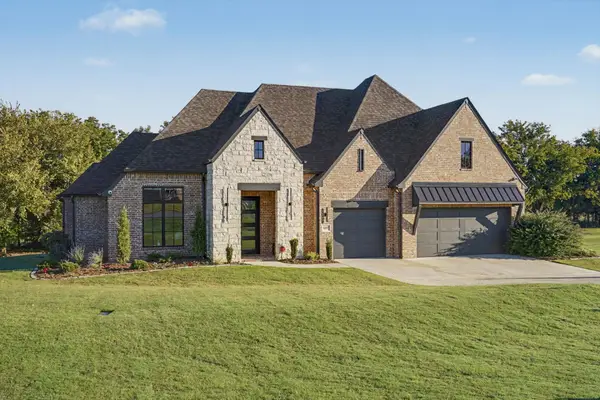 $724,900Active4 beds 4 baths3,568 sq. ft.
9597 E Bond Drive, Claremore, OK 74017
MLS# 2636782Listed by: KELLER WILLIAMS PREMIER  $199,900Active3 beds 2 baths1,176 sq. ft.
1907 N Chambers Avenue, Claremore, OK 74017
MLS# 2544586Listed by: HOMESMART STELLAR REALTY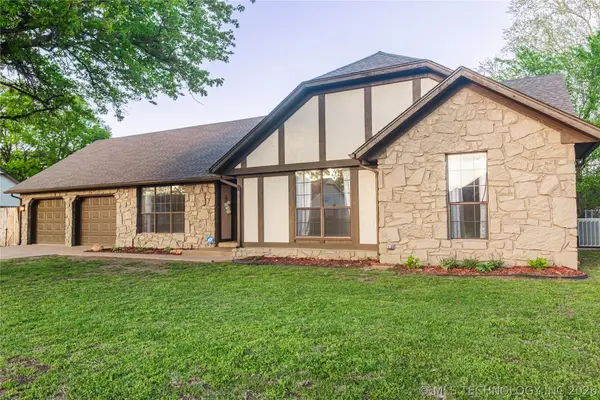 $295,000Pending3 beds 2 baths1,893 sq. ft.
2422 S Maywood Drive, Claremore, OK 74017
MLS# 2613072Listed by: CHINOWTH & COHEN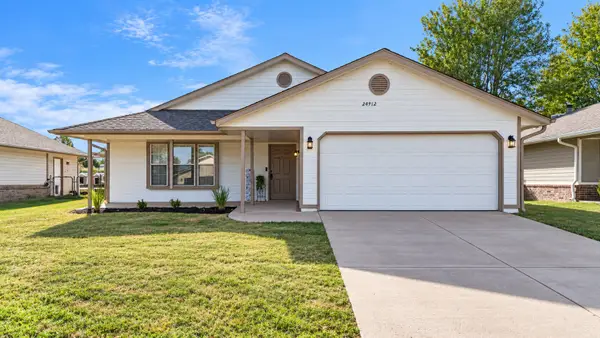 $197,500Pending3 beds 2 baths1,120 sq. ft.
24912 S Heartwood Drive, Claremore, OK 74019
MLS# 2619320Listed by: NAIL REALTY GROUP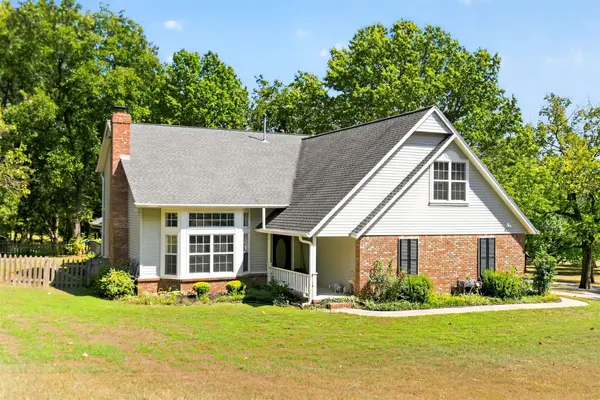 $549,000Pending4 beds 4 baths3,276 sq. ft.
1904 College Park Road, Claremore, OK 74017
MLS# 2632701Listed by: PLATINUM REAL ESTATE PROFESSIO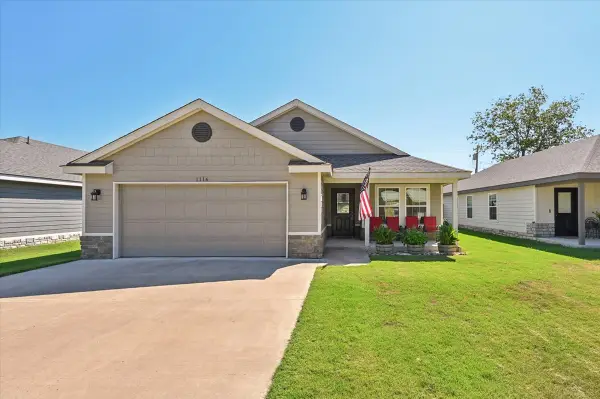 $245,000Pending3 beds 2 baths1,464 sq. ft.
1116 N Osage Avenue, Claremore, OK 74017
MLS# 2632740Listed by: REALTY ONE GROUP DREAMERS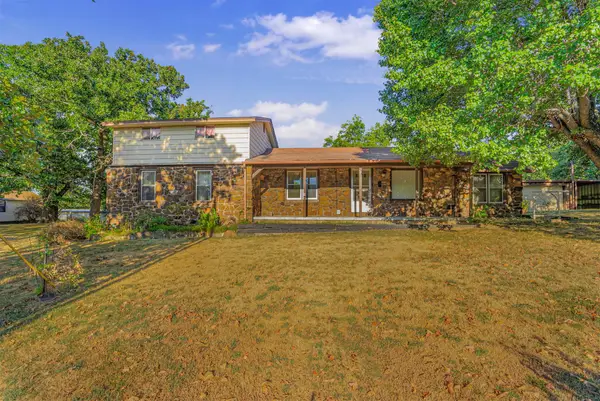 $295,000Active3 beds 2 baths1,562 sq. ft.
17600 S 4220 Road, Claremore, OK 74017
MLS# 2632854Listed by: RENEW REALTY GROUP


Protect your home and budget from life's surprises with an Assurant Home Warranty, backed by a partner that supports you through every step of homeownership. Explore Plans.
© 2026 Better Homes and Gardens Real Estate LLC. An Anywhere Real Estate company. All rights reserved. Better Homes and Gardens® Real Estate is a registered trademark owned by Meredith Operations Corporation, licensed to Better Homes and Gardens Real Estate LLC and used with permission. Better Homes and Gardens Real Estate LLC fully supports the principles of the Fair Housing Act and the Equal Opportunity Act. Listing information is deemed reliable but is not guaranteed accurate.
Each office is independently owned and operated.
Any services or products provided by third parties are not provided by, affiliated with or related to Better Homes and Gardens Real Estate LLC, or its affiliated companies.