
13041 Timber Ridge, Claremore, OK 74017
Local realty services provided by:Better Homes and Gardens Real Estate Green Country
13041 Timber Ridge,Claremore, OK 74017
$259,900
- 3 Beds
- 2 Baths
- 1,426 sq. ft.
- Single family
- Active
Listed by: jesston bruner
Office: bison legacy real estate
MLS#:2631442
Source:OK_NORES
Price summary
- Price:$259,900
- Price per sq. ft.:$182.26
About this home
Welcome home! This 3-bedroom, 2-bathroom home offers an inviting open floor plan with comfortable living spaces and plenty of room to make it your own. The spacious backyard provides a great setting for entertaining, relaxing, or enjoying the outdoors. Located in the desirable Sequoyah school district, this move-in-ready home is nestled in a friendly neighborhood with no HOA. Convenient, comfortable, and ready for its next owner—come see it today!
Contact an agent
Home facts
- Year built:2012
- Subdivision & Development:Prairie Lake
- Listing ID #:2631442
- Added:1 day(s) ago
- Updated:August 25, 2026 at 10:23 AM
Rooms and interior
- Bedrooms:3
- Total bathrooms:2
- Full bathrooms:2
- Rooms Total:9
- Flooring:Carpet, Tile
- Kitchen Description:Dishwasher, Disposal, Microwave, Refrigerator
- Basement:Yes
- Living area:1,426 sq. ft.
Heating and cooling
- Cooling:Central Air
- Heating:Central, Gas
Structure and exterior
- Year built:2012
- Building area:1,426 sq. ft.
- Lot area:0.51 Acres
- Construction Materials:Wood Frame
- Foundation Description:Slab
Schools
- High school:Sequoyah
- Elementary school:Sequoyah
Finances and disclosures
- Price:$259,900
- Price per sq. ft.:$182.26
- Tax amount:$1,548 (2017)
Features and amenities
- Appliances:Dishwasher, Disposal, Gas Water Heater, Microwave, Oven, Plumbed For Ice Maker, Range, Refrigerator, Stove
- Amenities:Insulated Window, Smoke Detector(s), Vinyl Windows
Parking
- Garage:Yes
- Garage spaces:2
New listings near 13041 Timber Ridge
- New
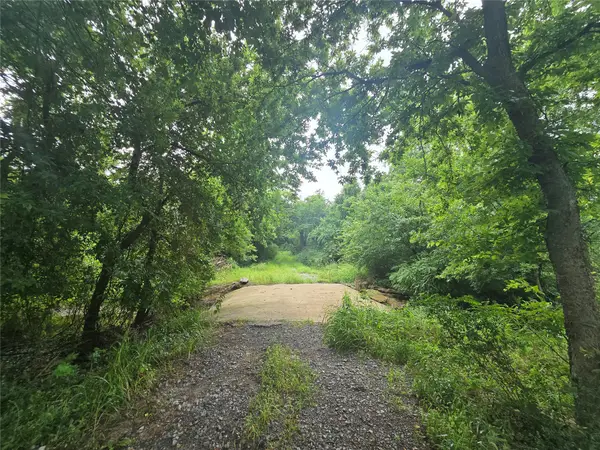 $145,000Active5 Acres
20780 S Bryanwood Drive, Claremore, OK 74019
MLS# 2631436Listed by: COLDWELL BANKER SELECT - Open Sat, 2 to 4pmNew
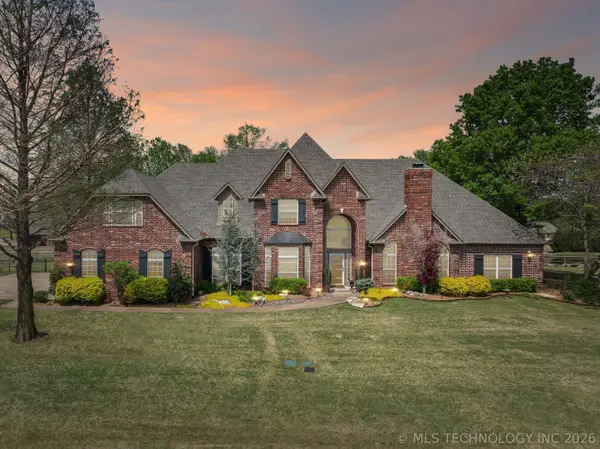 $664,900Active4 beds 4 baths4,382 sq. ft.
24120 S Meadowview Court, Claremore, OK 74019
MLS# 2630775Listed by: COLDWELL BANKER SELECT - New
 $586,000Active4 beds 3 baths2,400 sq. ft.
19412 S Mountain Lane, Claremore, OK 74019
MLS# 2629993Listed by: PRIVATE LABEL REAL ESTATE - New
 $290,000Active3 beds 2 baths1,688 sq. ft.
2008 Orchid Lane, Claremore, OK 74019
MLS# 2631030Listed by: KELLER WILLIAMS PREMIER - New
 $315,000Active3 beds 2 baths1,472 sq. ft.
18501 E Hwy 28a Highway S, Claremore, OK 74017
MLS# 2630788Listed by: KELLER WILLIAMS PREMIER - New
 $924,416Active4 beds 5 baths5,024 sq. ft.
18745 Timberlake Drive, Claremore, OK 74017
MLS# 2630946Listed by: PEMBROOK REALTY GROUP - New
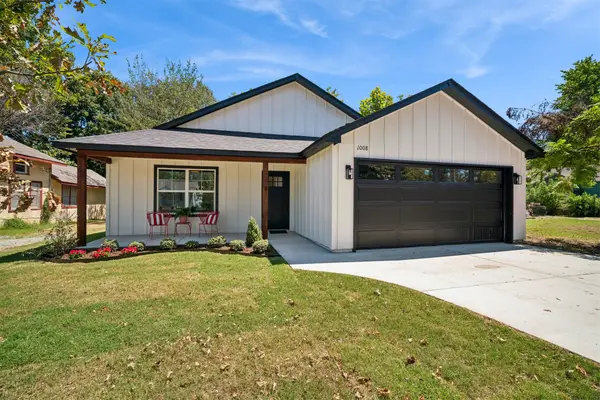 $259,000Active3 beds 2 baths1,315 sq. ft.
1008 N Sioux Avenue, Claremore, OK 74017
MLS# 2631022Listed by: SOLID ROCK, REALTORS - New
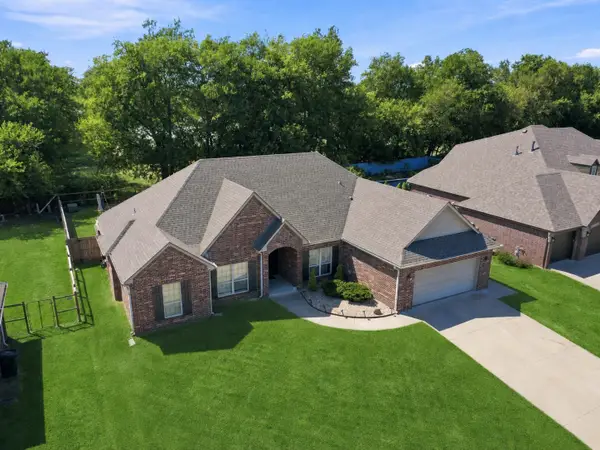 $390,000Active4 beds 3 baths2,273 sq. ft.
8335 Overlook Trail, Claremore, OK 74019
MLS# 2631118Listed by: CHINOWTH & COHEN - New
 $238,500Active3 beds 2 baths1,800 sq. ft.
1016 E 13th Street, Claremore, OK 74017
MLS# 2631073Listed by: COLDWELL BANKER SELECT


Protect your home and budget from life's surprises with an Assurant Home Warranty, backed by a partner that supports you through every step of homeownership. Explore Plans.
© 2026 Better Homes and Gardens Real Estate LLC. An Anywhere Real Estate company. All rights reserved. Better Homes and Gardens® Real Estate is a registered trademark owned by Meredith Operations Corporation, licensed to Better Homes and Gardens Real Estate LLC and used with permission. Better Homes and Gardens Real Estate LLC fully supports the principles of the Fair Housing Act and the Equal Opportunity Act. Listing information is deemed reliable but is not guaranteed accurate.
Each office is independently owned and operated.
Any services or products provided by third parties are not provided by, affiliated with or related to Better Homes and Gardens Real Estate LLC, or its affiliated companies.