
24120 S Meadowview Court, Claremore, OK 74019
Local realty services provided by:Better Homes and Gardens Real Estate Winans
Listed by: alice slemp
Office: coldwell banker select
MLS#:2630775
Source:OK_NORES
Price summary
- Price:$664,900
- Price per sq. ft.:$151.73
About this home
Fall in love with the privacy, fresh air & peaceful pond views offered by this beautiful home on a private, tree-lined 1.3 acre m/l. Designed for everyday living & entertaining, the backyard stands out with a custom stone & concrete patio beneath a cedar pergola & recently constructed outdoor kitchen sure to impress any grill master. Gather around the honed granite bar while dinner is prepared, then settle in by the outdoor fireplace & enjoy peaceful evenings.
Inside, a dramatic two-story foyer showcases a graceful curved staircase & hardwood floors flowing throughout the main living spaces. The inviting family room features a fireplace, while a media room is great for movie nights or game days & opens to patio. The open kitchen offers stainless KitchenAid appliances that include double ovens-one convention, a center island with a new induction cooktop & generous granite countertops. Enjoy casual meals in the sunny breakfast nook or use the formal dining room as flexible living space.
A private office with extensive built-in storage creates an ideal work-from-home setup or hobby space. The spacious primary with new AC offers private patio access and an impressive ensuite bath featuring heated floors, generous storage and a large walk-in close.
A convenient back staircase leads upstairs to three generously sized bedrooms with spacious closets, two full baths, game room & two attic storage areas. The upstairs landing includes a built-in desk, perfect for homework or study.
Additional features include a new roof, newer HVAC system, newer water heater, garage storm shelter, central vacuum, professionally landscaped and irrigated front lawn, landscape lighting and new gutters that drain into underground tight lines. The irrigation control panel also has capacity for future backyard zones.
With its private acreage, pond views, exceptional outdoor living spaces & thoughtfully designed interior, this home offers the space to spread out, entertain & enjoy indoors & out....
Contact an agent
Home facts
- Year built:2001
- Subdivision & Development:Spring Ridge sub
- Listing ID #:2630775
- Added:52 day(s) ago
- Updated:October 15, 2026 at 08:39 AM
Rooms and interior
- Bedrooms:4
- Total bathrooms:4
- Full bathrooms:3
- Rooms Total:12
- Flooring:Carpet, Tile, Wood
- Kitchen Description:Dishwasher, Disposal, Microwave
- Basement:Yes
- Living area:4,382 sq. ft.
Heating and cooling
- Cooling:3+ Units, Central Air, Zoned
- Heating:Central, Gas, Zoned
Structure and exterior
- Year built:2001
- Building area:4,382 sq. ft.
- Lot area:1.31 Acres
- Lot Features:Mature Trees
- Construction Materials:Brick, Wood Frame, Wood siding
- Exterior Features:Lighting, Outdoor Kitchen
- Foundation Description:Slab
Schools
- High school:Verdigris
- Elementary school:Verdigris
Finances and disclosures
- Price:$664,900
- Price per sq. ft.:$151.73
- Tax amount:$5,764 (2025)
Features and amenities
- Appliances:Built-In Oven, Cooktop, Dishwasher, Disposal, Double Oven, Gas Water Heater, Microwave, Oven, Plumbed For Ice Maker, Range
- Amenities:Attic, Cable TV, Ceiling Fan(s), Central Vacuum, High Ceilings, Insulated Window, Pullman Bath, Safe Room Interior, Security System - Owned, Smoke Detector(s), Vaulted Ceiling(s), Vinyl Windows
Parking
- Garage:Yes
- Garage spaces:3
New listings near 24120 S Meadowview Court
- New
 $459,900Active3 beds 3 baths2,112 sq. ft.
16317 S 4233 Road, Claremore, OK 74017
MLS# 2637549Listed by: KELLER WILLIAMS PREMIER - New
 $80,000Active2 beds 2 baths1,493 sq. ft.
1015 N Wewoka Avenue, Claremore, OK 74017
MLS# 2637542Listed by: KELLER WILLIAMS PREMIER - Open Sat, 2 to 4pmNew
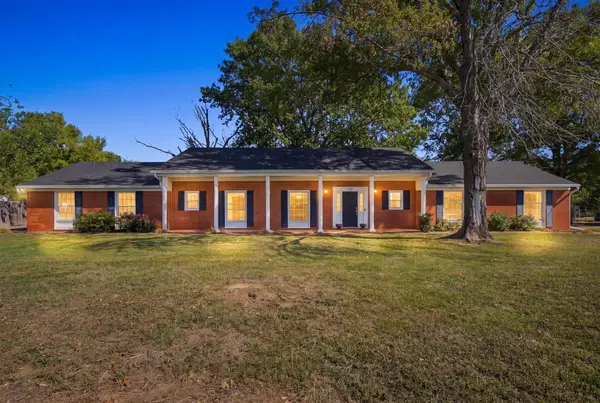 $339,900Active3 beds 3 baths2,900 sq. ft.
1936 Memorial Drive, Claremore, OK 74017
MLS# 2636770Listed by: NAIL REALTY GROUP - New
 $520,000Active4 beds 3 baths2,815 sq. ft.
1500 Forest Hill Drive, Claremore, OK 74017
MLS# 2637209Listed by: COLDWELL BANKER SELECT - New
 $221,500Active3 beds 2 baths1,197 sq. ft.
2101 Greenbrier Circle, Claremore, OK 74017
MLS# 2637409Listed by: REEVES REAL ESTATE - New
 $219,900Active3 beds 2 baths1,450 sq. ft.
2212 SW Wolf Run Court, Claremore, OK 74019
MLS# 2637373Listed by: KELLER WILLIAMS PREMIER - New
 $350,000Active4 beds 4 baths1,917 sq. ft.
17135 S Creekwood Court, Claremore, OK 74017
MLS# 2637203Listed by: COLDWELL BANKER SELECT - New
 $579,000Active4 beds 4 baths3,161 sq. ft.
9892 E Shadowlake Drive, Claremore, OK 74017
MLS# 2637125Listed by: LINKED REALTY LLC - New
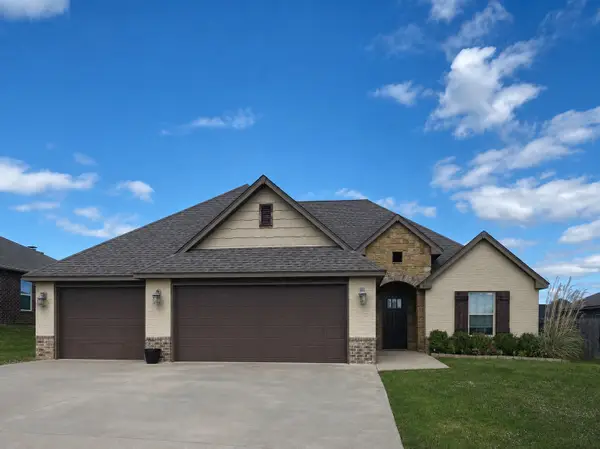 $315,000Active3 beds 2 baths1,827 sq. ft.
1300 Midway Road, Claremore, OK 74019
MLS# 2637035Listed by: RENEW REALTY GROUP - Open Sun, 1 to 3pmNew
 $430,000Active4 beds 3 baths2,501 sq. ft.
26619 Duck Pond Drive, Claremore, OK 74019
MLS# 2636553Listed by: NAIL REALTY GROUP


Protect your home and budget from life's surprises with an Assurant Home Warranty, backed by a partner that supports you through every step of homeownership. Explore Plans.
© 2026 Better Homes and Gardens Real Estate LLC. An Anywhere Real Estate company. All rights reserved. Better Homes and Gardens® Real Estate is a registered trademark owned by Meredith Operations Corporation, licensed to Better Homes and Gardens Real Estate LLC and used with permission. Better Homes and Gardens Real Estate LLC fully supports the principles of the Fair Housing Act and the Equal Opportunity Act. Listing information is deemed reliable but is not guaranteed accurate.
Each office is independently owned and operated.
Any services or products provided by third parties are not provided by, affiliated with or related to Better Homes and Gardens Real Estate LLC, or its affiliated companies.