
1335 N Mcfarland Place, Claremore, OK 74017
Local realty services provided by:Better Homes and Gardens Real Estate Paramount
1335 N Mcfarland Place,Claremore, OK 74017
$287,000
- 3 Beds
- 3 Baths
- 2,507 sq. ft.
- Single family
- Active
Listed by: kim mcdorman
Office: exp realty, llc. (bo)
MLS#:2622228
Source:OK_NORES
Price summary
- Price:$287,000
- Price per sq. ft.:$114.48
About this home
Price Improved! Beautifully updated ranch-style home on a quiet cul-de-sac street in one of Claremore's most desirable locations. Offering an exceptional combination of character, space, and modern updates, this home features warm mid-century charm, a stunning brick fireplace, luxury vinyl wood flooring, stainless steel appliances, a spacious pantry, and 3 full bathrooms. The flexible second living area is perfect for a home office, playroom, hobby room, or additional living space. The generous primary suite offers private access to the covered patio, creating a relaxing retreat. Outside you'll enjoy a large, mature treed yard, storage shed, and a stone patio area that's ideal for a fire pit or outdoor entertaining. Roof replaced in 2020. Conveniently located just 1.5 miles from Claremore Lake, walking trails, shopping, restaurants, and schools. Now offered at $287,000—an outstanding opportunity to own a spacious, move-in-ready home in a fantastic neighborhood!
Contact an agent
Home facts
- Year built:1957
- Subdivision & Development:ARCHIE MOFFIET
- Listing ID #:2622228
- Added:89 day(s) ago
- Updated:September 14, 2026 at 03:59 PM
Rooms and interior
- Bedrooms:3
- Total bathrooms:3
- Full bathrooms:3
- Flooring:Wood Veneer
- Kitchen Description:Dishwasher, Disposal, Freezer, Microwave, Refrigerator
- Basement:Yes
- Living area:2,507 sq. ft.
Heating and cooling
- Cooling:Central Air
- Heating:Central, Electric
Structure and exterior
- Year built:1957
- Building area:2,507 sq. ft.
- Lot area:0.28 Acres
- Construction Materials:Vinyl siding, Wood Frame
- Foundation Description:Slab
Schools
- High school:Claremore
- Middle school:Claremore
- Elementary school:Roosa
Finances and disclosures
- Price:$287,000
- Price per sq. ft.:$114.48
- Tax amount:$2,458 (2025)
Features and amenities
- Appliances:Built-In Oven, Built-In Range, Dishwasher, Disposal, Dryer, Freezer, Gas Water Heater, Ice Maker, Microwave, Oven, Range, Refrigerator, Washer
- Laundry features:Dryer, Washer
- Amenities:Cable TV, Ceiling Fan(s), Security System - Leased, Smoke Detector(s), Vinyl Windows
Parking
- Garage:Yes
- Garage spaces:1
New listings near 1335 N Mcfarland Place
- New
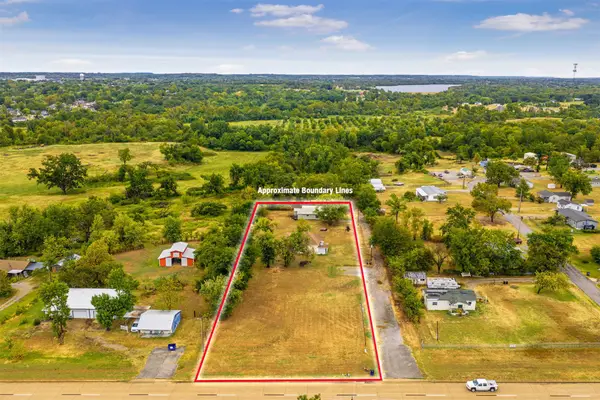 $225,000Active1.43 Acres
20942 S 4167 Road, Claremore, OK 74017
MLS# 2633340Listed by: KELLER WILLIAMS PREMIER - New
 $49,000Active1.12 Acres
E Spotted Horse Drive, Claremore, OK 74019
MLS# 2632498Listed by: KELLER WILLIAMS PREMIER 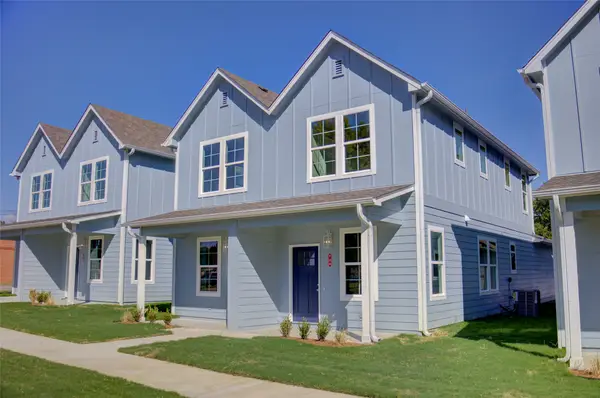 $405,000Active4 beds 6 baths2,240 sq. ft.
718 N Weenonah Avenue, Claremore, OK 74017
MLS# 2632622Listed by: MCGRAW, REALTORS $25,000Active0.37 Acres
11172 S Quail Avenue, Claremore, OK 74017
MLS# 2632558Listed by: SHEFFIELD REALTY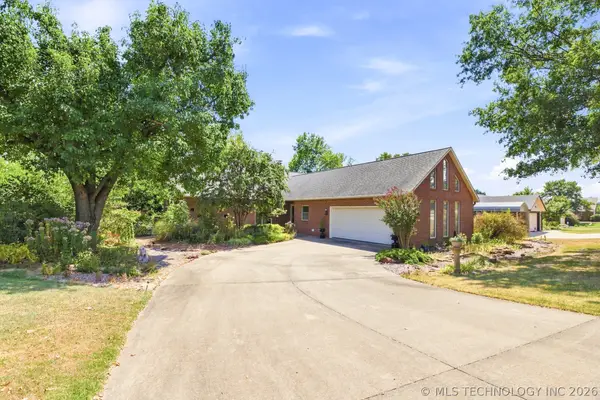 $380,000Active3 beds 3 baths2,147 sq. ft.
1022 N Douglas Drive, Claremore, OK 74017
MLS# 2632239Listed by: COLDWELL BANKER SELECT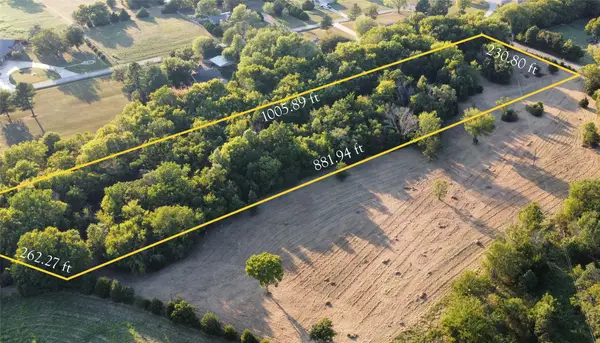 $125,000Active5 Acres
480 Road, Claremore, OK 74017
MLS# 2632480Listed by: MCGRAW, REALTORS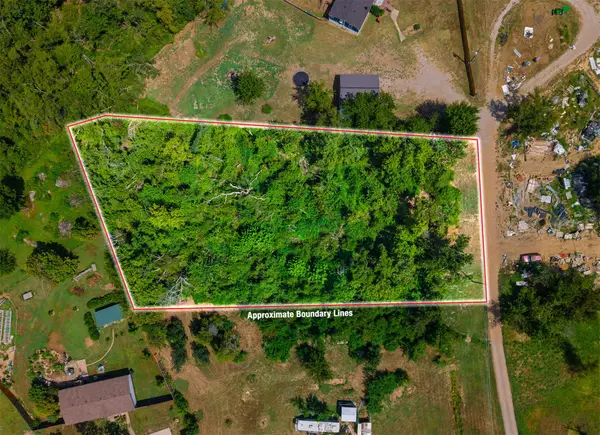 $29,900Active1.06 Acres
19320 S Timber Acres, Claremore, OK 74019
MLS# 2632107Listed by: RENEW REALTY GROUP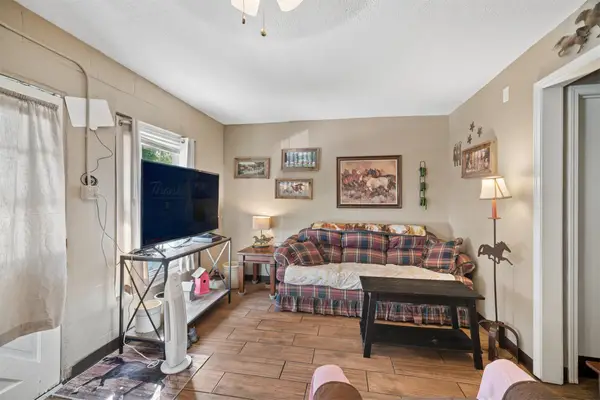 $239,000Active3 beds 2 baths1,670 sq. ft.
316 W 7th Street, Claremore, OK 74017
MLS# 2632373Listed by: RENEW REALTY GROUP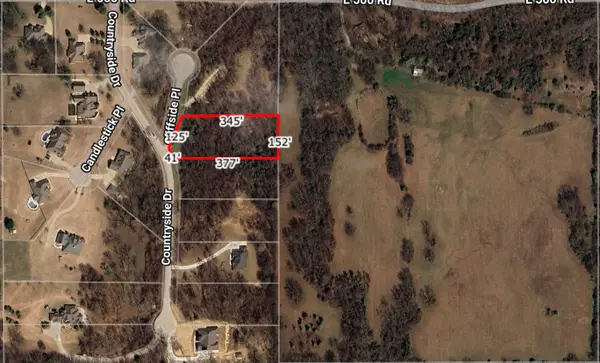 $45,000Active1.3 Acres
22037 Cliffside Place, Claremore, OK 74019
MLS# 2632167Listed by: SKYLINE REALTY, LLC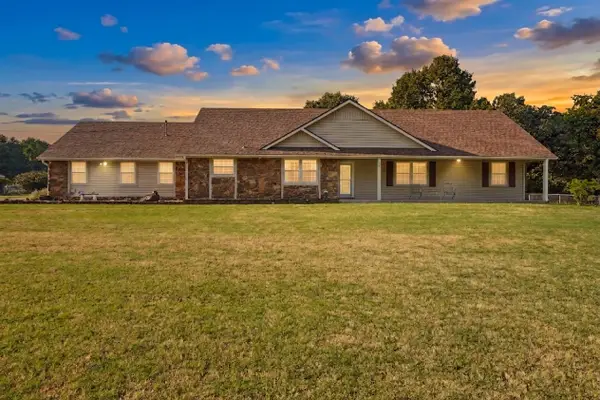 $375,000Pending3 beds 2 baths1,930 sq. ft.
14256 E Dogwood Lane, Claremore, OK 74019
MLS# 2631952Listed by: COLDWELL BANKER SELECT


Protect your home and budget from life's surprises with an Assurant Home Warranty, backed by a partner that supports you through every step of homeownership. Explore Plans.
© 2026 Better Homes and Gardens Real Estate LLC. An Anywhere Real Estate company. All rights reserved. Better Homes and Gardens® Real Estate is a registered trademark owned by Meredith Operations Corporation, licensed to Better Homes and Gardens Real Estate LLC and used with permission. Better Homes and Gardens Real Estate LLC fully supports the principles of the Fair Housing Act and the Equal Opportunity Act. Listing information is deemed reliable but is not guaranteed accurate.
Each office is independently owned and operated.
Any services or products provided by third parties are not provided by, affiliated with or related to Better Homes and Gardens Real Estate LLC, or its affiliated companies.