
25420 Stonebridge Parkway, Claremore, OK 74019
Local realty services provided by:Better Homes and Gardens Real Estate Green Country
Listed by: carrie ballard
Office: coldwell banker select
MLS#:2635387
Source:OK_NORES
Price summary
- Price:$315,000
- Price per sq. ft.:$177.97
About this home
Come see this home and the view out back! The large foyer opens into the living room and kitchen, with plenty of windows to let in natural light. From the living area and the primary bedroom, you can look out toward the walking trail, bridge and mature trees.
The split floor plan has two bedrooms up front and the primary bedroom with an en suite in the back. The current owner is only the second owner, and the fridge stays. The neighborhood also has two ponds and no HOA. USDA loan eligible, so qualified buyers may be able to purchase with no money down! Brand new roof September 2026!!
Contact an agent
Home facts
- Year built:2015
- Subdivision & Development:Stonebridge Patio Homes amd
- Listing ID #:2635387
- Added:1 day(s) ago
- Updated:October 09, 2026 at 04:34 PM
Rooms and interior
- Bedrooms:3
- Total bathrooms:2
- Full bathrooms:2
- Rooms Total:5
- Flooring:Carpet, Tile
- Kitchen Description:Dishwasher, Disposal, Microwave
- Living area:1,770 sq. ft.
Heating and cooling
- Cooling:Central Air
- Heating:Central, Gas
Structure and exterior
- Year built:2015
- Building area:1,770 sq. ft.
- Lot area:0.11 Acres
- Architectural Style:Ranch
- Construction Materials:Brick, Wood Frame
- Foundation Description:Slab
Schools
- High school:Verdigris
- Middle school:Verdigris
- Elementary school:Verdigris
Finances and disclosures
- Price:$315,000
- Price per sq. ft.:$177.97
- Tax amount:$3,062 (2025)
Features and amenities
- Appliances:Dishwasher, Disposal, Gas Water Heater, Microwave, Oven, Plumbed For Ice Maker, Range
- Amenities:Ceiling Fan(s), High Ceilings, High Speed Internet, Insulated Window, Smoke Detector(s), Vinyl Windows, Wired for Data
Parking
- Garage:Yes
- Garage spaces:2
New listings near 25420 Stonebridge Parkway
- New
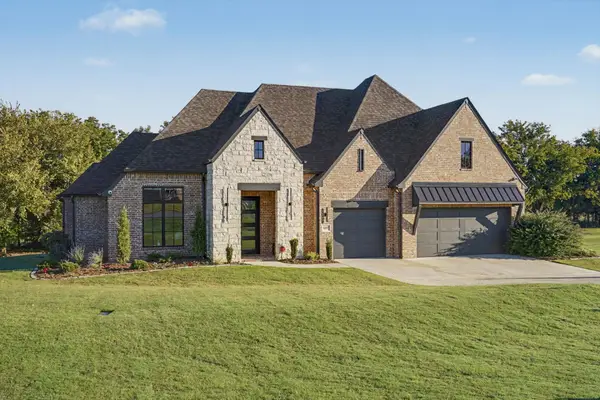 $724,900Active4 beds 4 baths3,568 sq. ft.
9597 E Bond Drive, Claremore, OK 74017
MLS# 2636782Listed by: KELLER WILLIAMS PREMIER  $199,900Active3 beds 2 baths1,176 sq. ft.
1907 N Chambers Avenue, Claremore, OK 74017
MLS# 2544586Listed by: HOMESMART STELLAR REALTY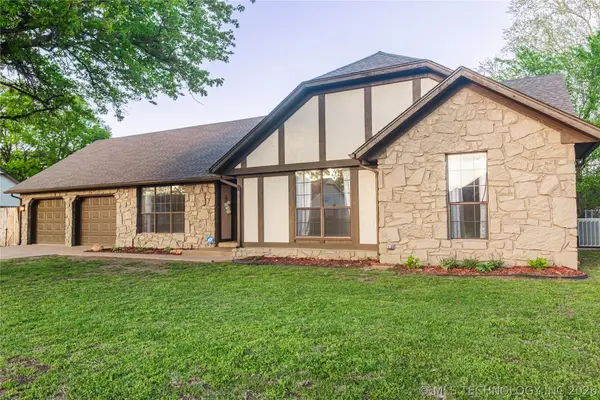 $295,000Pending3 beds 2 baths1,893 sq. ft.
2422 S Maywood Drive, Claremore, OK 74017
MLS# 2613072Listed by: CHINOWTH & COHEN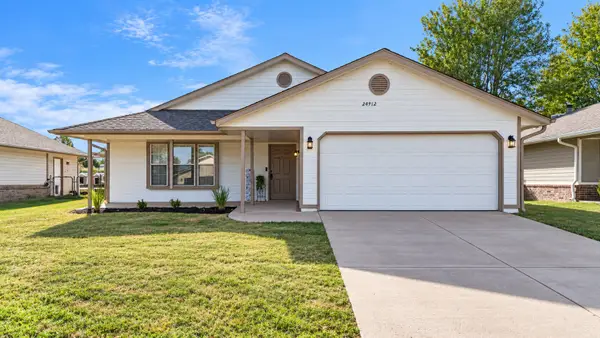 $197,500Pending3 beds 2 baths1,120 sq. ft.
24912 S Heartwood Drive, Claremore, OK 74019
MLS# 2619320Listed by: NAIL REALTY GROUP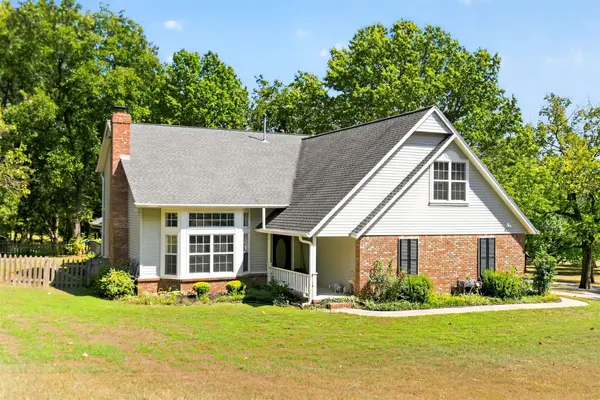 $549,000Pending4 beds 4 baths3,276 sq. ft.
1904 College Park Road, Claremore, OK 74017
MLS# 2632701Listed by: PLATINUM REAL ESTATE PROFESSIO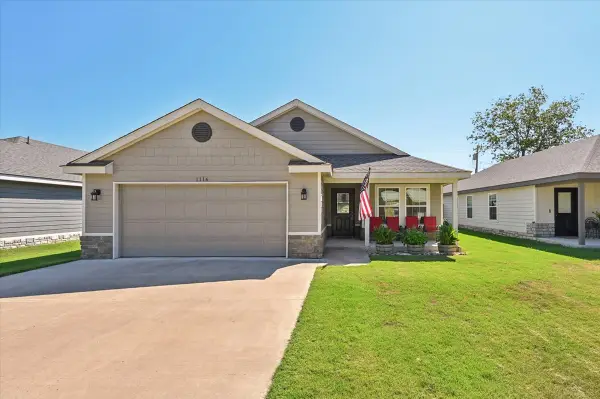 $245,000Pending3 beds 2 baths1,464 sq. ft.
1116 N Osage Avenue, Claremore, OK 74017
MLS# 2632740Listed by: REALTY ONE GROUP DREAMERS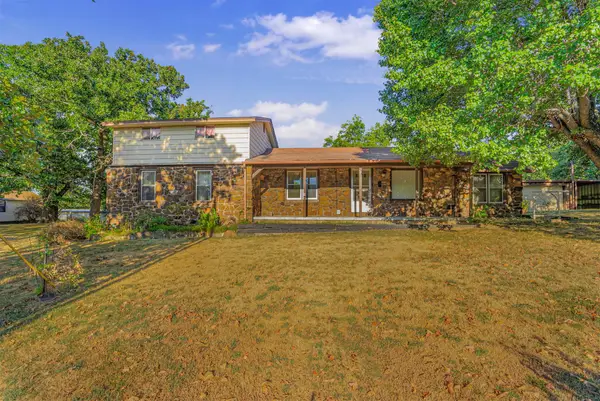 $295,000Active3 beds 2 baths1,562 sq. ft.
17600 S 4220 Road, Claremore, OK 74017
MLS# 2632854Listed by: RENEW REALTY GROUP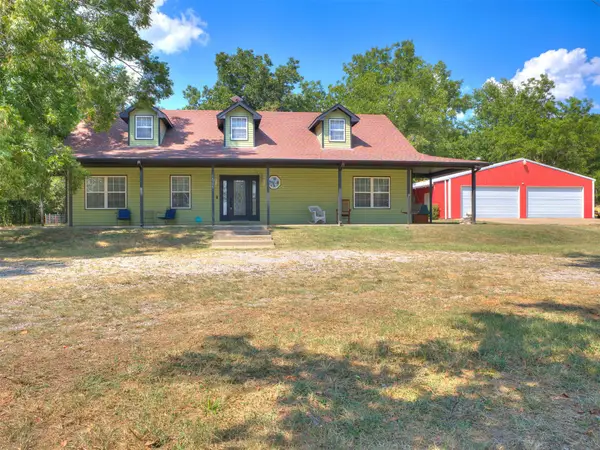 $410,000Pending4 beds 3 baths1,767 sq. ft.
14395 E 430 Road, Claremore, OK 74017
MLS# 2632859Listed by: METRO FIRST REALTY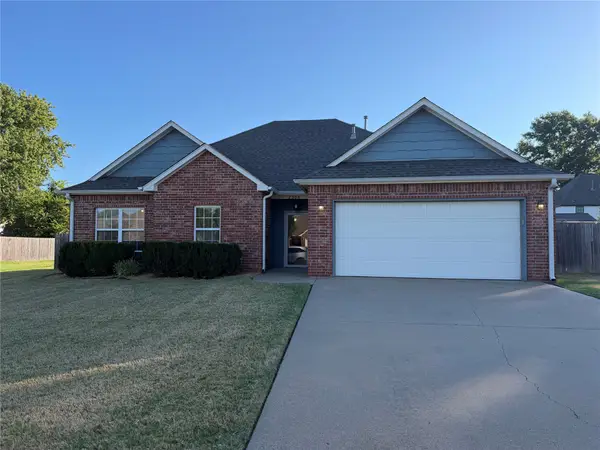 $275,000Pending3 beds 2 baths1,606 sq. ft.
2504 Highwood Place, Claremore, OK 74017
MLS# 2632898Listed by: PEMBROOK REALTY GROUP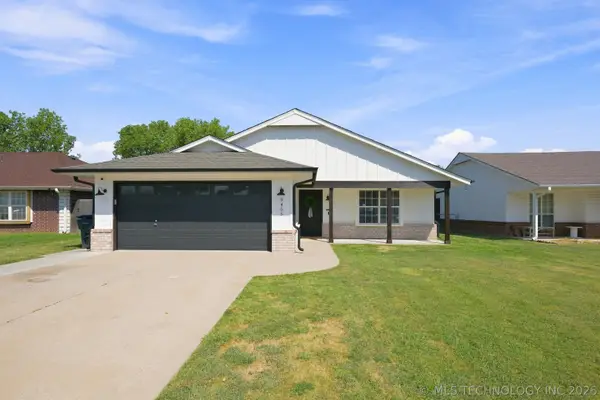 $220,000Pending3 beds 2 baths1,098 sq. ft.
9465 E Sprucewood Drive, Claremore, OK 74019
MLS# 2633142Listed by: SOLID ROCK, REALTORS


Protect your home and budget from life's surprises with an Assurant Home Warranty, backed by a partner that supports you through every step of homeownership. Explore Plans.
© 2026 Better Homes and Gardens Real Estate LLC. An Anywhere Real Estate company. All rights reserved. Better Homes and Gardens® Real Estate is a registered trademark owned by Meredith Operations Corporation, licensed to Better Homes and Gardens Real Estate LLC and used with permission. Better Homes and Gardens Real Estate LLC fully supports the principles of the Fair Housing Act and the Equal Opportunity Act. Listing information is deemed reliable but is not guaranteed accurate.
Each office is independently owned and operated.
Any services or products provided by third parties are not provided by, affiliated with or related to Better Homes and Gardens Real Estate LLC, or its affiliated companies.