
419 E 5th Street, Claremore, OK 74017
Local realty services provided by:Better Homes and Gardens Real Estate Paramount
419 E 5th Street,Claremore, OK 74017
$167,500
- 3 Beds
- 2 Baths
- 1,408 sq. ft.
- Single family
- Pending
Listed by: darla bailey
Office: re/max results
MLS#:2635361
Source:OK_NORES
Price summary
- Price:$167,500
- Price per sq. ft.:$118.96
About this home
Built in 1930, this Claremore home offers the character of an older home along with several important updates already completed. Inside, you’ll find spacious rooms, tall ceilings, wide trim, built-in storage, French doors, and a fireplace that reflect the home’s original era. The kitchen has glass-front cabinetry, built-ins and a classic, original farmhouse-style sink - and a pantry which is rare for home of this age. Recent improvements include a new roof in 2025, new AC in 2023, updated windows, and bathroom renovations completed in 2024. Outside, a covered front porch adds usable outdoor space, while the long driveway leads to a detached garage/shop and carport with a fenced backyard. If you appreciate an older home with character and room to make it your own, this one offers a great combination of history, space and meaningful updates.
Contact an agent
Home facts
- Year built:1930
- Subdivision & Development:CLAREMORE OT
- Listing ID #:2635361
- Added:6 day(s) ago
- Updated:October 15, 2026 at 08:39 AM
Rooms and interior
- Bedrooms:3
- Total bathrooms:2
- Full bathrooms:2
- Rooms Total:5
- Flooring:Carpet, Laminate, Vinyl
- Kitchen Description:Dishwasher, Refrigerator
- Basement:Yes
- Basement Description:Crawl Space
- Living area:1,408 sq. ft.
Heating and cooling
- Cooling:Central Air
- Heating:Central, Electric, Gas
Structure and exterior
- Year built:1930
- Building area:1,408 sq. ft.
- Lot area:0.2 Acres
- Lot Features:Mature Trees
- Architectural Style:Craftsman
- Construction Materials:Vinyl siding, Wood Frame
Schools
- High school:Claremore
- Middle school:Claremore
- Elementary school:Claremont
Finances and disclosures
- Price:$167,500
- Price per sq. ft.:$118.96
- Tax amount:$678 (2024)
Features and amenities
- Appliances:Dishwasher, Gas Water Heater, Oven, Range, Refrigerator
- Amenities:High Ceilings, High Speed Internet, Smoke Detector(s), Vinyl Windows, Wired for Data
Parking
- Garage:Yes
- Garage spaces:2
New listings near 419 E 5th Street
- New
 $459,900Active3 beds 3 baths2,112 sq. ft.
16317 S 4233 Road, Claremore, OK 74017
MLS# 2637549Listed by: KELLER WILLIAMS PREMIER - New
 $80,000Active2 beds 2 baths1,493 sq. ft.
1015 N Wewoka Avenue, Claremore, OK 74017
MLS# 2637542Listed by: KELLER WILLIAMS PREMIER - Open Sat, 2 to 4pmNew
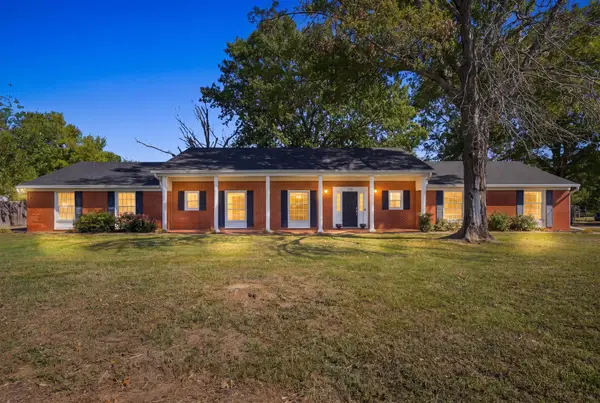 $339,900Active3 beds 3 baths2,900 sq. ft.
1936 Memorial Drive, Claremore, OK 74017
MLS# 2636770Listed by: NAIL REALTY GROUP - New
 $520,000Active4 beds 3 baths2,815 sq. ft.
1500 Forest Hill Drive, Claremore, OK 74017
MLS# 2637209Listed by: COLDWELL BANKER SELECT - New
 $221,500Active3 beds 2 baths1,197 sq. ft.
2101 Greenbrier Circle, Claremore, OK 74017
MLS# 2637409Listed by: REEVES REAL ESTATE - New
 $219,900Active3 beds 2 baths1,450 sq. ft.
2212 SW Wolf Run Court, Claremore, OK 74019
MLS# 2637373Listed by: KELLER WILLIAMS PREMIER - New
 $350,000Active4 beds 4 baths1,917 sq. ft.
17135 S Creekwood Court, Claremore, OK 74017
MLS# 2637203Listed by: COLDWELL BANKER SELECT - New
 $579,000Active4 beds 4 baths3,161 sq. ft.
9892 E Shadowlake Drive, Claremore, OK 74017
MLS# 2637125Listed by: LINKED REALTY LLC - New
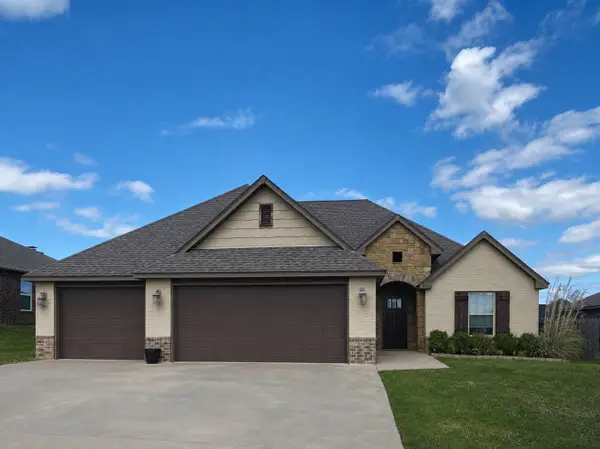 $315,000Active3 beds 2 baths1,827 sq. ft.
1300 Midway Road, Claremore, OK 74019
MLS# 2637035Listed by: RENEW REALTY GROUP - Open Sun, 1 to 3pmNew
 $430,000Active4 beds 3 baths2,501 sq. ft.
26619 Duck Pond Drive, Claremore, OK 74019
MLS# 2636553Listed by: NAIL REALTY GROUP


Protect your home and budget from life's surprises with an Assurant Home Warranty, backed by a partner that supports you through every step of homeownership. Explore Plans.
© 2026 Better Homes and Gardens Real Estate LLC. An Anywhere Real Estate company. All rights reserved. Better Homes and Gardens® Real Estate is a registered trademark owned by Meredith Operations Corporation, licensed to Better Homes and Gardens Real Estate LLC and used with permission. Better Homes and Gardens Real Estate LLC fully supports the principles of the Fair Housing Act and the Equal Opportunity Act. Listing information is deemed reliable but is not guaranteed accurate.
Each office is independently owned and operated.
Any services or products provided by third parties are not provided by, affiliated with or related to Better Homes and Gardens Real Estate LLC, or its affiliated companies.