
8037 Vintage Trace Drive, Claremore, OK 74019
Local realty services provided by:Better Homes and Gardens Real Estate Winans
8037 Vintage Trace Drive,Claremore, OK 74019
$345,000
- 3 Beds
- 2 Baths
- 2,479 sq. ft.
- Single family
- Active
Upcoming open houses
- Sun, Oct 1102:00 pm - 04:00 pm
Listed by: tracey payne
Office: invision realty
MLS#:2618971
Source:OK_NORES
Price summary
- Price:$345,000
- Price per sq. ft.:$139.17
About this home
SELLER OFFERING A 2-1 RATE BUY DOWN WITH REASONABLE OFFER. This well-maintained home offers a functional layout, thoughtful updates, and a convenient location with quick access to major highways for an easy commute. Filled with natural light, the home features acid-stained concrete floors throughout the main living areas and all bedrooms located on the first level, along with a recently finished upstairs bonus/game room that could also serve as a fourth bedroom, office, or theater / game room space. The kitchen has been completely remodeled with updated cabinetry, granite countertops, an apron-front sink, and newer appliances. Washer and dryer remain with the home, making move-in even easier. Additional recent improvements include a brand-new upstairs HVAC system, five French drains, added concrete walkways surrounding the home, front patio seating area, and updated light fixtures in the primary bathroom. Enjoy the backyard living space with a covered patio featuring five electric shades that help create privacy and an inviting outdoor retreat for relaxing or entertaining. Located in a family-friendly neighborhood, residents enjoy access to two fishing ponds, a park, walking trails connected to the schools and sports fields, and neighborhood events hosted throughout the year. This home offers not only comfort and updates, but also a wonderful sense of community....
Contact an agent
Home facts
- Year built:2002
- Subdivision & Development:Vintage At Verdigris
- Listing ID #:2618971
- Added:137 day(s) ago
- Updated:October 09, 2026 at 04:34 PM
Rooms and interior
- Bedrooms:3
- Total bathrooms:2
- Full bathrooms:2
- Rooms Total:10
- Flooring:Carpet, Concrete
- Kitchen Description:Dishwasher, Disposal, Microwave, Refrigerator
- Basement:Yes
- Living area:2,479 sq. ft.
Heating and cooling
- Cooling:2 Units, Central Air
- Heating:Central, Gas
Structure and exterior
- Year built:2002
- Building area:2,479 sq. ft.
- Lot area:0.23 Acres
- Lot Features:Mature Trees
- Construction Materials:Brick, Hardiplank Type, Wood Frame
- Foundation Description:Slab
Schools
- High school:Verdigris
- Middle school:Verdigris
- Elementary school:Verdigris
Finances and disclosures
- Price:$345,000
- Price per sq. ft.:$139.17
- Tax amount:$2,548 (2025)
Features and amenities
- Appliances:Built-In Oven, Dishwasher, Disposal, Double Oven, Dryer, Gas Water Heater, Microwave, Oven, Plumbed For Ice Maker, Range, Refrigerator, Washer
- Laundry features:Dryer, Washer
- Amenities:Aluminum Frames, Attic, Ceiling Fan(s), High Ceilings, Smoke Detector(s)
Parking
- Garage:Yes
- Garage spaces:2
New listings near 8037 Vintage Trace Drive
- New
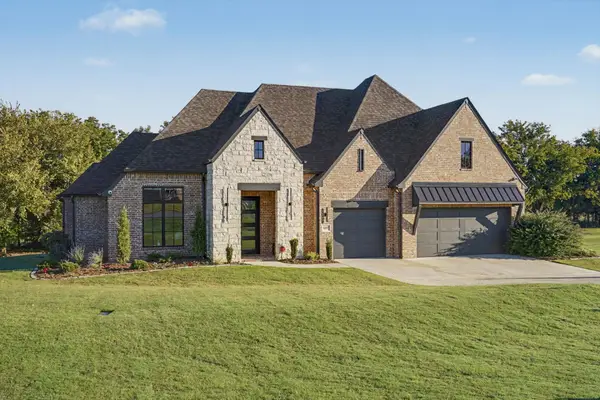 $724,900Active4 beds 4 baths3,568 sq. ft.
9597 E Bond Drive, Claremore, OK 74017
MLS# 2636782Listed by: KELLER WILLIAMS PREMIER  $199,900Active3 beds 2 baths1,176 sq. ft.
1907 N Chambers Avenue, Claremore, OK 74017
MLS# 2544586Listed by: HOMESMART STELLAR REALTY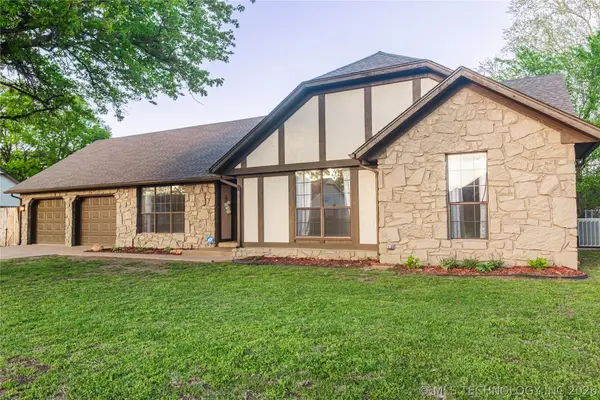 $295,000Pending3 beds 2 baths1,893 sq. ft.
2422 S Maywood Drive, Claremore, OK 74017
MLS# 2613072Listed by: CHINOWTH & COHEN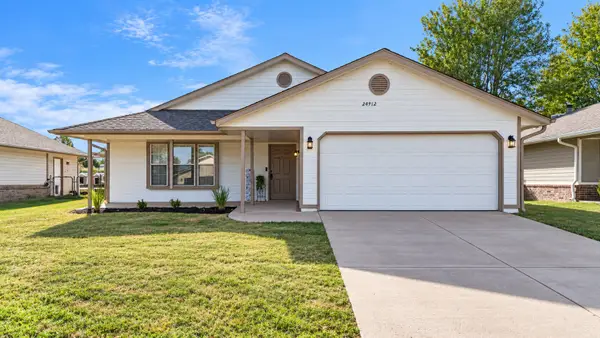 $197,500Pending3 beds 2 baths1,120 sq. ft.
24912 S Heartwood Drive, Claremore, OK 74019
MLS# 2619320Listed by: NAIL REALTY GROUP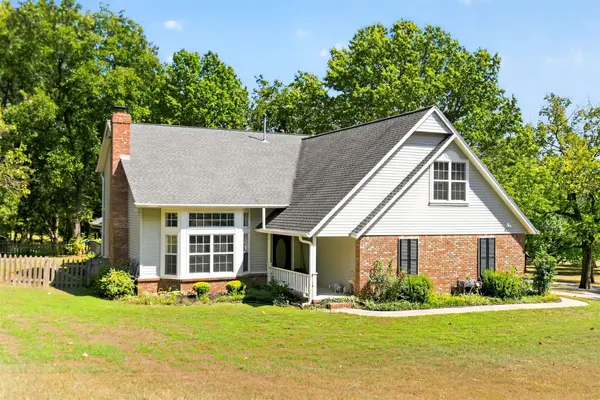 $549,000Pending4 beds 4 baths3,276 sq. ft.
1904 College Park Road, Claremore, OK 74017
MLS# 2632701Listed by: PLATINUM REAL ESTATE PROFESSIO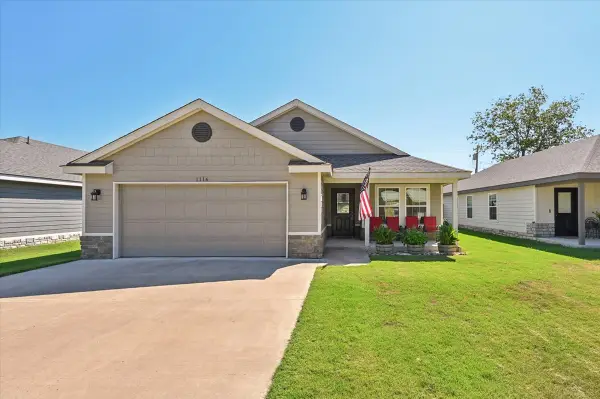 $245,000Pending3 beds 2 baths1,464 sq. ft.
1116 N Osage Avenue, Claremore, OK 74017
MLS# 2632740Listed by: REALTY ONE GROUP DREAMERS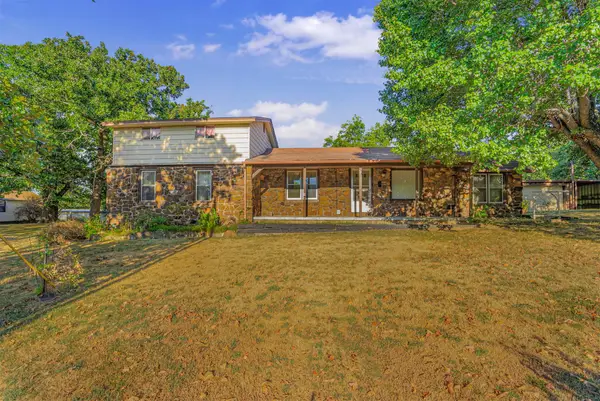 $295,000Active3 beds 2 baths1,562 sq. ft.
17600 S 4220 Road, Claremore, OK 74017
MLS# 2632854Listed by: RENEW REALTY GROUP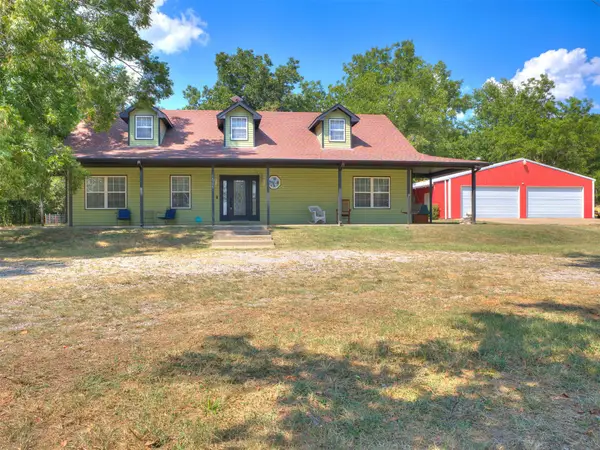 $410,000Pending4 beds 3 baths1,767 sq. ft.
14395 E 430 Road, Claremore, OK 74017
MLS# 2632859Listed by: METRO FIRST REALTY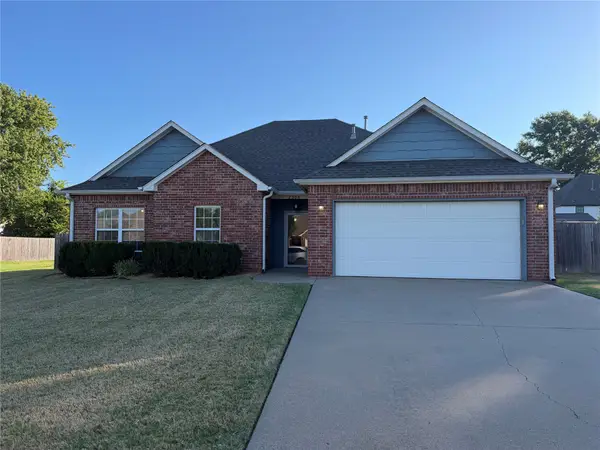 $275,000Pending3 beds 2 baths1,606 sq. ft.
2504 Highwood Place, Claremore, OK 74017
MLS# 2632898Listed by: PEMBROOK REALTY GROUP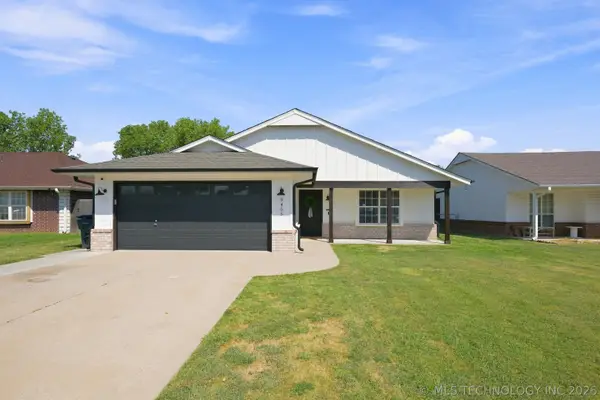 $220,000Pending3 beds 2 baths1,098 sq. ft.
9465 E Sprucewood Drive, Claremore, OK 74019
MLS# 2633142Listed by: SOLID ROCK, REALTORS


Protect your home and budget from life's surprises with an Assurant Home Warranty, backed by a partner that supports you through every step of homeownership. Explore Plans.
© 2026 Better Homes and Gardens Real Estate LLC. An Anywhere Real Estate company. All rights reserved. Better Homes and Gardens® Real Estate is a registered trademark owned by Meredith Operations Corporation, licensed to Better Homes and Gardens Real Estate LLC and used with permission. Better Homes and Gardens Real Estate LLC fully supports the principles of the Fair Housing Act and the Equal Opportunity Act. Listing information is deemed reliable but is not guaranteed accurate.
Each office is independently owned and operated.
Any services or products provided by third parties are not provided by, affiliated with or related to Better Homes and Gardens Real Estate LLC, or its affiliated companies.