
9783 E Mesa Drive S, Claremore, OK 74017
Local realty services provided by:Better Homes and Gardens Real Estate Winans
9783 E Mesa Drive S,Claremore, OK 74017
$282,000
- 3 Beds
- 2 Baths
- 1,592 sq. ft.
- Single family
- Active
Listed by: lana harrell
Office: passionate real estate
MLS#:2635955
Source:OK_NORES
Price summary
- Price:$282,000
- Price per sq. ft.:$177.14
About this home
Completely remodeled, move-in ready, and just minutes from the lake! This beautifully updated 1977 home offers the charm of an established neighborhood with the modern finishes and conveniences buyers are looking for. From the moment you walk in, you’ll notice the extensive updates throughout, including new flooring, fresh interior and exterior paint, modern lighting, and new ceiling fans in every bedroom. The kitchen has been thoughtfully redesigned with gorgeous granite countertops, soft-close shaker cabinets and drawers, and a modern pull-out pantry-style lazy Susan that makes storing pots, pans, and kitchen essentials effortless. The bathrooms have also been beautifully refreshed with new granite and a stunning new modern shower. A newly added built-in home office creates the perfect space for working from home, managing household tasks, or studying. The 5-year-old roof adds even more peace of mind. Outside, the home sits on a large, beautiful lot surrounded by mature trees, offering plenty of space and a peaceful setting in a charming, established neighborhood. And the location is hard to beat—just 1 minute from the lake and directly across the highway from a lake dock and boat launch, making it easy to enjoy boating, fishing, and lake days. Conveniently located between Oologah and Claremore, you’re approximately 10 minutes from Rogers State University, 15 minutes from Claremore, and 20 minutes from Owasso. A beautifully remodeled home, a spacious tree-filled lot, and lake access right around the corner—this one truly has it all! Realtor is related to the seller....
Contact an agent
Home facts
- Year built:1977
- Subdivision & Development:BRIARCLIFF ESTATES
- Listing ID #:2635955
- Added:1 day(s) ago
- Updated:October 09, 2026 at 03:53 PM
Rooms and interior
- Bedrooms:3
- Total bathrooms:2
- Full bathrooms:2
- Flooring:Laminate, Tile
- Kitchen Description:Dishwasher, Disposal, Microwave
- Living area:1,592 sq. ft.
Heating and cooling
- Cooling:Central Air
- Heating:Central, Electric
Structure and exterior
- Year built:1977
- Building area:1,592 sq. ft.
- Lot area:0.6 Acres
- Lot Features:Corner Lot, Mature Trees, Wooded
- Construction Materials:Brick, Wood Frame
- Foundation Description:Slab
Schools
- High school:Sequoyah
- Elementary school:Sequoyah
Finances and disclosures
- Price:$282,000
- Price per sq. ft.:$177.14
- Tax amount:$2,526 (2025)
Features and amenities
- Appliances:Built-In Oven, Built-In Range, Dishwasher, Disposal, Electric Water Heater, Microwave, Oven, Plumbed For Ice Maker, Range
- Amenities:Aluminum Frames, Ceiling Fan(s), High Ceilings, High Speed Internet, Smoke Detector(s)
Parking
- Garage:Yes
- Garage spaces:2
New listings near 9783 E Mesa Drive S
- New
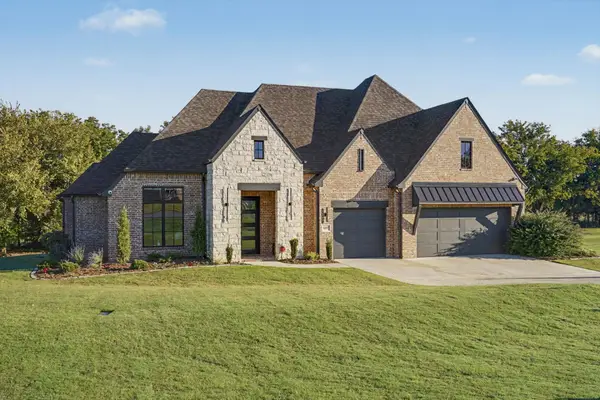 $724,900Active4 beds 4 baths3,568 sq. ft.
9597 E Bond Drive, Claremore, OK 74017
MLS# 2636782Listed by: KELLER WILLIAMS PREMIER  $199,900Active3 beds 2 baths1,176 sq. ft.
1907 N Chambers Avenue, Claremore, OK 74017
MLS# 2544586Listed by: HOMESMART STELLAR REALTY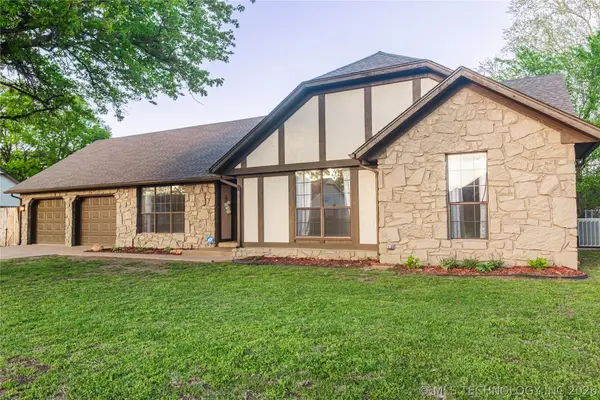 $295,000Pending3 beds 2 baths1,893 sq. ft.
2422 S Maywood Drive, Claremore, OK 74017
MLS# 2613072Listed by: CHINOWTH & COHEN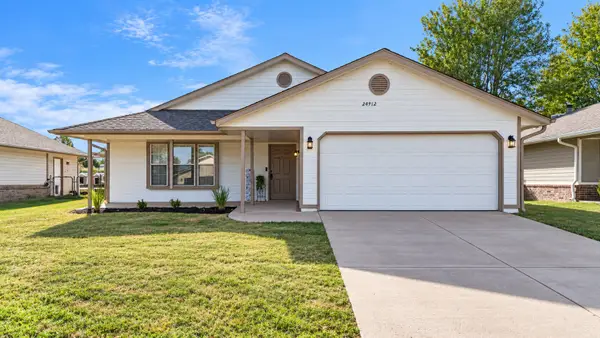 $197,500Pending3 beds 2 baths1,120 sq. ft.
24912 S Heartwood Drive, Claremore, OK 74019
MLS# 2619320Listed by: NAIL REALTY GROUP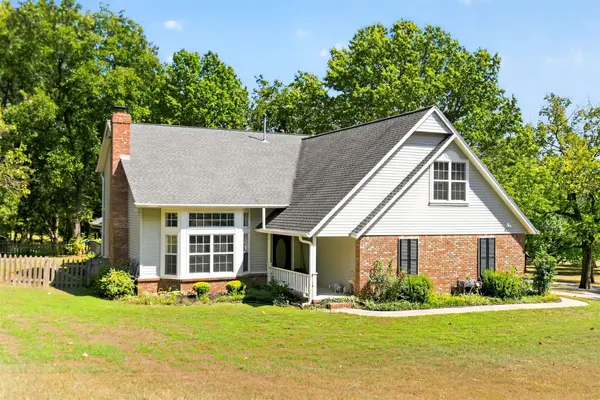 $549,000Pending4 beds 4 baths3,276 sq. ft.
1904 College Park Road, Claremore, OK 74017
MLS# 2632701Listed by: PLATINUM REAL ESTATE PROFESSIO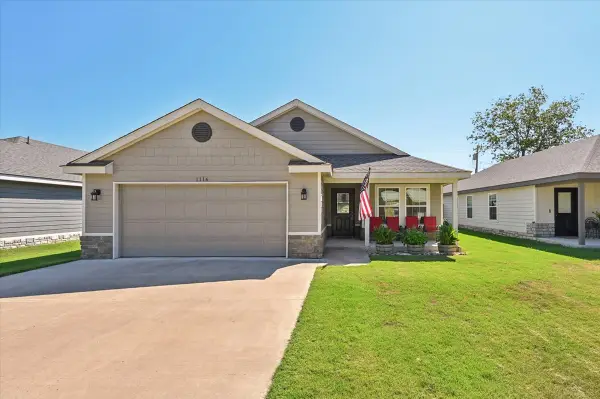 $245,000Pending3 beds 2 baths1,464 sq. ft.
1116 N Osage Avenue, Claremore, OK 74017
MLS# 2632740Listed by: REALTY ONE GROUP DREAMERS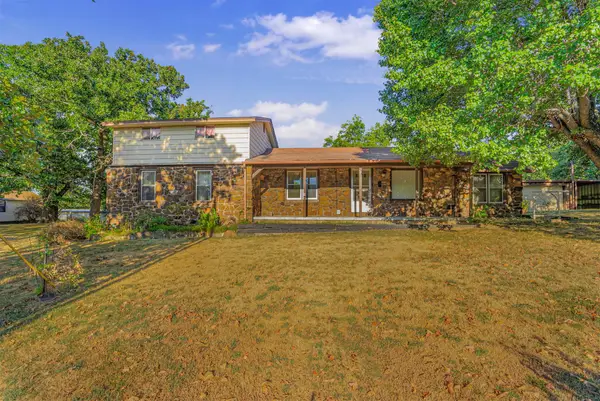 $295,000Active3 beds 2 baths1,562 sq. ft.
17600 S 4220 Road, Claremore, OK 74017
MLS# 2632854Listed by: RENEW REALTY GROUP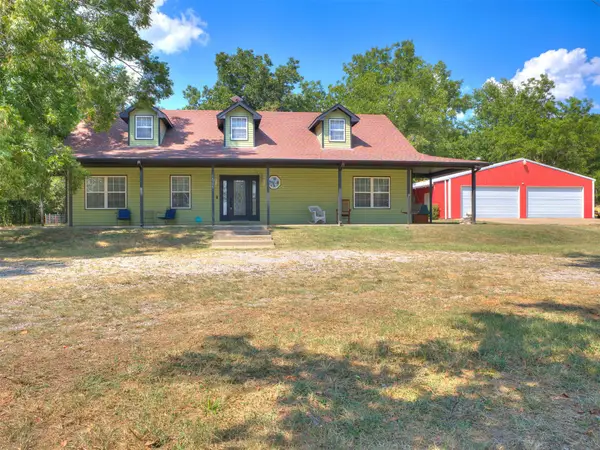 $410,000Pending4 beds 3 baths1,767 sq. ft.
14395 E 430 Road, Claremore, OK 74017
MLS# 2632859Listed by: METRO FIRST REALTY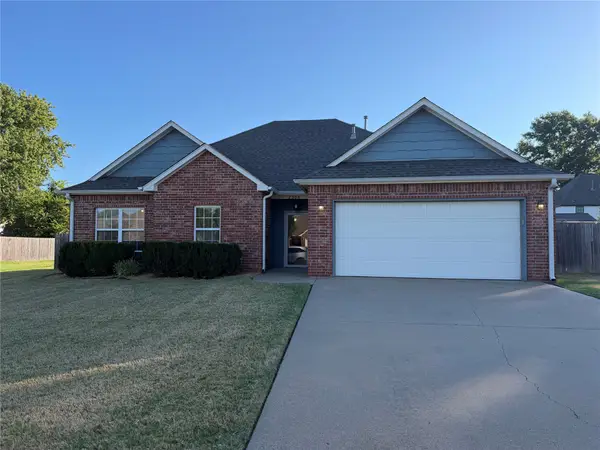 $275,000Pending3 beds 2 baths1,606 sq. ft.
2504 Highwood Place, Claremore, OK 74017
MLS# 2632898Listed by: PEMBROOK REALTY GROUP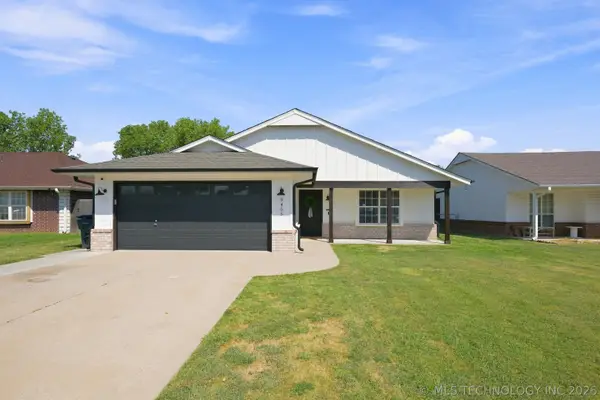 $220,000Pending3 beds 2 baths1,098 sq. ft.
9465 E Sprucewood Drive, Claremore, OK 74019
MLS# 2633142Listed by: SOLID ROCK, REALTORS


Protect your home and budget from life's surprises with an Assurant Home Warranty, backed by a partner that supports you through every step of homeownership. Explore Plans.
© 2026 Better Homes and Gardens Real Estate LLC. An Anywhere Real Estate company. All rights reserved. Better Homes and Gardens® Real Estate is a registered trademark owned by Meredith Operations Corporation, licensed to Better Homes and Gardens Real Estate LLC and used with permission. Better Homes and Gardens Real Estate LLC fully supports the principles of the Fair Housing Act and the Equal Opportunity Act. Listing information is deemed reliable but is not guaranteed accurate.
Each office is independently owned and operated.
Any services or products provided by third parties are not provided by, affiliated with or related to Better Homes and Gardens Real Estate LLC, or its affiliated companies.