
13011 E 123rd Place, Collinsville, OK 74021
Local realty services provided by:Better Homes and Gardens Real Estate Paramount
Listed by: caroline r gorinsky-huesler
Office: coldwell banker select
MLS#:2640746
Source:OK_NORES
Price summary
- Price:$335,000
- Price per sq. ft.:$178.95
About this home
Impeccable 4-Bedroom Home is awaiting you! Adeline Traditional Floor plan offers a bright and open layout! Spacious entry, fabulous kitchen boasts granite counters and large contrasting island, 42" upper cabinets (lots of storage!) and large pantry. Bright living area. Sizable dining nook. All bedrooms offer spacious closets, but Master closet is A-MA-ZINGly large, complete with seasonal storage. Master bath w/dual vanities and large walk-in shower. Oversized Master bedroom w/bay windows and cozy sitting space. Beautiful wood plank tile! Garage offers awesome suspended storage shelve, bike hooks etc. Full gutters. ENERGY STAR certified - highly energy efficient! Large covered back porch and full privacy fencing. Beautiful evergreens in backyard provide extra privacy and decor. Within walking distance to sought-after Morrow Elementary and the fantastic Neighborhood Pool, Park and Playground. Owasso Schools!
Contact an agent
Home facts
- Year built:2019
- Subdivision & Development:Morrow Place
- Listing ID #:2640746
- Added:1 day(s) ago
- Updated:November 13, 2026 at 11:11 AM
Rooms and interior
- Bedrooms:4
- Total bathrooms:2
- Full bathrooms:2
- Rooms Total:9
- Flooring:Carpet, Tile
- Kitchen Description:Dishwasher, Microwave
- Living area:1,872 sq. ft.
Heating and cooling
- Cooling:Central Air
- Heating:Central, Gas
Structure and exterior
- Year built:2019
- Building area:1,872 sq. ft.
- Lot area:0.16 Acres
- Lot Features:Mature Trees
- Construction Materials:Brick Veneer, Masonite, Wood Frame
- Foundation Description:Slab
Schools
- High school:Owasso
- Middle school:Owasso
- Elementary school:Morrow
Finances and disclosures
- Price:$335,000
- Price per sq. ft.:$178.95
- Tax amount:$3,152 (2026)
Features and amenities
- Appliances:Dishwasher, Gas Water Heater, Microwave, Oven, Range, Stove
- Amenities:Attic, Cable TV, Ceiling Fan(s), High Speed Internet, Insulated Window, Smoke Detector(s), Vinyl Windows, Wired for Data
Parking
- Garage:Yes
- Garage spaces:2
New listings near 13011 E 123rd Place
- New
 $557,500Active4 beds 4 baths3,715 sq. ft.
11005 E 156th Street, Collinsville, OK 74021
MLS# 2640724Listed by: COLDWELL BANKER SELECT - New
 $434,000Active4 beds 2 baths2,158 sq. ft.
5725 E 140th Street, Collinsville, OK 74021
MLS# 2640594Listed by: TULSA METRO REALTY - New
 $85,000Active2.2 Acres
40771 N 3988 Road, Collinsville, OK 74021
MLS# 2640503Listed by: KELLER WILLIAMS PREMIER  $359,000Pending4 beds 2 baths1,642 sq. ft.
11664 N 154th East Avenue, Collinsville, OK 74021
MLS# 2640451Listed by: PLATINUM REALTY, LLC.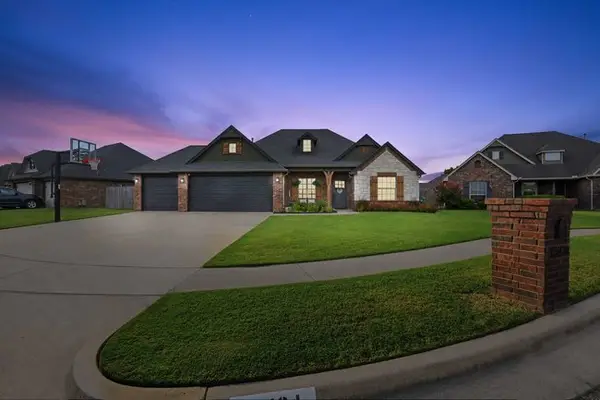 $339,900Pending4 beds 2 baths1,981 sq. ft.
12434 E 128th Street N, Collinsville, OK 74021
MLS# 2640354Listed by: CHINOWTH & COHEN- New
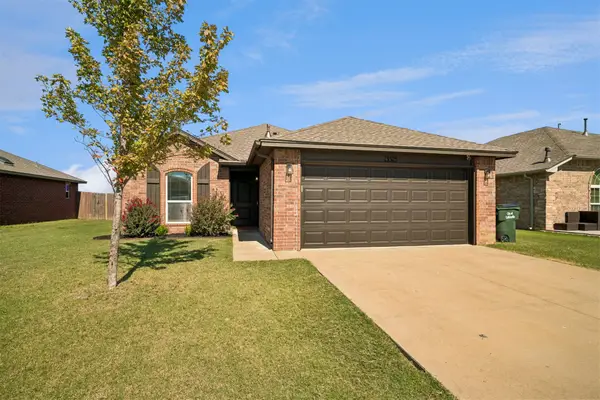 $257,400Active3 beds 2 baths1,416 sq. ft.
13375 E 134th Street, Collinsville, OK 74021
MLS# 2640266Listed by: RENAISSANCE REALTY - New
 $299,900Active3 beds 11 baths1,731 sq. ft.
12426 E 129th Street, Collinsville, OK 74021
MLS# 2640209Listed by: CHINOWTH & COHEN - New
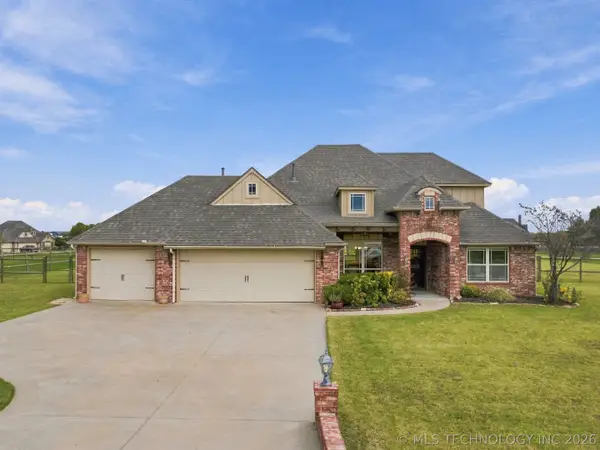 $449,900Active4 beds 3 baths2,663 sq. ft.
5927 E 138th Street N, Collinsville, OK 74021
MLS# 2639581Listed by: COLDWELL BANKER SELECT - New
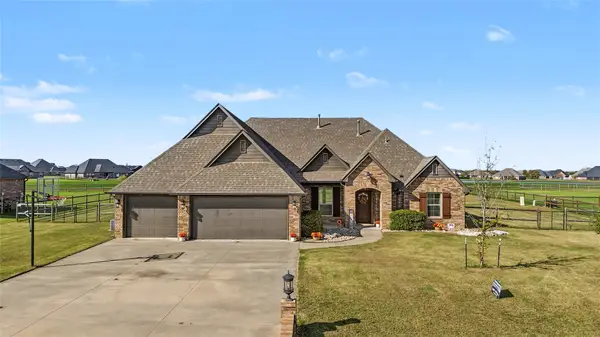 $479,000Active4 beds 3 baths2,721 sq. ft.
5961 E 142nd Street N, Collinsville, OK 74021
MLS# 2639199Listed by: SOLID ROCK, REALTORS


Protect your home and budget from life's surprises with an Assurant Home Warranty, backed by a partner that supports you through every step of homeownership. Explore Plans.
© 2026 Better Homes and Gardens Real Estate LLC. An Anywhere Real Estate company. All rights reserved. Better Homes and Gardens® Real Estate is a registered trademark owned by Meredith Operations Corporation, licensed to Better Homes and Gardens Real Estate LLC and used with permission. Better Homes and Gardens Real Estate LLC fully supports the principles of the Fair Housing Act and the Equal Opportunity Act. Listing information is deemed reliable but is not guaranteed accurate.
Each office is independently owned and operated.
Any services or products provided by third parties are not provided by, affiliated with or related to Better Homes and Gardens Real Estate LLC, or its affiliated companies.