
14195 N 54th East Avenue, Collinsville, OK 74021
Local realty services provided by:Better Homes and Gardens Real Estate Paramount
14195 N 54th East Avenue,Collinsville, OK 74021
$429,000
- 3 Beds
- 2 Baths
- 2,176 sq. ft.
- Single family
- Active
Listed by: sarah adreon
Office: skyline realty, llc.
MLS#:2640556
Source:OK_NORES
Price summary
- Price:$429,000
- Price per sq. ft.:$197.15
About this home
Welcome home to this charming 3-bedroom + office, 2-bath home situated on a spacious corner lot! Featuring a desirable 3-car garage with a walk-in storm shelter, this home offers both convenience and peace of mind. The kitchen comes fully equipped with appliances, including the refrigerator, stove, oven, microwave, and disposal. The washer and dryer also stay, making this home truly move-in ready! Step outside and enjoy the large covered porch, perfect place to watch the game or entertain, complete with a fully fenced backyard. With a generous lot, inviting outdoor living space, and thoughtful extras throughout, this home is one you won't want to miss! Brand new roof in 2026.
Contact an agent
Home facts
- Year built:2020
- Subdivision & Development:Cooper Crossing Extended IV
- Listing ID #:2640556
- Added:1 day(s) ago
- Updated:November 13, 2026 at 11:57 PM
Rooms and interior
- Bedrooms:3
- Total bathrooms:2
- Full bathrooms:2
- Rooms Total:7
- Flooring:Carpet, Tile, Wood
- Kitchen Description:Dishwasher, Disposal, Microwave, Refrigerator
- Basement:Yes
- Living area:2,176 sq. ft.
Heating and cooling
- Heating:Central, Electric
Structure and exterior
- Year built:2020
- Building area:2,176 sq. ft.
- Lot area:0.58 Acres
- Lot Features:Corner Lot
- Construction Materials:Brick, Hardiplank Type, Wood Frame
- Foundation Description:Slab
Schools
- High school:Collinsville
- Elementary school:Collinsville
Finances and disclosures
- Price:$429,000
- Price per sq. ft.:$197.15
- Tax amount:$4,741 (2025)
Features and amenities
- Appliances:Built-In Oven, Built-In Range, Dishwasher, Disposal, Dryer, Microwave, Oven, Range, Refrigerator, Tankless Water Heater, Washer
- Laundry features:Dryer, Washer
- Amenities:Attic, Ceiling Fan(s), High Ceilings, High Speed Internet, Programmable Thermostat, Safe Room Interior, Vaulted Ceiling(s), Vinyl Windows, Wired for Data
Parking
- Garage:Yes
- Garage spaces:3
New listings near 14195 N 54th East Avenue
- New
 $199,000Active3 beds 2 baths1,071 sq. ft.
626 E Center Street, Collinsville, OK 74021
MLS# 2640870Listed by: CHINOWTH & COHEN - New
 $529,900Active4 beds 3 baths2,838 sq. ft.
11338 E 184th Street, Collinsville, OK 74021
MLS# 2640930Listed by: EXECUTIVE HOMES REALTY, LLC - New
 $420,000Active4 beds 3 baths2,147 sq. ft.
14238 N 68th Avenue E, Collinsville, OK 74021
MLS# 2640878Listed by: PEMBROOK REALTY GROUP - New
 $557,500Active4 beds 4 baths3,715 sq. ft.
11005 E 156th Street, Collinsville, OK 74021
MLS# 2640724Listed by: COLDWELL BANKER SELECT - New
 $335,000Active4 beds 2 baths1,872 sq. ft.
13011 E 123rd Place, Collinsville, OK 74021
MLS# 2640746Listed by: COLDWELL BANKER SELECT - New
 $434,000Active4 beds 2 baths2,158 sq. ft.
5725 E 140th Street, Collinsville, OK 74021
MLS# 2640594Listed by: TULSA METRO REALTY - New
 $85,000Active2.2 Acres
40771 N 3988 Road, Collinsville, OK 74021
MLS# 2640503Listed by: KELLER WILLIAMS PREMIER  $359,000Pending4 beds 2 baths1,642 sq. ft.
11664 N 154th East Avenue, Collinsville, OK 74021
MLS# 2640451Listed by: PLATINUM REALTY, LLC.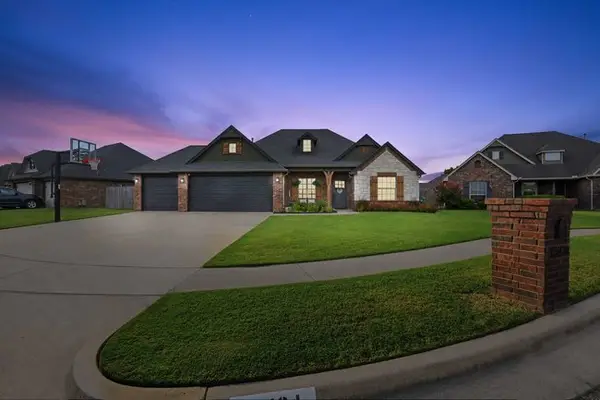 $339,900Pending4 beds 2 baths1,981 sq. ft.
12434 E 128th Street N, Collinsville, OK 74021
MLS# 2640354Listed by: CHINOWTH & COHEN


Protect your home and budget from life's surprises with an Assurant Home Warranty, backed by a partner that supports you through every step of homeownership. Explore Plans.
© 2026 Better Homes and Gardens Real Estate LLC. An Anywhere Real Estate company. All rights reserved. Better Homes and Gardens® Real Estate is a registered trademark owned by Meredith Operations Corporation, licensed to Better Homes and Gardens Real Estate LLC and used with permission. Better Homes and Gardens Real Estate LLC fully supports the principles of the Fair Housing Act and the Equal Opportunity Act. Listing information is deemed reliable but is not guaranteed accurate.
Each office is independently owned and operated.
Any services or products provided by third parties are not provided by, affiliated with or related to Better Homes and Gardens Real Estate LLC, or its affiliated companies.