
13732 W Cooksey Road, Crescent, OK 73028
Local realty services provided by:Better Homes and Gardens Real Estate Paramount
Listed by: stacy thompson, tammy thompson
Office: black crown realty
MLS#:1243328
Source:OK_OKC
13732 W Cooksey Road,Crescent, OK 73028
$540,000
- 4 Beds
- 3 Baths
- 2,356 sq. ft.
- Single family
- Active
Price summary
- Price:$540,000
- Price per sq. ft.:$229.2
About this home
Welcome to 31 MOL acres of Oklahoma country living, where privacy, recreation, and functionality come together. This spacious 4-bedroom, 2.5 bath home offers 2356 sq ft of thoughtfully designed living space with an open floor plan that blends everyday functionality with room to entertain. A gated entrance, fenced pasture, and winding drive provide a private approach to the home.
The main living area flows seamlessly into the spacious kitchen and dining area, creating an inviting space for everyday living and entertaining. The kitchen offers abundant cabinetry, generous countertop space, a center island, built-in appliances, propane cooktop, and an oversized dining area with access to the covered deck.
In addition to the main living area, a generously sized second living area provides a warm and inviting gathering space. Anchored by a beautiful floor-to-ceiling wood accent wall and fireplace, it's the perfect spot for movie nights, game days, or just relaxing. With two living areas and two fireplaces, this home offers exceptional flexibility for everyday living and entertaining.
The split-bedroom layout provides privacy, with a spacious primary suite featuring a freestanding soaking tub, tiled walk-in shower, dual vanities, and a large walk-in closet. Three additional bedrooms are located on the opposite side of the home, along with 1.5 bathrooms. A dedicated storage room near the laundry offers exceptional flexibility as a pantry, hobby room, or oversized storage space.
This property is ready for work and play. Previously used for a cattle operation, the 31 acres feature open pasture, mature trees, and two ponds: small pond stocked with bluegill/flathead minnows; large pond has bluegill, bass & channel cats (5-lb bass, ~3-lb cats reported).
Additional features include a 40x60 insulated shop with 100-amp service and both 220V and 110V electric, a 30x50 barn, a round pen, and well water. This versatile property offers endless possibilities....
Contact an agent
Home facts
- Year built:2003
- Listing ID #:1243328
- Added:48 day(s) ago
- Updated:September 24, 2026 at 12:46 PM
Rooms and interior
- Bedrooms:4
- Total bathrooms:3
- Full bathrooms:2
- Half bathrooms:1
- Living area:2,356 sq. ft.
Structure and exterior
- Roof:Composition
- Year built:2003
- Building area:2,356 sq. ft.
- Lot area:31.39 Acres
- Lot Features:Rural
- Architectural Style:Traditional
- Exterior Features:Rain Gutters, Storage
- Foundation Description:Conventional
Schools
- High school:Crescent HS
- Middle school:Crescent MS
- Elementary school:Crescent ES
Utilities
- Water:Private Well Available
- Sewer:Septic Tank
Finances and disclosures
- Price:$540,000
- Price per sq. ft.:$229.2
Parking
- Garage:Yes
- Garage spaces:8
 Listing content and images Copyright© 2026 MLSOK®. Some or all of the listings displayed may not belong to the firm whose website is being visited. Information provided is for the consumer’s personal, non-commercial use and may not be used for any purpose other than to identify prospective properties consumers may be interested in purchasing. Do not rely upon listing data without independently verifying it.
New listings near 13732 W Cooksey Road
- New
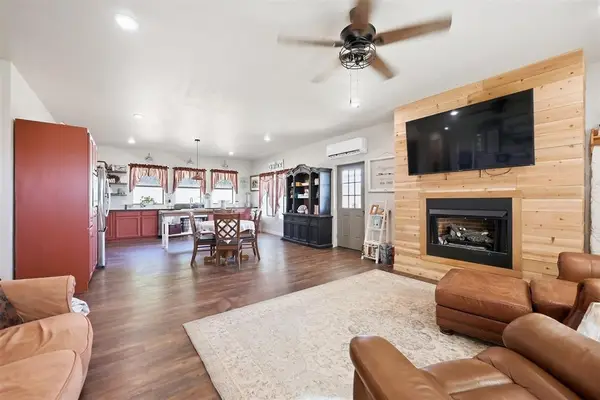 $365,000Active3 beds 2 baths1,554 sq. ft.
16721 Dover Road, Crescent, OK 73028
MLS# 1248411Listed by: SHARP REALTY LLC - New
 $200,000Active3 beds 2 baths1,663 sq. ft.
401 E Van Buren Street, Crescent, OK 73028
MLS# 1249482Listed by: HOMESTEAD AND CO. - BO - New
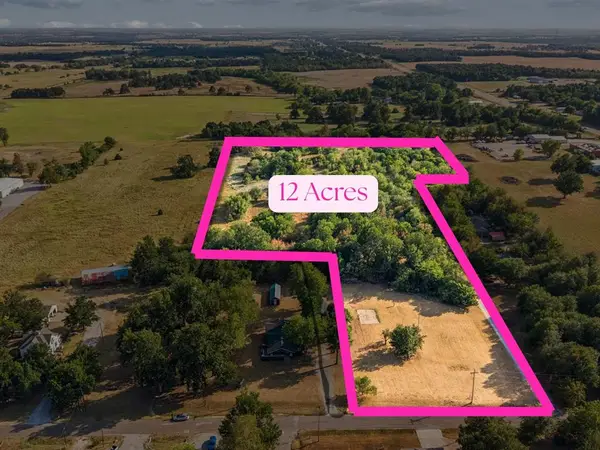 $115,000Active12 Acres
E Van Buren Street, Crescent, OK 73028
MLS# 1249488Listed by: HOMESTEAD AND CO. - BO - New
 $450,000Active3 beds 2 baths1,600 sq. ft.
20352 N 2990 Road, Crescent, OK 73028
MLS# 1249530Listed by: STEPHENS REAL ESTATE - New
 $448,500Active50 Acres
4151 N May Avenue, Crescent, OK 73028
MLS# 1249353Listed by: STETSON BENTLEY REALTY LLC 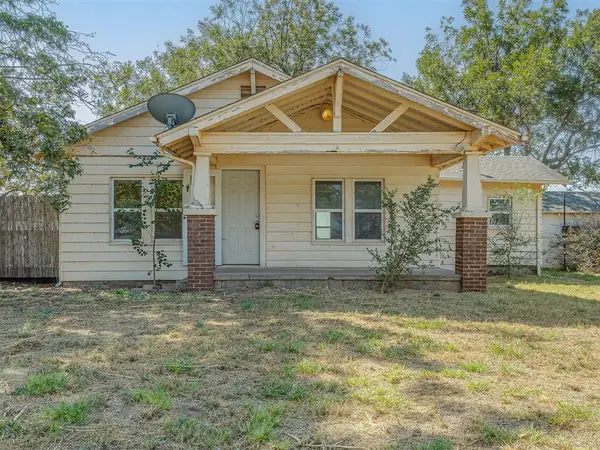 $150,000Pending3 beds 1 baths1,156 sq. ft.
18198 E 680 Road, Crescent, OK 73028
MLS# 1248634Listed by: SPEARHEAD REALTY GROUP LLC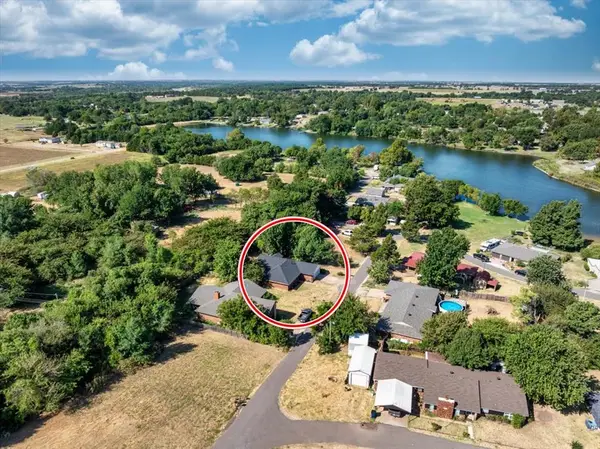 $209,500Active4 beds 2 baths1,642 sq. ft.
13605 Jacqueline Drive, Crescent, OK 73028
MLS# 1248683Listed by: CHINOWTH & COHEN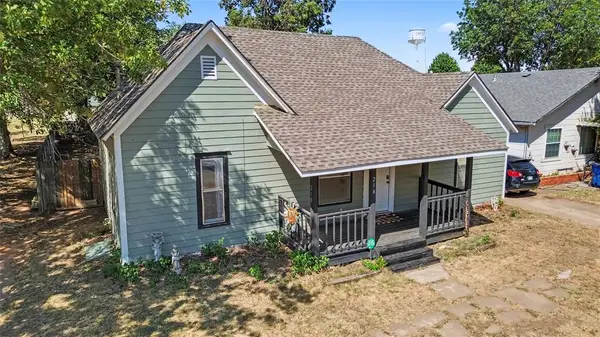 $179,000Active3 beds 2 baths1,499 sq. ft.
218 W Adams Street, Crescent, OK 73028
MLS# 1248546Listed by: THE PROPERTY CENTER LLC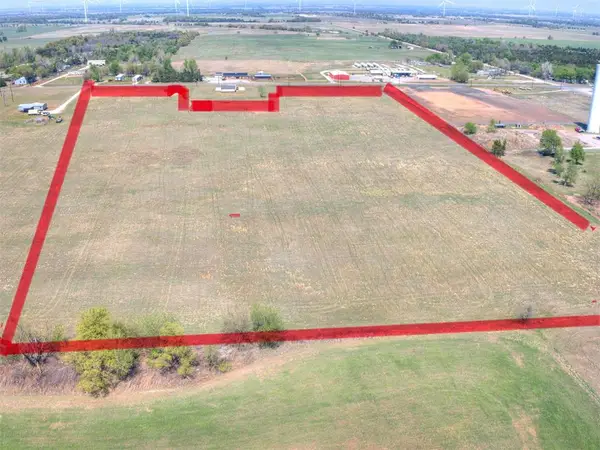 $545,000Active35 Acres
14675 W Crescent Dover Road, Crescent, OK 73028
MLS# 1224360Listed by: URBAN RE LLC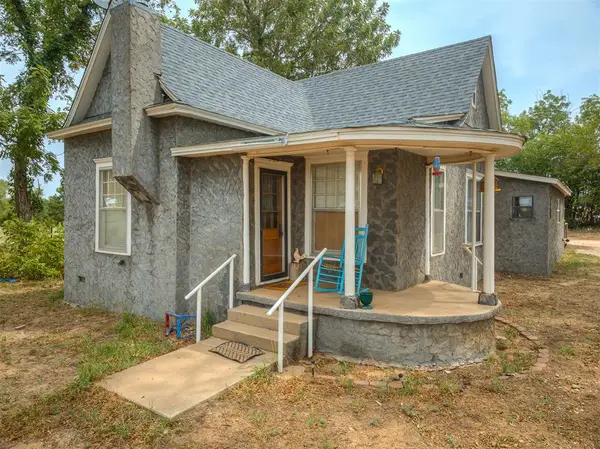 $415,000Active3 beds 2 baths2,034 sq. ft.
29693 E 750 Road, Crescent, OK 73028
MLS# 1247319Listed by: COLLECTION 7 REALTY


Protect your home and budget from life's surprises with an Assurant Home Warranty, backed by a partner that supports you through every step of homeownership. Explore Plans.
© 2026 Better Homes and Gardens Real Estate LLC. An Anywhere Real Estate company. All rights reserved. Better Homes and Gardens® Real Estate is a registered trademark owned by Meredith Operations Corporation, licensed to Better Homes and Gardens Real Estate LLC and used with permission. Better Homes and Gardens Real Estate LLC fully supports the principles of the Fair Housing Act and the Equal Opportunity Act. Listing information is deemed reliable but is not guaranteed accurate.
Each office is independently owned and operated.
Any services or products provided by third parties are not provided by, affiliated with or related to Better Homes and Gardens Real Estate LLC, or its affiliated companies.