
1830 N Eastlake Drive, Crescent, OK 73028
Local realty services provided by:Better Homes and Gardens Real Estate Paramount
Listed by: linda agee
Office: linda's marquee realty llc.
MLS#:1254339
Source:OK_OKC
1830 N Eastlake Drive,Crescent, OK 73028
$180,000
- 2 Beds
- 2 Baths
- 1,064 sq. ft.
- Single family
- Active
Price summary
- Price:$180,000
- Price per sq. ft.:$169.17
About this home
Custom built home on two lakefront lots at the Twin Twin Lakes Sports Club, a gated community in Crescent, OK. Privacy fence and storage building. Minutes to downtown Crescent and Guthrie. Perfect for RVer looking for a secure home base, small family or retiree. Amenities include restaurant, clubhouse, swimming pool, on-site fire department, parks, chapel, 80-acre hunting ground and access to Cimarron River. Beautiful water views from the living/dining areas and covered front porch. Walk across the road to fish or ride your 4-wheeler to the river. You own improvements but lease the land on a 99-year lease from the corporation of which you are a voting member. Annual lease fee of $1,128 can be paid monthly at $94 per month. Includes maintenance of road and common areas, trash service, and access to on-site amenities.
Contact an agent
Home facts
- Year built:2023
- Listing ID #:1254339
- Added:3 day(s) ago
- Updated:October 21, 2026 at 12:10 AM
Rooms and interior
- Bedrooms:2
- Total bathrooms:2
- Full bathrooms:2
- Rooms Total:6
- Flooring:Carpet, Tile
- Kitchen Description:Disposal, Microwave, Refrigerator
- Living area:1,064 sq. ft.
Heating and cooling
- Heating:Central Electric
Structure and exterior
- Roof:Composition
- Year built:2023
- Building area:1,064 sq. ft.
- Lot area:0.28 Acres
- Lot Features:Water View, Waterfront
- Architectural Style:Bungalow, Traditional
- Construction Materials:Frame
- Exterior Features:Rain Gutters
- Foundation Description:Slab
Schools
- High school:Crescent HS
- Middle school:Crescent MS
- Elementary school:Crescent ES
Utilities
- Water:Private Well Available
- Sewer:Septic Tank
Finances and disclosures
- Price:$180,000
- Price per sq. ft.:$169.17
Features and amenities
- Appliances:Disposal, Microwave, Refrigerator, Washer/Dryer
- Laundry features:Washer/Dryer
Parking
- Parking description:Concrete
- Garage:Yes
- Garage spaces:1
 Listing content and images Copyright© 2026 MLSOK®. Some or all of the listings displayed may not belong to the firm whose website is being visited. Information provided is for the consumer’s personal, non-commercial use and may not be used for any purpose other than to identify prospective properties consumers may be interested in purchasing. Do not rely upon listing data without independently verifying it.
New listings near 1830 N Eastlake Drive
- New
 $449,900Active4 beds 3 baths2,864 sq. ft.
1521 N Council Road, Crescent, OK 73028
MLS# 1253982Listed by: RE/MAX FIRST - New
 $3,250,000Active5 beds 6 baths6,128 sq. ft.
800 W Cimarron Boulevard, Crescent, OK 73028
MLS# 1253067Listed by: BAILEE & CO. REAL ESTATE - New
 $94,500Active15.15 Acres
0 E 680 Road, Crescent, OK 73028
MLS# 1253554Listed by: PIONEER REALTY - New
 $67,000Active10.72 Acres
0 N 2990 Road, Crescent, OK 73028
MLS# 1253541Listed by: PIONEER REALTY  $47,500Pending8.65 Acres
0 N 2990 Road, Crescent, OK 73028
MLS# 1253545Listed by: PIONEER REALTY- New
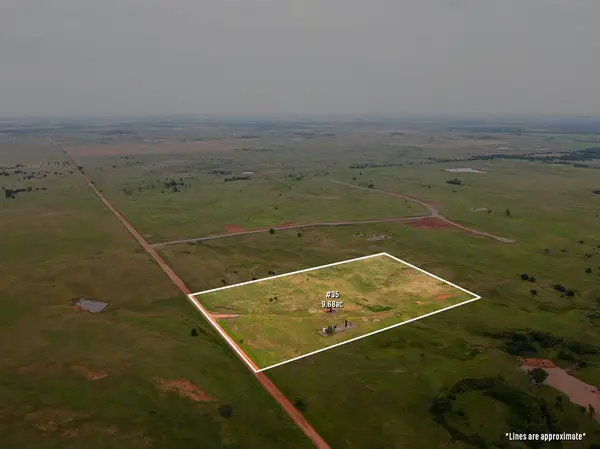 $54,000Active9.68 Acres
0 N 2990 Road, Crescent, OK 73028
MLS# 1253547Listed by: PIONEER REALTY - New
 $50,000Active5.43 Acres
16435 W Crescent Dover Road, Crescent, OK 73028
MLS# 1253271Listed by: KELLER WILLIAMS CENTRAL OK  $249,900Active3 beds 2 baths2,100 sq. ft.
318 S Cimarron Street, Crescent, OK 73028
MLS# 1253002Listed by: GATEWAY REALTY LLC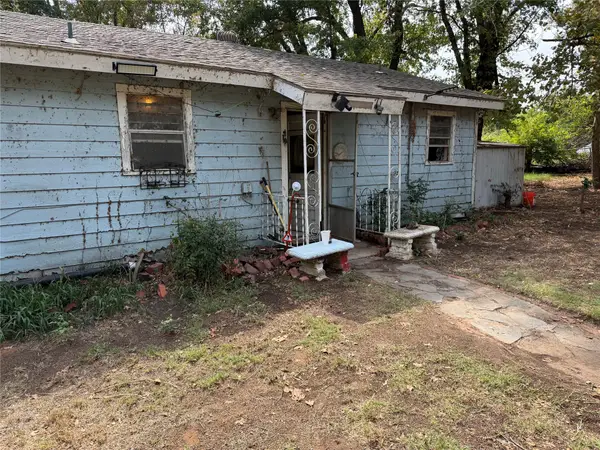 $50,000Pending2 beds 1 baths1,696 sq. ft.
2172 Cheyenne Road, Crescent, OK 73028
MLS# 2636025Listed by: EPIQUE REALTY


Protect your home and budget from life's surprises with an Assurant Home Warranty, backed by a partner that supports you through every step of homeownership. Explore Plans.
© 2026 Better Homes and Gardens Real Estate LLC. An Anywhere Real Estate company. All rights reserved. Better Homes and Gardens® Real Estate is a registered trademark owned by Meredith Operations Corporation, licensed to Better Homes and Gardens Real Estate LLC and used with permission. Better Homes and Gardens Real Estate LLC fully supports the principles of the Fair Housing Act and the Equal Opportunity Act. Listing information is deemed reliable but is not guaranteed accurate.
Each office is independently owned and operated.
Any services or products provided by third parties are not provided by, affiliated with or related to Better Homes and Gardens Real Estate LLC, or its affiliated companies.