
318 S Cimarron Street, Crescent, OK 73028
Local realty services provided by:Better Homes and Gardens Real Estate Paramount
Listed by: anita robinson, kelley farrar
Office: gateway realty llc.
MLS#:1253002
Source:OK_OKC
318 S Cimarron Street,Crescent, OK 73028
$249,900
- 3 Beds
- 2 Baths
- 2,100 sq. ft.
- Single family
- Active
Price summary
- Price:$249,900
- Price per sq. ft.:$119
About this home
ROOM TO GATHER, SPACE TO RELAX & SMALL-TOWN CHARM!
Welcome to 318 S Cimarron St in Crescent! This well-cared-for 2,100 sq ft home offers 3 bedrooms, 2 bathrooms, a split floorplan and one of the most impressive open living spaces you'll find!
The enormous living room features a corner fireplace and flows seamlessly into a spacious kitchen with a huge peninsula offering seating for six or more. The thoughtfully designed kitchen provides plenty of room for multiple cooks, while the adjoining dining area features large windows overlooking the backyard.
The oversized primary suite offers a private bathroom with a whirlpool tub, separate shower and walk-in closet. A convenient connecting door leads directly into the generously sized laundry room, complete with a utility sink, built-in cabinets, broom closet and space for an additional refrigerator or freezer. On the opposite side of the home, two spacious secondary bedrooms provide privacy, with one offering direct bathroom access and a walk-in closet.
Outside, enjoy a deep, welcoming front porch stretching across much of the home, complete with a concrete accessibility ramp. The large city lot features a fully fenced backyard, generous patio, storage building and beautiful mature shade tree. Additional highlights include a metal roof, wide concrete driveway, extra gravel parking and an attached 2-car garage with a rear overhead door for convenient backyard access.
Located just blocks from the city park, splash pad and downtown Crescent's local shops and restaurants, this home offers the space you've been looking for in a community you'll love coming home to.
Come experience the space and charm for yourself!...
Contact an agent
Home facts
- Year built:2006
- Listing ID #:1253002
- Added:11 day(s) ago
- Updated:October 21, 2026 at 12:52 PM
Rooms and interior
- Bedrooms:3
- Total bathrooms:2
- Full bathrooms:2
- Flooring:Carpet, Tile
- Kitchen Description:Dishwasher, Disposal, Microwave, Trash Compactor
- Living area:2,100 sq. ft.
Heating and cooling
- Cooling:Heat Pump
- Heating:Heat Pump
Structure and exterior
- Roof:Metal
- Year built:2006
- Building area:2,100 sq. ft.
- Lot area:0.32 Acres
- Lot Features:Interior Lot
- Architectural Style:Ranch
- Construction Materials:Frame
- Exterior Features:Rain Gutters
- Foundation Description:Conventional
Schools
- High school:Crescent HS
- Middle school:Crescent MS
- Elementary school:Crescent ES
Utilities
- Water:Public
Finances and disclosures
- Price:$249,900
- Price per sq. ft.:$119
Features and amenities
- Appliances:Dishwasher, Disposal, Microwave, Trash Compactor, Water Heater
- Amenities:Paint Woodwork, Whirlpool
Parking
- Parking description:Concrete, Gravel
- Garage:Yes
- Garage spaces:2
 Listing content and images Copyright© 2026 MLSOK®. Some or all of the listings displayed may not belong to the firm whose website is being visited. Information provided is for the consumer’s personal, non-commercial use and may not be used for any purpose other than to identify prospective properties consumers may be interested in purchasing. Do not rely upon listing data without independently verifying it.
New listings near 318 S Cimarron Street
- New
 $180,000Active2 beds 2 baths1,064 sq. ft.
1830 N Eastlake Drive, Crescent, OK 73028
MLS# 1254339Listed by: LINDA'S MARQUEE REALTY LLC - New
 $449,900Active4 beds 3 baths2,864 sq. ft.
1521 N Council Road, Crescent, OK 73028
MLS# 1253982Listed by: RE/MAX FIRST - New
 $3,250,000Active5 beds 6 baths6,128 sq. ft.
800 W Cimarron Boulevard, Crescent, OK 73028
MLS# 1253067Listed by: BAILEE & CO. REAL ESTATE - New
 $94,500Active15.15 Acres
0 E 680 Road, Crescent, OK 73028
MLS# 1253554Listed by: PIONEER REALTY - New
 $67,000Active10.72 Acres
0 N 2990 Road, Crescent, OK 73028
MLS# 1253541Listed by: PIONEER REALTY  $47,500Pending8.65 Acres
0 N 2990 Road, Crescent, OK 73028
MLS# 1253545Listed by: PIONEER REALTY- New
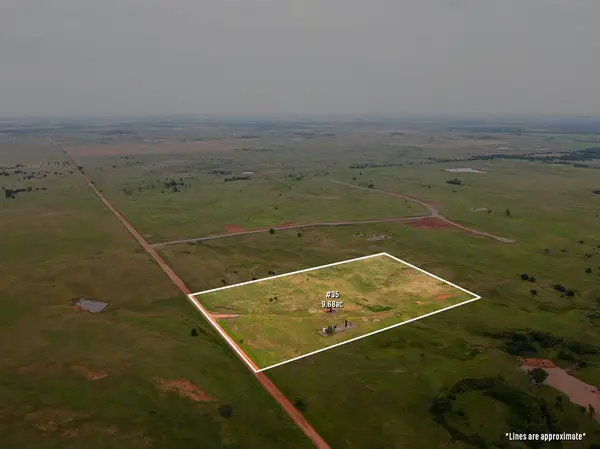 $54,000Active9.68 Acres
0 N 2990 Road, Crescent, OK 73028
MLS# 1253547Listed by: PIONEER REALTY - New
 $50,000Active5.43 Acres
16435 W Crescent Dover Road, Crescent, OK 73028
MLS# 1253271Listed by: KELLER WILLIAMS CENTRAL OK 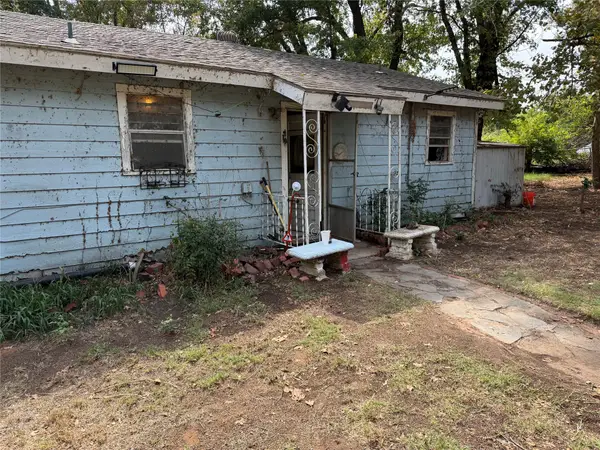 $50,000Pending2 beds 1 baths1,696 sq. ft.
2172 Cheyenne Road, Crescent, OK 73028
MLS# 2636025Listed by: EPIQUE REALTY


Protect your home and budget from life's surprises with an Assurant Home Warranty, backed by a partner that supports you through every step of homeownership. Explore Plans.
© 2026 Better Homes and Gardens Real Estate LLC. An Anywhere Real Estate company. All rights reserved. Better Homes and Gardens® Real Estate is a registered trademark owned by Meredith Operations Corporation, licensed to Better Homes and Gardens Real Estate LLC and used with permission. Better Homes and Gardens Real Estate LLC fully supports the principles of the Fair Housing Act and the Equal Opportunity Act. Listing information is deemed reliable but is not guaranteed accurate.
Each office is independently owned and operated.
Any services or products provided by third parties are not provided by, affiliated with or related to Better Homes and Gardens Real Estate LLC, or its affiliated companies.