
11817 NW 119th Street, East Canadian, OK 73099
Local realty services provided by:Better Homes and Gardens Real Estate Paramount
Listed by: millie eubanks, steve augustine
Office: gable & grace group
MLS#:1249464
Source:OK_OKC
11817 NW 119th Street,Oklahoma City, OK 73099
$339,650
- 3 Beds
- 2 Baths
- 1,763 sq. ft.
- Single family
- Active
Upcoming open houses
- Sun, Sep 2001:00 pm - 05:00 pm
Price summary
- Price:$339,650
- Price per sq. ft.:$192.65
About this home
Welcome to this stunning brand-new home in the highly sought-after Hidden Creek at Surrey Hills community in Yukon! Offering 1,763 square feet of thoughtfully designed living space, 3 spacious bedrooms, 2 full bathrooms, a dedicated study, and a desirable open-concept floor plan designed for today's lifestyle. From the moment you arrive, you'll be captivated by the home's beautiful curb appeal, modern farmhouse-inspired architecture, professional landscaping, and spacious 3-car garage. Step inside to discover bright, open living spaces filled with natural light and enhanced by designer finishes throughout. The heart of the home is the beautifully designed kitchen, featuring quartz countertops, abundant cabinetry, generous workspace, and seamless flow into the dining and living areas—perfect for entertaining guests or enjoying everyday life with family and friends. The dedicated study provides the ideal space for working from home, managing household tasks, or creating a private retreat. The spacious primary suite offers a relaxing escape, while two additional bedrooms provide comfort and flexibility for family or guests. Every detail of this home has been thoughtfully designed to combine style, functionality, and comfort. Step outside to enjoy the covered patio. A sprinkler system adds convenience and helps keep your lawn looking its best year-round. Located in the desirable Hidden Creek at Surrey Hills community, this exceptional home offers the benefits of energy-efficient new construction, low-maintenance living, and the added peace of mind of a builder warranty....
Contact an agent
Home facts
- Year built:2026
- Listing ID #:1249464
- Added:1 day(s) ago
- Updated:September 19, 2026 at 08:12 PM
Rooms and interior
- Bedrooms:3
- Total bathrooms:2
- Full bathrooms:2
- Flooring:Carpet, Tile
- Kitchen Description:Dishwasher, Disposal, Microwave
- Living area:1,763 sq. ft.
Structure and exterior
- Roof:Heavy Comp
- Year built:2026
- Building area:1,763 sq. ft.
- Lot area:0.17 Acres
- Lot Features:Interior Lot
- Architectural Style:Craftsman
- Construction Materials:Brick, Brick & Frame
- Foundation Description:Slab
Schools
- High school:Yukon HS
- Middle school:Yukon MS
- Elementary school:Surrey Hills ES
Utilities
- Water:Public
Finances and disclosures
- Price:$339,650
- Price per sq. ft.:$192.65
Features and amenities
- Appliances:Dishwasher, Disposal, Microwave, Water Heater
- Amenities:Paint Woodwork, Stained Wood
Parking
- Parking description:Concrete
- Garage:Yes
- Garage spaces:3
 Listing content and images Copyright© 2026 MLSOK®. Some or all of the listings displayed may not belong to the firm whose website is being visited. Information provided is for the consumer’s personal, non-commercial use and may not be used for any purpose other than to identify prospective properties consumers may be interested in purchasing. Do not rely upon listing data without independently verifying it.
New listings near 11817 NW 119th Street
- New
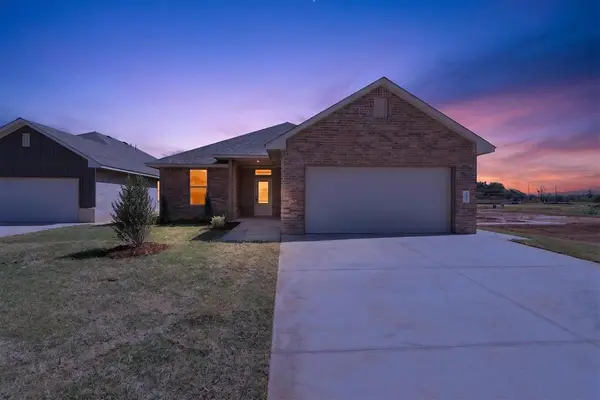 $299,900Active4 beds 2 baths1,640 sq. ft.
1924 Sage Valley Terrace, Yukon, OK 73099
MLS# 1250082Listed by: CADENCE REAL ESTATE - Open Sun, 1 to 5pmNew
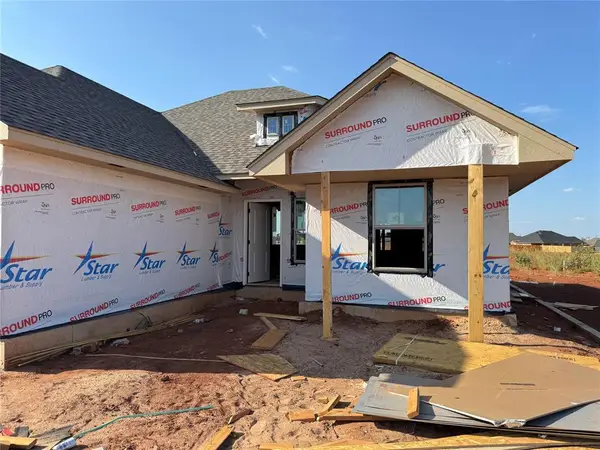 $347,550Active4 beds 2 baths1,838 sq. ft.
12001 NW 118th Street, Oklahoma City, OK 73099
MLS# 1249557Listed by: GABLE & GRACE GROUP - Open Sun, 2 to 4pmNew
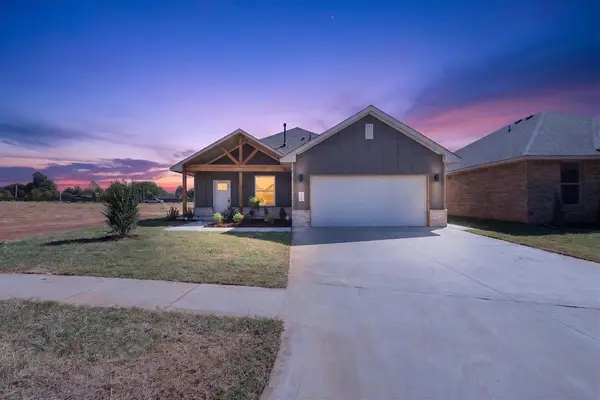 $309,900Active3 beds 2 baths1,717 sq. ft.
1920 Sage Valley Terrace, Yukon, OK 73099
MLS# 1250069Listed by: CADENCE REAL ESTATE - New
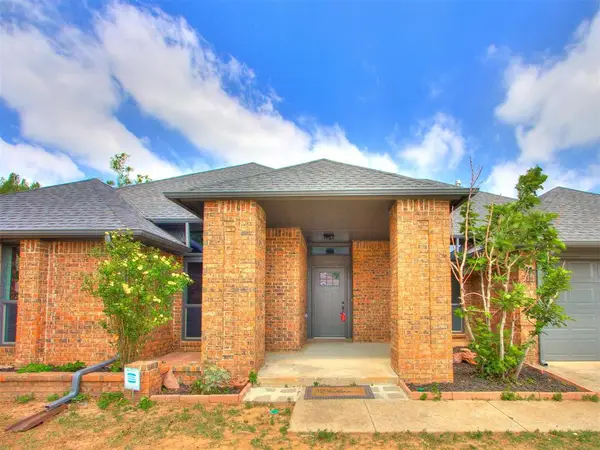 $425,000Active4 beds 4 baths2,819 sq. ft.
209 Tumbleweed Road, Yukon, OK 73099
MLS# 1249956Listed by: MODERN ABODE REALTY - New
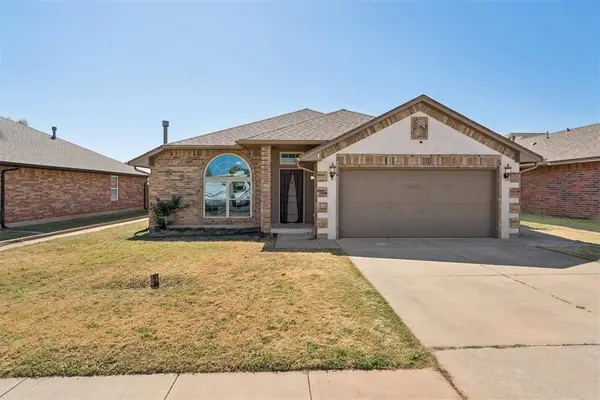 $259,500Active3 beds 2 baths1,824 sq. ft.
11520 SW 10th Street, Yukon, OK 73099
MLS# 1249985Listed by: ACCESS REAL ESTATE LLC - New
 $409,900Active4 beds 3 baths2,185 sq. ft.
11517 NW 103rd Street, Yukon, OK 73099
MLS# 1249898Listed by: STETSON BENTLEY REALTY LLC - New
 $289,900Active3 beds 2 baths1,682 sq. ft.
428 Compass Drive, Yukon, OK 73099
MLS# 1245719Listed by: STERLING REAL ESTATE - New
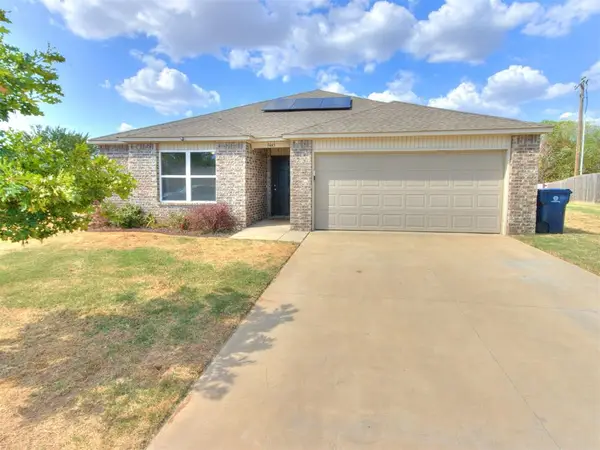 $243,900Active4 beds 2 baths1,698 sq. ft.
9445 SW 37th Street, Oklahoma City, OK 73179
MLS# 1248921Listed by: ARISTON REALTY LLC - New
 $80,000Active0.17 Acres
2000 Hamzas Court, Yukon, OK 73099
MLS# 1249771Listed by: KG REALTY LLC


Protect your home and budget from life's surprises with an Assurant Home Warranty, backed by a partner that supports you through every step of homeownership. Explore Plans.
© 2026 Better Homes and Gardens Real Estate LLC. An Anywhere Real Estate company. All rights reserved. Better Homes and Gardens® Real Estate is a registered trademark owned by Meredith Operations Corporation, licensed to Better Homes and Gardens Real Estate LLC and used with permission. Better Homes and Gardens Real Estate LLC fully supports the principles of the Fair Housing Act and the Equal Opportunity Act. Listing information is deemed reliable but is not guaranteed accurate.
Each office is independently owned and operated.
Any services or products provided by third parties are not provided by, affiliated with or related to Better Homes and Gardens Real Estate LLC, or its affiliated companies.