
106 N Trail Ridge Road, Edmond, OK 73012
Local realty services provided by:Better Homes and Gardens Real Estate Paramount
Listed by: heidi rose, todd rose
Office: rose homes llc.
MLS#:1239949
Source:OK_OKC
106 N Trail Ridge Road,Edmond, OK 73012
$335,000
- 4 Beds
- 3 Baths
- 2,628 sq. ft.
- Single family
- Pending
Price summary
- Price:$335,000
- Price per sq. ft.:$127.47
About this home
One-Owner Home with Incredible Potential in Edmond Schools!
Welcome to 106 N. Trail Ridge Road, a rare opportunity to own a well-loved, one-owner home in the highly desirable Edmond School District. Offering 2,628 square feet, 4 bedrooms, and 2.1 baths, this home is ready for its next chapter and is priced with your vision in mind.
While the home could benefit from cosmetic updates, it has been well cared for over the years and is completely livable as-is. To help make it your own, the seller is offering a $10,000 allowance for carpet, paint or closing costs, giving buyers the flexibility to personalize the home with the finishes and style they desire.
The backyard is where this property truly shines! Enjoy your own private retreat featuring a heated saltwater in-ground pool and spa, complete with winter cover. Whether you're hosting summer gatherings or relaxing after a long day, this outdoor space is designed for making memories. A spacious screened-in porch allows you to enjoy the outdoors year-round, while the dedicated basketball court provides endless opportunities for recreation and fun.
Inside, you'll find generous room sizes, a functional floor plan, and the solid construction that comes with a meticulously maintained one-owner home. This is the perfect opportunity for buyers who appreciate great bones and want to create a home that reflects their own style while building instant equity.
Highlights: Edmond Schools * One-owner home * 4 Bedrooms | 2.1 Baths * 2,628 Square Feet * $10,000 Buyer Allowance * Sold As-Is * Heated Saltwater In-Ground Pool & Spa
Diving Board & Pool Cover Included * Large Screened-In Porch * Basketball Court * Spacious Floor Plan *Fantastic Opportunity to Update & Make It Your Own
Bring your decorating ideas and imagine the possibilities—this home has the space, location, and amenities to become something truly special. Seller offering a First American Home Warranty with 1st class upgrade/...
Contact an agent
Home facts
- Year built:1974
- Listing ID #:1239949
- Added:49 day(s) ago
- Updated:September 05, 2026 at 08:08 AM
Rooms and interior
- Bedrooms:4
- Total bathrooms:3
- Full bathrooms:2
- Half bathrooms:1
- Flooring:Carpet, Tile
- Kitchen Description:Dishwasher, Disposal, Microwave, Refrigerator
- Living area:2,628 sq. ft.
Structure and exterior
- Roof:Composition
- Year built:1974
- Building area:2,628 sq. ft.
- Lot area:0.3 Acres
- Lot Features:Interior Lot
- Architectural Style:Ranch
- Construction Materials:Brick & Frame
- Foundation Description:Slab
Schools
- High school:Santa Fe HS
- Middle school:Cheyenne MS
- Elementary school:Washington Irving ES
Finances and disclosures
- Price:$335,000
- Price per sq. ft.:$127.47
Features and amenities
- Appliances:Dishwasher, Disposal, Microwave, Refrigerator, Water Heater
- Amenities:Combo Woodwork
- Pool features:Fenced, Heated, Pool Cover, Pool/Spa Combo, Salt Water
Parking
- Parking description:Concrete
- Garage:Yes
- Garage spaces:2
 Listing content and images Copyright© 2026 MLSOK®. Some or all of the listings displayed may not belong to the firm whose website is being visited. Information provided is for the consumer’s personal, non-commercial use and may not be used for any purpose other than to identify prospective properties consumers may be interested in purchasing. Do not rely upon listing data without independently verifying it.
New listings near 106 N Trail Ridge Road
- New
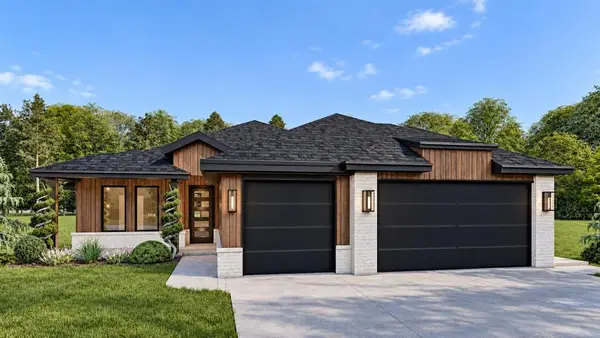 $449,900Active4 beds 2 baths2,239 sq. ft.
15412 Addison Lane, Edmond, OK 73013
MLS# 1244884Listed by: CHINOWTH & COHEN - New
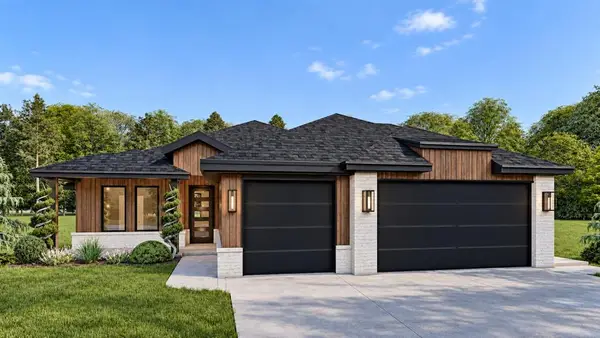 $439,900Active4 beds 2 baths2,182 sq. ft.
15500 Addison Lane, Edmond, OK 73013
MLS# 1244908Listed by: CHINOWTH & COHEN - New
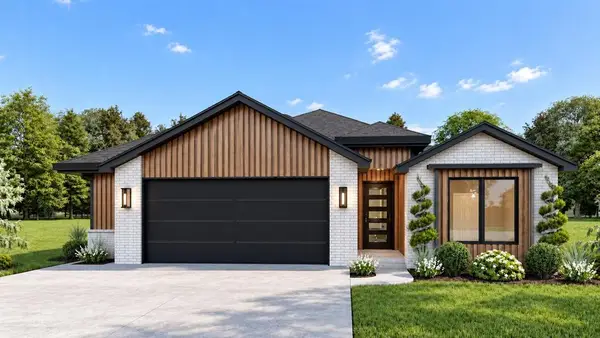 $419,900Active4 beds 2 baths2,063 sq. ft.
15416 Addison Lane, Edmond, OK 73013
MLS# 1245038Listed by: CHINOWTH & COHEN - New
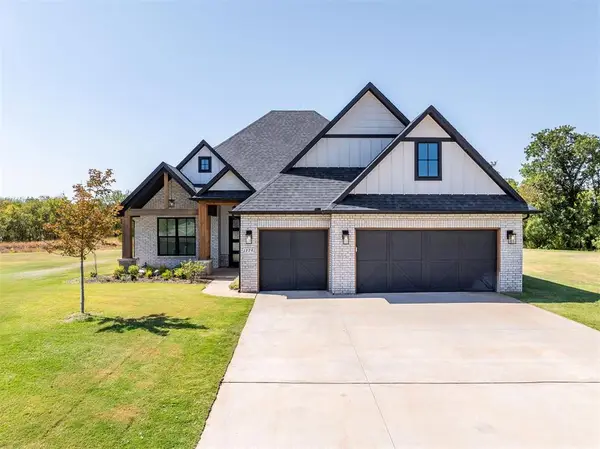 $675,000Active5 beds 6 baths3,175 sq. ft.
13791 Brook Crossing, Edmond, OK 73025
MLS# 1247161Listed by: BLOCK ONE REAL ESTATE - New
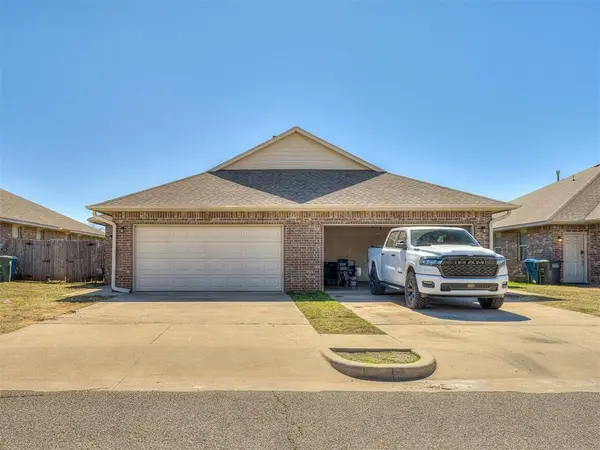 $219,500Active3 beds 2 baths1,225 sq. ft.
112 Ashley Drive, Edmond, OK 73003
MLS# 1247862Listed by: RE/MAX AT HOME - New
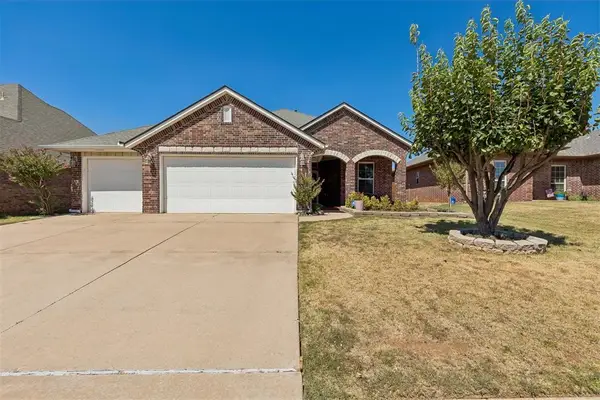 $305,000Active4 beds 2 baths1,702 sq. ft.
2113 NW 158th Street, Edmond, OK 73013
MLS# 1247879Listed by: RE/MAX PREFERRED - New
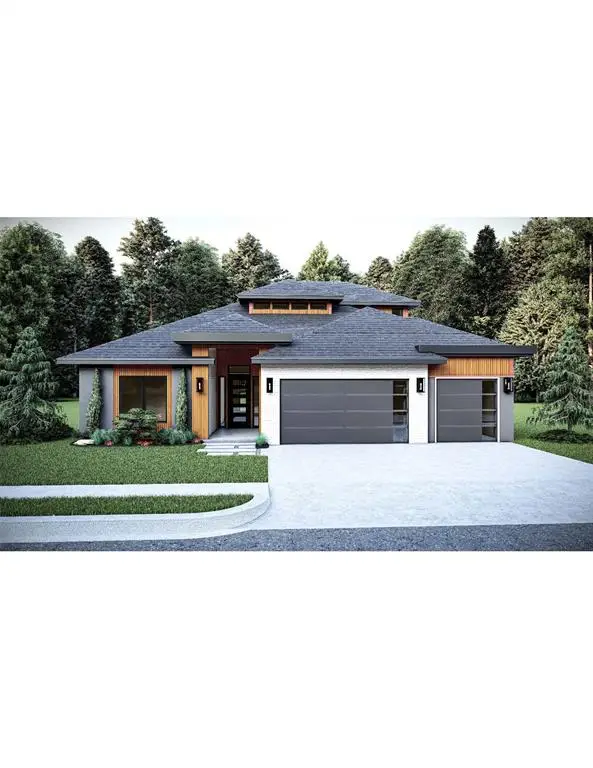 $549,900Active4 beds 4 baths2,585 sq. ft.
15605 Egerton Place, Edmond, OK 73013
MLS# 1247630Listed by: CHINOWTH & COHEN - New
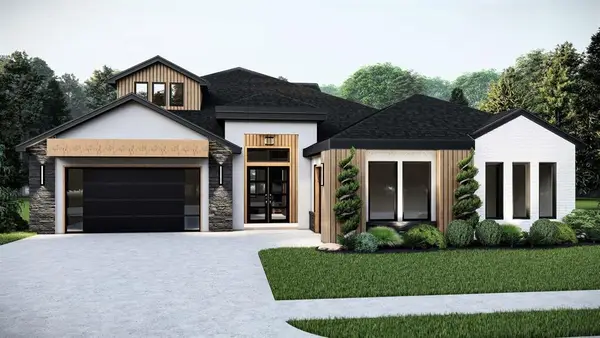 $549,900Active4 beds 4 baths2,534 sq. ft.
15601 Egerton Place, Edmond, OK 73013
MLS# 1247642Listed by: CHINOWTH & COHEN - New
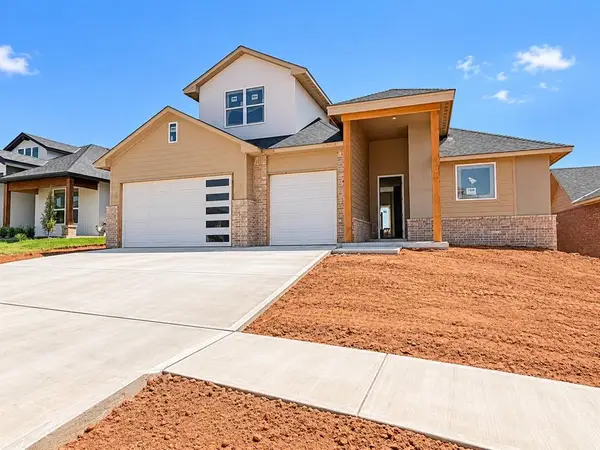 $514,900Active4 beds 4 baths2,403 sq. ft.
7200 NW 155th Street, Edmond, OK 73013
MLS# 1247650Listed by: CHINOWTH & COHEN - New
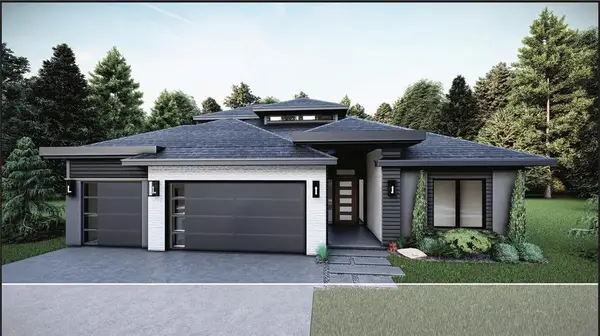 $549,900Active4 beds 4 baths2,651 sq. ft.
7201 NW 155th Street, Edmond, OK 73013
MLS# 1247669Listed by: CHINOWTH & COHEN


Protect your home and budget from life's surprises with an Assurant Home Warranty, backed by a partner that supports you through every step of homeownership. Explore Plans.
© 2026 Better Homes and Gardens Real Estate LLC. An Anywhere Real Estate company. All rights reserved. Better Homes and Gardens® Real Estate is a registered trademark owned by Meredith Operations Corporation, licensed to Better Homes and Gardens Real Estate LLC and used with permission. Better Homes and Gardens Real Estate LLC fully supports the principles of the Fair Housing Act and the Equal Opportunity Act. Listing information is deemed reliable but is not guaranteed accurate.
Each office is independently owned and operated.
Any services or products provided by third parties are not provided by, affiliated with or related to Better Homes and Gardens Real Estate LLC, or its affiliated companies.