
1209 Bluff Creek Drive, Edmond, OK 73012
Local realty services provided by:Better Homes and Gardens Real Estate Paramount
Listed by: paige igert
Office: kg realty llc.
MLS#:1248370
Source:OK_OKC
Price summary
- Price:$245,000
- Price per sq. ft.:$126.42
About this home
3 BEDROOMS, 2 BATHROOMS PLUS A BONUS ROOM and brand-new carpet has just been installed 9/21/2026! MOTIVATED SELLER willing to consider buyer closing-cost assistance and/or a home warranty with an acceptable offer! Qualified buyers who use the preferred lender may also be eligible for a lender-funded 1-0 interest-rate buydown, helping lower the mortgage payment during the first year. Ask for full details! Buyer is not required to use the preferred lender; financing is subject to lender approval, program requirements, and availability.
Welcome to 1209 Bluff Creek Drive, a spacious home in the Trails South addition of west Edmond! Fresh interior paint gives the home a clean, refreshed feel, while the inviting living room features vaulted ceilings and a cozy fireplace. Located just off the primary bedroom, the versatile bonus room provides valuable extra space that can be customized as a home office, second living area, game room, nursery, workout room, or hobby space. Step outside to a backyard ready for relaxing or entertaining, complete with a fire pit and firewood ready for the first gathering. Five security cameras and the home security system will remain with the property. The location is a standout the home sits directly across from the neighborhood playground, basketball court, and open fields, placing outdoor recreation just steps from the front door. Trails South also offers two ponds, a walking trail, and three neighborhood parks. Conveniently located near grocery stores, restaurants, shopping, and entertainment. Located within Edmond Public Schools and currently assigned to Washington Irving Elementary, Heartland Middle School, and Santa Fe High School; buyers to verify all school information and boundaries. Schedule your private showing today!...
Contact an agent
Home facts
- Year built:1983
- Listing ID #:1248370
- Added:57 day(s) ago
- Updated:November 09, 2026 at 01:43 PM
Rooms and interior
- Bedrooms:3
- Total bathrooms:2
- Full bathrooms:2
- Flooring:Carpet, Combo
- Kitchen Description:Dishwasher, Disposal, Microwave
- Living area:1,938 sq. ft.
Heating and cooling
- Heating:Central Gas
Structure and exterior
- Roof:Composition
- Year built:1983
- Building area:1,938 sq. ft.
- Lot area:0.16 Acres
- Lot Features:Interior Lot
- Architectural Style:Traditional
- Construction Materials:Brick & Frame
- Exterior Features:Fire Pit
- Foundation Description:Slab
Schools
- High school:Santa Fe HS
- Middle school:Heartland MS
- Elementary school:Washington Irving ES
Utilities
- Water:Public
Finances and disclosures
- Price:$245,000
- Price per sq. ft.:$126.42
Features and amenities
- Appliances:Dishwasher, Disposal, Microwave
Parking
- Garage:Yes
- Garage spaces:2
 Listing content and images Copyright© 2026 MLSOK®. Some or all of the listings displayed may not belong to the firm whose website is being visited. Information provided is for the consumer’s personal, non-commercial use and may not be used for any purpose other than to identify prospective properties consumers may be interested in purchasing. Do not rely upon listing data without independently verifying it.
New listings near 1209 Bluff Creek Drive
- New
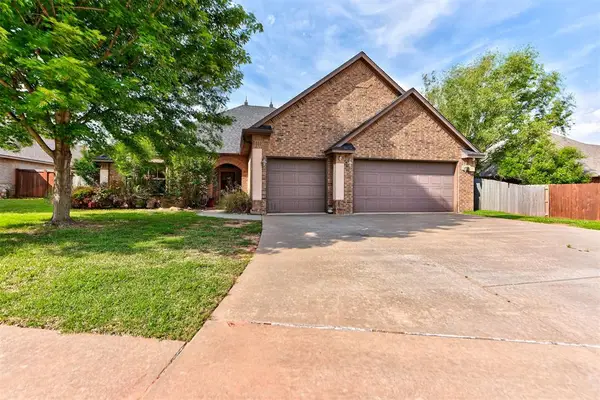 $415,000Active4 beds 3 baths2,425 sq. ft.
19513 Crest Ridge Drive, Edmond, OK 73012
MLS# 1256842Listed by: KELLER WILLIAMS REALTY ELITE - New
 $295,000Active3 beds 2 baths2,320 sq. ft.
1717 Rocky Mountain Way, Edmond, OK 73003
MLS# 1257304Listed by: LIME REALTY - New
 $425,000Active4 beds 3 baths2,539 sq. ft.
7308 Mid Iron Lane, Edmond, OK 73025
MLS# 1257243Listed by: BRIX REALTY - New
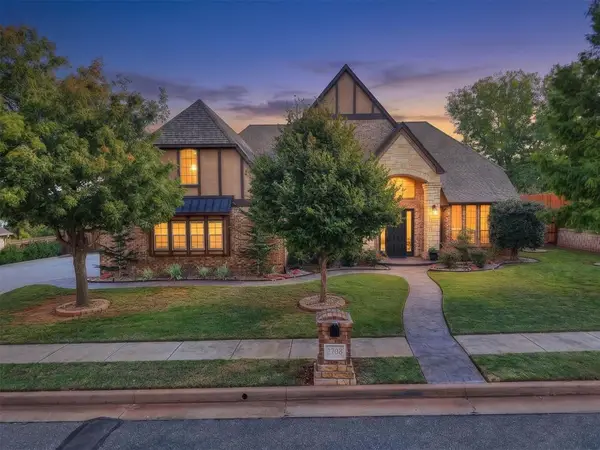 $815,000Active4 beds 4 baths4,201 sq. ft.
2708 Warwick Place, Edmond, OK 73013
MLS# 1257263Listed by: PROVISIONS REALTY GROUP - New
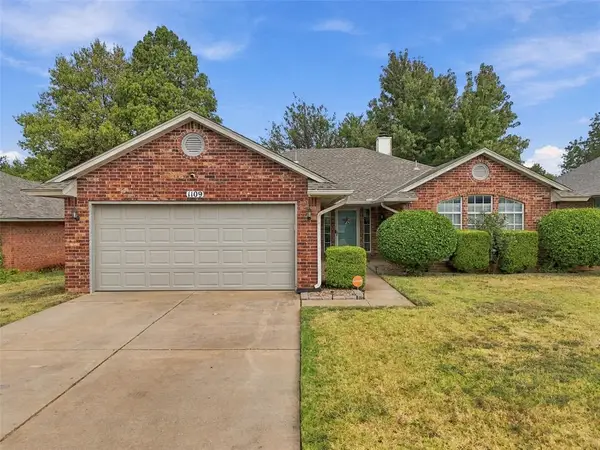 $253,000Active3 beds 2 baths1,583 sq. ft.
1109 Pruett Drive, Edmond, OK 73003
MLS# 1257265Listed by: COPPER CREEK REAL ESTATE - New
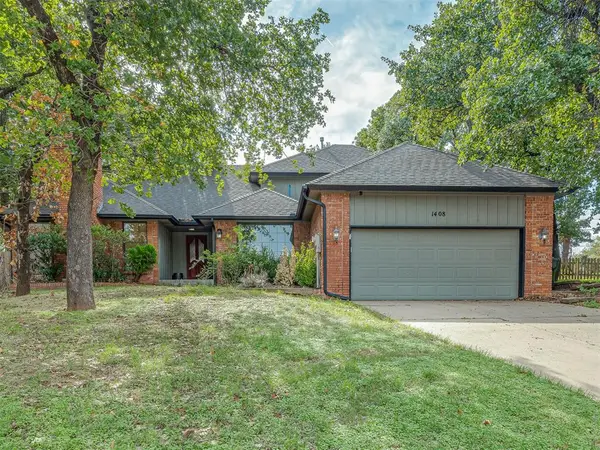 $399,500Active4 beds 3 baths2,921 sq. ft.
1408 Fox View Court, Edmond, OK 73034
MLS# 1256809Listed by: KELLER WILLIAMS REALTY ELITE - New
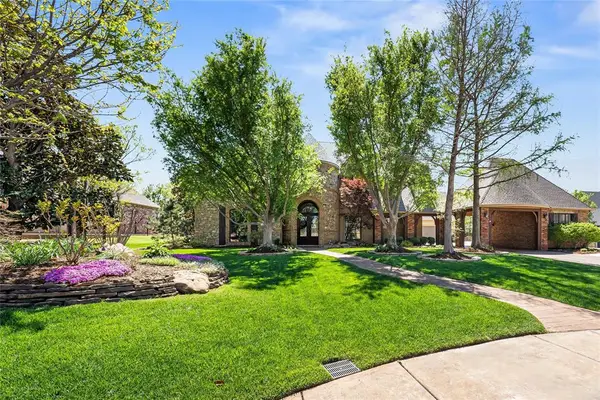 $1,379,000Active4 beds 6 baths4,900 sq. ft.
408 Oak Summit Road, Edmond, OK 73025
MLS# 1255921Listed by: CHINOWTH & COHEN - New
 $379,000Active4 beds 4 baths2,863 sq. ft.
2312 N Foxwood Circle, Edmond, OK 73034
MLS# 1257063Listed by: METRO FIRST REALTY - New
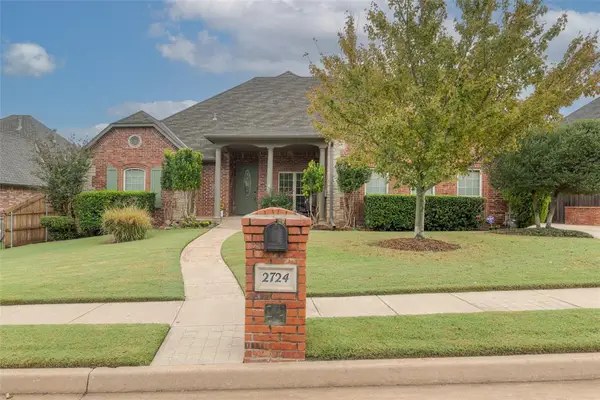 $517,900Active4 beds 3 baths3,170 sq. ft.
2724 Amesbury Lake Drive, Edmond, OK 73013
MLS# 1257237Listed by: CHERRYWOOD - New
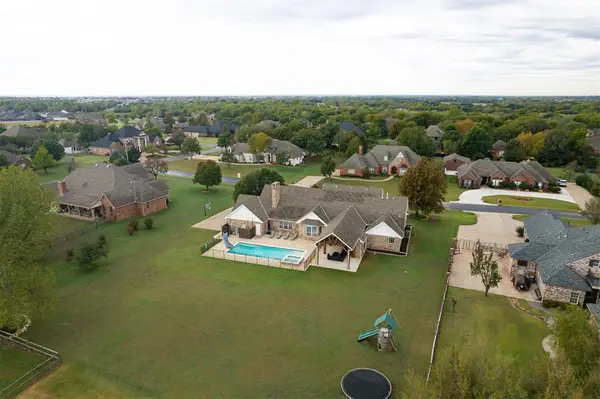 $700,000Active5 beds 4 baths4,022 sq. ft.
18270 N Elk Lane, Edmond, OK 73012
MLS# 1256330Listed by: H&W REALTY BRANCH


Protect your home and budget from life's surprises with an Assurant Home Warranty, backed by a partner that supports you through every step of homeownership. Explore Plans.
© 2026 Better Homes and Gardens Real Estate LLC. An Anywhere Real Estate company. All rights reserved. Better Homes and Gardens® Real Estate is a registered trademark owned by Meredith Operations Corporation, licensed to Better Homes and Gardens Real Estate LLC and used with permission. Better Homes and Gardens Real Estate LLC fully supports the principles of the Fair Housing Act and the Equal Opportunity Act. Listing information is deemed reliable but is not guaranteed accurate.
Each office is independently owned and operated.
Any services or products provided by third parties are not provided by, affiliated with or related to Better Homes and Gardens Real Estate LLC, or its affiliated companies.