
12724 S Coltrane Road, Edmond, OK 73034
Local realty services provided by:Better Homes and Gardens Real Estate Paramount
Listed by: laura selby
Office: exp realty, llc.
MLS#:1248159
Source:OK_OKC
12724 S Coltrane Road,Edmond, OK 73034
$450,000
- 3 Beds
- 2 Baths
- 1,886 sq. ft.
- Single family
- Active
Price summary
- Price:$450,000
- Price per sq. ft.:$238.6
About this home
Huge Price improvement ! Spectacular property In a developing area. Hand scraped hard wood floors/ granite counter tops. Beautiful views from all areas of property & loaded with upgrades. Perfect for the outdoor enthusiast! Tucked away on almost 5 acres . Large covered porch ideal for cookouts and evening get togethers . This home brings the cozy environment & Luxury all in one ! Endless possibilities. Picturesque acres in Edmond, Very charming farmhouse which also offers the awesome blend of country living and everyday comfort, & Modern new development all around.... THE BEST OF BOTH WORLDS !!! The acreage is surrounded by open pasture and mature trees. Includes access to a Warehouse/Shop (40x80) with 3 phase capabilities. Close to hwys and developing area, yet very private and peaceful. The interior of the home has been fully updated and upgraded over the last few years, with a dynamic en suite with windows over looking beautiful views! 3 total bedrooms + a workshop with separate barn/living space and a chicken coupe! Lots of areas for late-night Thunder games , football games from the many areas including covered back porch !
Enjoy this unrestricted rural setting with plenty of room to roam free and the ability to have livestock. This setup and these property attributes are rare in the heart of Edmond and boast of charm and character!
Serene walking paths - , creating a peaceful retreat just minutes from town. Enjoy the sound of nature and have convivence of all the amenities, shopping, hwys and dining within 5 minutes (New construction across the street with less acreage and much higher price ) Book your private showing today ....
Contact an agent
Home facts
- Year built:1973
- Listing ID #:1248159
- Added:1 day(s) ago
- Updated:September 09, 2026 at 12:15 AM
Rooms and interior
- Bedrooms:3
- Total bathrooms:2
- Full bathrooms:2
- Rooms Total:7
- Flooring:Carpet, Stone, Wood
- Kitchen Description:Dishwasher, Disposal, Microwave
- Living area:1,886 sq. ft.
Structure and exterior
- Roof:Composition
- Year built:1973
- Building area:1,886 sq. ft.
- Lot area:4.75 Acres
- Lot Features:Interior Lot
- Construction Materials:Brick & Frame
- Exterior Features:Fire Pit, Rain Gutters
- Foundation Description:Slab
Schools
- High school:Guthrie HS
- Middle school:Guthrie JHS
- Elementary school:Guthrie Upper ES
Finances and disclosures
- Price:$450,000
- Price per sq. ft.:$238.6
Features and amenities
- Appliances:Dishwasher, Disposal, Microwave, Water Heater
Parking
- Garage:Yes
- Garage spaces:2
 Listing content and images Copyright© 2026 MLSOK®. Some or all of the listings displayed may not belong to the firm whose website is being visited. Information provided is for the consumer’s personal, non-commercial use and may not be used for any purpose other than to identify prospective properties consumers may be interested in purchasing. Do not rely upon listing data without independently verifying it.
New listings near 12724 S Coltrane Road
- New
 $374,900Active3 beds 3 baths1,947 sq. ft.
15816 Cabo Court, Edmond, OK 73013
MLS# 1248107Listed by: KELLER WILLIAMS CENTRAL OK 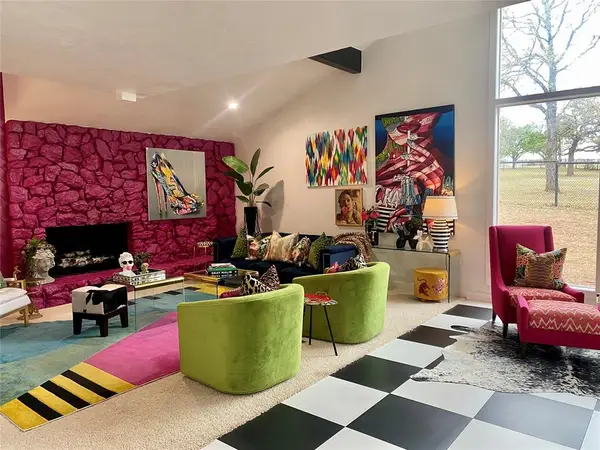 $695,000Pending5 beds 4 baths4,642 sq. ft.
2020 Bandit Point, Edmond, OK 73025
MLS# 1248248Listed by: METRO FIRST REALTY- New
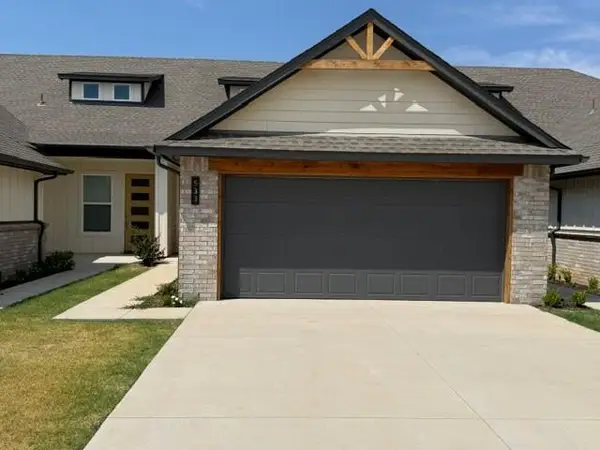 $350,000Active3 beds 3 baths1,798 sq. ft.
533 Wimbledon Road, Edmond, OK 73003
MLS# 1233667Listed by: STERLING REAL ESTATE - New
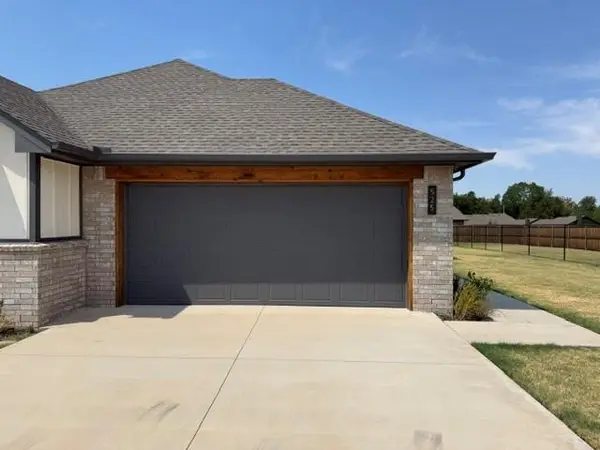 $285,000Active2 beds 2 baths1,257 sq. ft.
525 Wimbledon Road, Edmond, OK 73003
MLS# 1233674Listed by: STERLING REAL ESTATE - New
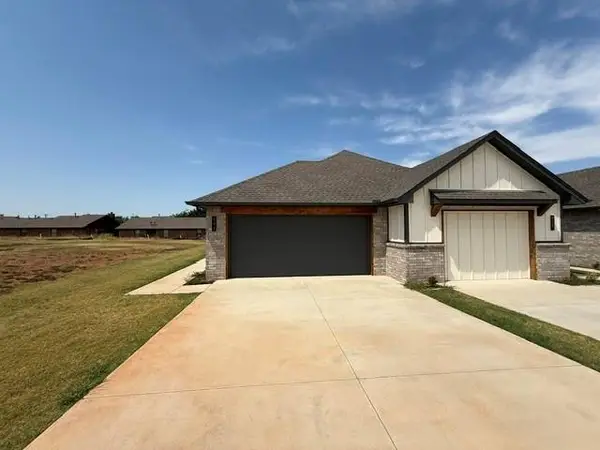 $285,000Active2 beds 2 baths1,257 sq. ft.
541 Wimbledon Road, Edmond, OK 73003
MLS# 1246095Listed by: STERLING REAL ESTATE - Open Sun, 2 to 4pmNew
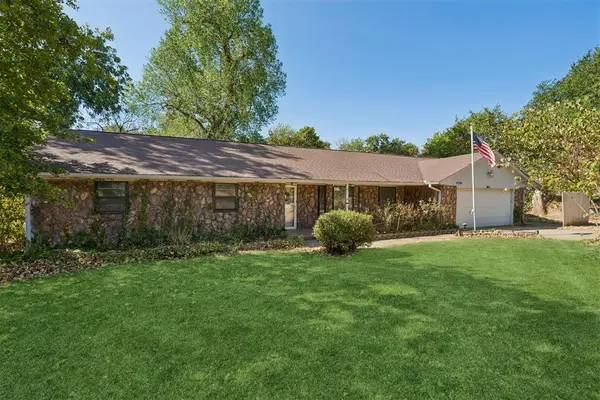 $279,000Active3 beds 2 baths1,723 sq. ft.
4104 Redbud Lane, Edmond, OK 73034
MLS# 1247687Listed by: KELLER WILLIAMS REALTY ELITE - New
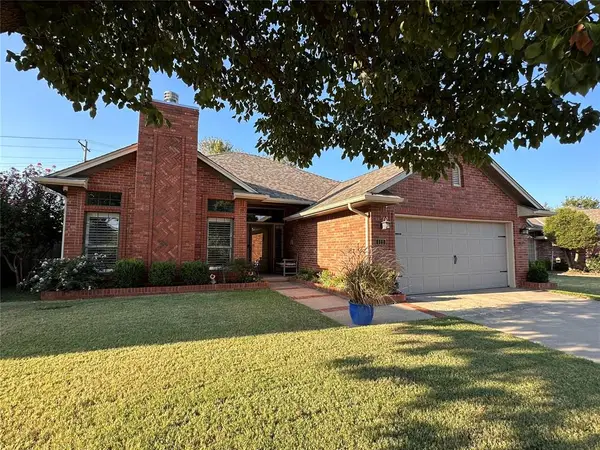 $289,900Active4 beds 2 baths1,893 sq. ft.
112 Kings Court, Edmond, OK 73013
MLS# 1248049Listed by: KELLER WILLIAMS CENTRAL OK - New
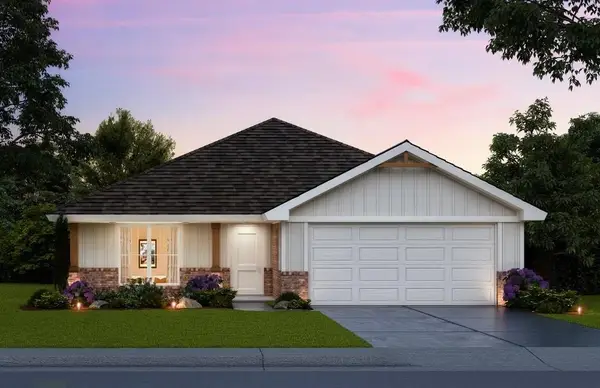 $352,996Active4 beds 2 baths1,701 sq. ft.
18137 Autumn Grove Drive, Edmond, OK 73012
MLS# 1248158Listed by: CENTRAL OKLAHOMA REAL ESTATE - New
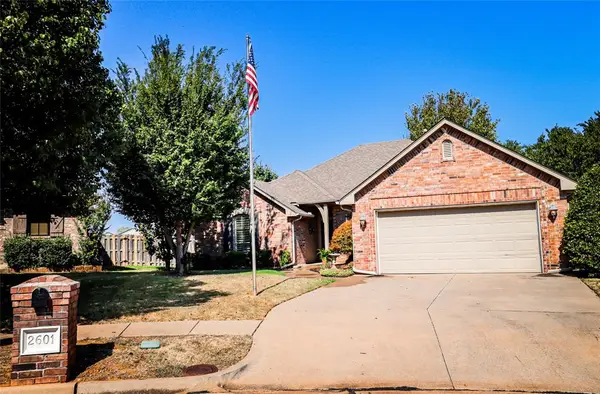 $339,500Active3 beds 2 baths2,103 sq. ft.
2601 Lolo Trail, Edmond, OK 73003
MLS# 1248169Listed by: ONE NATION REALTY LLC.


Protect your home and budget from life's surprises with an Assurant Home Warranty, backed by a partner that supports you through every step of homeownership. Explore Plans.
© 2026 Better Homes and Gardens Real Estate LLC. An Anywhere Real Estate company. All rights reserved. Better Homes and Gardens® Real Estate is a registered trademark owned by Meredith Operations Corporation, licensed to Better Homes and Gardens Real Estate LLC and used with permission. Better Homes and Gardens Real Estate LLC fully supports the principles of the Fair Housing Act and the Equal Opportunity Act. Listing information is deemed reliable but is not guaranteed accurate.
Each office is independently owned and operated.
Any services or products provided by third parties are not provided by, affiliated with or related to Better Homes and Gardens Real Estate LLC, or its affiliated companies.