
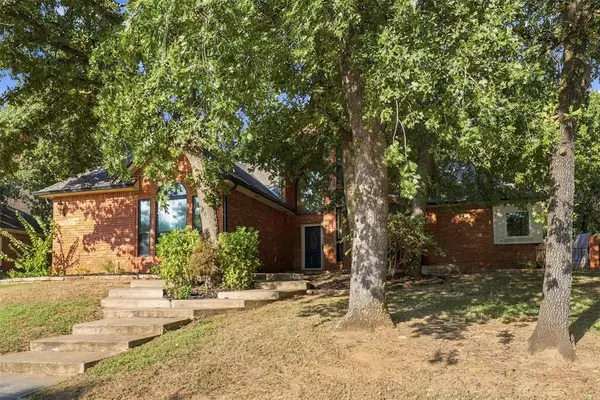
129 Bonaire Drive, Edmond, OK 73013
Local realty services provided by:Better Homes and Gardens Real Estate Paramount
Listed by: amanda rose keller, jessica noe
Office: re/max preferred
MLS#:1249408
Source:OK_OKC
129 Bonaire Drive,Edmond, OK 73013
$400,000
- 3 Beds
- 3 Baths
- 2,491 sq. ft.
- Single family
- Active
Upcoming open houses
- Sat, Sep 2611:00 am - 01:00 pm
Price summary
- Price:$400,000
- Price per sq. ft.:$160.58
About this home
Thoughtfully maintained and filled with timeless character, this well-built Edmond home offers the kind of quality and craftsmanship that is increasingly hard to find. Original solid-wood details add warmth and distinction throughout, complemented by fresh interior paint, updated lighting in the main living areas, beautiful hard-surface flooring, and new carpet in the primary bedroom. The floor plan is both comfortable and functional, with generous living spaces, a dedicated office, and a spacious primary suite with a private en suite bath. Large windows bring in natural light, while the home’s traditional finishes and substantial construction create a sense of permanence and charm. Outside, the backyard offers a peaceful place to unwind with a glimpse of the neighborhood pond, providing a lovely backdrop for morning coffee, evening gatherings, or simply enjoying the outdoors. The location is equally appealing, tucked into an established Edmond neighborhood while remaining close to Downtown Edmond, the University of Central Oklahoma, restaurants, shopping, and everyday conveniences. From local favorites in Downtown Edmond to quick access throughout the city, this is a location that makes it easy to enjoy everything Edmond has to offer. With thoughtful updates already completed and plenty of opportunity to make it your own, this home offers a wonderful combination of character, quality, and convenience....
Contact an agent
Home facts
- Year built:2005
- Listing ID #:1249408
- Added:1 day(s) ago
- Updated:September 25, 2026 at 10:16 PM
Rooms and interior
- Bedrooms:3
- Total bathrooms:3
- Full bathrooms:2
- Half bathrooms:1
- Flooring:Carpet, Tile, Wood
- Kitchen Description:Dishwasher, Disposal, Microwave
- Living area:2,491 sq. ft.
Structure and exterior
- Roof:Composition
- Year built:2005
- Building area:2,491 sq. ft.
- Lot area:0.21 Acres
- Lot Features:Interior Lot, Water View
- Architectural Style:Traditional
- Construction Materials:Brick & Frame, Stone
- Exterior Features:Rain Gutters
- Foundation Description:Slab
Schools
- High school:Memorial HS
- Middle school:Cimarron MS
- Elementary school:Orvis Risner ES
Utilities
- Water:Public
Finances and disclosures
- Price:$400,000
- Price per sq. ft.:$160.58
Features and amenities
- Appliances:Dishwasher, Disposal, Microwave, Water Heater
- Amenities:Paint Woodwork, Stained Wood, Whirlpool
- Pool features:Fenced
Parking
- Parking description:Concrete
- Garage:Yes
- Garage spaces:3
 Listing content and images Copyright© 2026 MLSOK®. Some or all of the listings displayed may not belong to the firm whose website is being visited. Information provided is for the consumer’s personal, non-commercial use and may not be used for any purpose other than to identify prospective properties consumers may be interested in purchasing. Do not rely upon listing data without independently verifying it.
New listings near 129 Bonaire Drive
- Open Sun, 2 to 4pmNew
 $579,000Active5 beds 5 baths3,840 sq. ft.
19540 Talavera Lane, Edmond, OK 73012
MLS# 1250399Listed by: ENGEL AND VOLKERS OKLAHOMA CITY - New
 $795,000Active3 beds 4 baths3,912 sq. ft.
15613 Via Sierra, Edmond, OK 73013
MLS# 1250917Listed by: CHINOWTH & COHEN - New
 $995,000Active4 beds 4 baths3,492 sq. ft.
6201 Canopy Lane, Edmond, OK 73025
MLS# 1250948Listed by: CHINOWTH & COHEN - New
 $299,900Active4 beds 4 baths2,418 sq. ft.
824 Lakeside Circle, Edmond, OK 73012
MLS# 1250962Listed by: ACCESS REAL ESTATE LLC - New
 $871,900Active4 beds 4 baths4,249 sq. ft.
9189 Whispering Pines Lane, Arcadia, OK 73007
MLS# 1251000Listed by: EXECUTIVE HOMES REALTY, LLC - New
 $230,000Active3 beds 2 baths1,807 sq. ft.
2608 Northwood Lane, Edmond, OK 73013
MLS# 1251022Listed by: LEONARD REALTY LLC - New
 $267,500Active3 beds 2 baths1,520 sq. ft.
3420 NW 161st Street, Edmond, OK 73013
MLS# 1246779Listed by: RE/MAX PROS - Open Sun, 2 to 4pmNew
 $199,000Active3 beds 2 baths1,318 sq. ft.
521 Cherryvale Road, Edmond, OK 73003
MLS# 1249593Listed by: KELLER WILLIAMS SUMMIT - New
 $408,000Active4 beds 3 baths2,625 sq. ft.
1 N Crosstimber Trail, Edmond, OK 73034
MLS# 1250455Listed by: MCGRAW REALTORS (BO)


Protect your home and budget from life's surprises with an Assurant Home Warranty, backed by a partner that supports you through every step of homeownership. Explore Plans.
© 2026 Better Homes and Gardens Real Estate LLC. An Anywhere Real Estate company. All rights reserved. Better Homes and Gardens® Real Estate is a registered trademark owned by Meredith Operations Corporation, licensed to Better Homes and Gardens Real Estate LLC and used with permission. Better Homes and Gardens Real Estate LLC fully supports the principles of the Fair Housing Act and the Equal Opportunity Act. Listing information is deemed reliable but is not guaranteed accurate.
Each office is independently owned and operated.
Any services or products provided by third parties are not provided by, affiliated with or related to Better Homes and Gardens Real Estate LLC, or its affiliated companies.