
1521 NW 176th Street, Edmond, OK 73012
Local realty services provided by:Better Homes and Gardens Real Estate Paramount
Listed by: colby rycroft
Office: serv realty
MLS#:1258769
Source:OK_OKC
1521 NW 176th Street,Edmond, OK 73012
$440,000
- 3 Beds
- 3 Baths
- 2,602 sq. ft.
- Single family
- Active
Upcoming open houses
- Sun, Nov 2202:00 pm - 04:00 pm
Price summary
- Price:$440,000
- Price per sq. ft.:$169.1
About this home
Unique design, thoughtful updates, and incredible outdoor living come together in this beautiful Edmond home! Featuring 3 bedrooms, 2.5 baths, and a 3-car garage, this home offers a floor plan that is both functional and full of character.
The heart of the home is the impressive kitchen and living area, where a distinctive architectural design creates a stunning focal point and an inviting space for everyday living and entertaining. The home's character continues throughout with exposed brick walls in both the movie room and primary suite, adding warmth, texture, and a unique touch you won't find in every home. The dedicated movie room is perfect for movie nights, game days, or entertaining family and friends.
Major updates provide added peace of mind, including both HVAC systems replaced in 2024, plus a new roof and gutters installed in November 2025.
Outside, the oversized back porch creates an exceptional outdoor living space, complete with a fire pit for relaxing evenings and entertaining. And just a short walk from the home, residents can enjoy the neighborhood pool and recreation facility, included with the HOA, bringing even more opportunities to enjoy the community lifestyle.
With its design, spacious outdoor living, recent major updates, and convenient access to neighborhood amenities, this home offers the perfect blend of personality, comfort, and functionality. Come see the details that make this Edmond home truly special!...
Contact an agent
Home facts
- Year built:2013
- Listing ID #:1258769
- Added:2 day(s) ago
- Updated:November 22, 2026 at 01:55 PM
Rooms and interior
- Bedrooms:3
- Total bathrooms:3
- Full bathrooms:2
- Half bathrooms:1
- Living area:2,602 sq. ft.
Heating and cooling
- Heating:Central Electric
Structure and exterior
- Roof:Composition
- Year built:2013
- Building area:2,602 sq. ft.
- Lot area:0.32 Acres
- Lot Features:Corner Lot, Cul-De-Sac
- Architectural Style:Modern
- Construction Materials:Brick & Frame
- Exterior Features:Fire Pit
- Foundation Description:Slab
Schools
- High school:Santa Fe HS
- Middle school:Heartland MS
- Elementary school:Washington Irving ES
Finances and disclosures
- Price:$440,000
- Price per sq. ft.:$169.1
Parking
- Garage:Yes
- Garage spaces:3
 Listing content and images Copyright© 2026 MLSOK®. Some or all of the listings displayed may not belong to the firm whose website is being visited. Information provided is for the consumer’s personal, non-commercial use and may not be used for any purpose other than to identify prospective properties consumers may be interested in purchasing. Do not rely upon listing data without independently verifying it.
New listings near 1521 NW 176th Street
- New
 $385,000Active3 beds 3 baths2,184 sq. ft.
8309 NW 151st Street, Edmond, OK 73013
MLS# 1259176Listed by: PIONEER REALTY - New
 $1,090,000Active4 beds 4 baths5,835 sq. ft.
1801 Chiswick Road, Edmond, OK 73034
MLS# 1256395Listed by: THE PROPERTY CENTER LLC - New
 $1,129,000Active4 beds 4 baths3,937 sq. ft.
2403 NW 227th Street, Edmond, OK 73025
MLS# 1258842Listed by: CHINOWTH & COHEN - Open Sun, 2 to 4pmNew
 $357,000Active4 beds 3 baths2,350 sq. ft.
2013 Arapaho Road, Edmond, OK 73013
MLS# 1258829Listed by: REDHAWK REAL ESTATE, LLC - New
 $345,000Active3 beds 2 baths1,848 sq. ft.
3508 NW 178th Terrace, Edmond, OK 73012
MLS# 1259163Listed by: MODERN ABODE REALTY - New
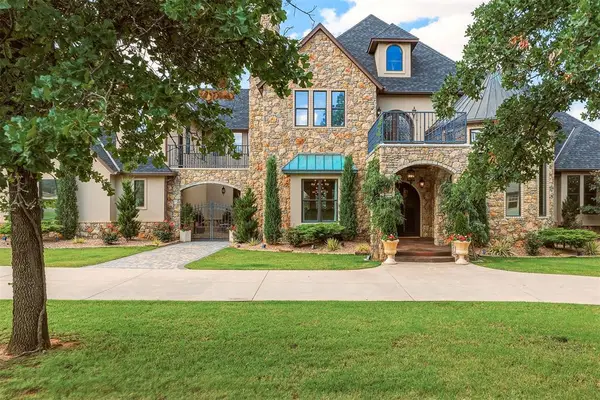 $1,849,000Active5 beds 7 baths6,169 sq. ft.
2808 Perth Drive, Edmond, OK 73013
MLS# 1259141Listed by: SAGE SOTHEBY'S REALTY - New
 $565,000Active3 beds 3 baths2,436 sq. ft.
17104 Trophy Drive, Edmond, OK 73012
MLS# 1259147Listed by: METRO MARK REALTORS - New
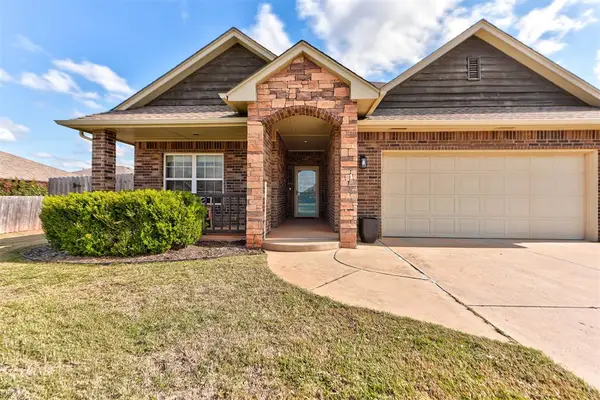 $250,000Active3 beds 2 baths1,576 sq. ft.
2200 NW 195th Street, Edmond, OK 73012
MLS# 1258987Listed by: KELLER WILLIAMS CENTRAL OK - Open Sun, 2 to 4pmNew
 $898,500Active4 beds 4 baths3,271 sq. ft.
3009 Wood Thrush Way, Edmond, OK 73012
MLS# 1259125Listed by: STETSON BENTLEY REALTY LLC - New
 $80,000Active0.1 Acres
E 6th & Littler Place, Edmond, OK 73034
MLS# 1259131Listed by: METRO FIRST REALTY


Protect your home and budget from life's surprises with an Assurant Home Warranty, backed by a partner that supports you through every step of homeownership. Explore Plans.
© 2026 Better Homes and Gardens Real Estate LLC. An Anywhere Real Estate company. All rights reserved. Better Homes and Gardens® Real Estate is a registered trademark owned by Meredith Operations Corporation, licensed to Better Homes and Gardens Real Estate LLC and used with permission. Better Homes and Gardens Real Estate LLC fully supports the principles of the Fair Housing Act and the Equal Opportunity Act. Listing information is deemed reliable but is not guaranteed accurate.
Each office is independently owned and operated.
Any services or products provided by third parties are not provided by, affiliated with or related to Better Homes and Gardens Real Estate LLC, or its affiliated companies.