
15600 Rockwell Park Lane, Edmond, OK 73013
Local realty services provided by:Better Homes and Gardens Real Estate Paramount
Listed by: karen blevins
Office: chinowth & cohen
MLS#:1220856
Source:OK_OKC
15600 Rockwell Park Lane,Edmond, OK 73013
$469,900
- 4 Beds
- 3 Baths
- 2,187 sq. ft.
- Single family
- Active
Upcoming open houses
- Sat, Sep 0501:00 pm - 04:00 pm
- Sat, Sep 1201:00 pm - 04:00 pm
- Sat, Sep 1901:00 pm - 04:00 pm
- Sat, Sep 2601:00 pm - 04:00 pm
Price summary
- Price:$469,900
- Price per sq. ft.:$214.86
About this home
Limited-Time Builder Summer Special! Call for Details! This home is the total package, perfectly positioned in Rockwell Park at 15600 Rockwell Park Lane. Showcasing a timeless and functional floor plan, large covered porches, and styled with the latest designer color palette & lighting, this residence offers a polished look with undeniable appeal. Inside, the living room is truly breathtaking, highlighted by dramatic soaring ceilings & oversized picture windows that flood the space with natural light. A corner fireplace anchors the room, striking the perfect balance between warmth & architectural elegance. Tile flooring flows throughout the main living areas, complemented by doors that open seamlessly to the outdoor patio for easy indoor-outdoor living. The designer kitchen is both beautiful and functional, featuring under-cabinet lighting, stainless built-in appliances, a center island ideal for gathering, & dedicated pantry. Tucked away for privacy, the primary suite offers a serene retreat, complete with a stunning bath showcasing pristine cabinetry, solid-surface countertops, & a modern freestanding soaking tub that completes the spa-inspired experience. Secondary bedrooms are generously sized, providing comfort & flexibility. The outdoor living space serves as a private haven for relaxation or entertaining, perfect for enjoying peaceful evenings. Every detail of this home has been thoughtfully selected, from designer lighting and premium tile work to a warm, neutral color palette. Additional highlights include a powder bath, tankless water heater, & zoned sprinkler system. As a Rockwell Park resident, enjoy access to exceptional community amenities including a resort-style pool, playground, and basketball court, all within the highly sought-after Deer Creek School District. Each room reflects the craftsmanship and attention to detail you expect. Bella Plan. Welcome home....
Contact an agent
Home facts
- Year built:2025
- Listing ID #:1220856
- Added:156 day(s) ago
- Updated:September 05, 2026 at 12:37 PM
Rooms and interior
- Bedrooms:4
- Total bathrooms:3
- Full bathrooms:2
- Half bathrooms:1
- Flooring:Carpet, Tile
- Kitchen Description:Dishwasher, Disposal, Microwave
- Living area:2,187 sq. ft.
Structure and exterior
- Roof:Composition
- Year built:2025
- Building area:2,187 sq. ft.
- Lot area:0.16 Acres
- Lot Features:Interior Lot
- Architectural Style:Modern
- Construction Materials:Brick & Frame
- Foundation Description:Slab
Schools
- High school:Deer Creek HS
- Middle school:Deer Creek MS
- Elementary school:Spring Creek ES
Utilities
- Water:Public
Finances and disclosures
- Price:$469,900
- Price per sq. ft.:$214.86
Features and amenities
- Appliances:Dishwasher, Disposal, Microwave
- Amenities:Paint Woodwork
Parking
- Parking description:Concrete
- Garage:Yes
- Garage spaces:3
 Listing content and images Copyright© 2026 MLSOK®. Some or all of the listings displayed may not belong to the firm whose website is being visited. Information provided is for the consumer’s personal, non-commercial use and may not be used for any purpose other than to identify prospective properties consumers may be interested in purchasing. Do not rely upon listing data without independently verifying it.
New listings near 15600 Rockwell Park Lane
- New
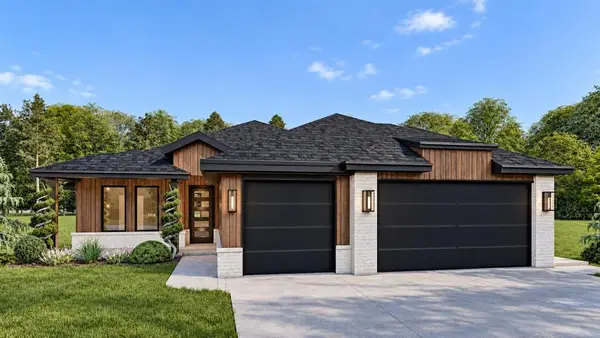 $449,900Active4 beds 2 baths2,239 sq. ft.
15412 Addison Lane, Edmond, OK 73013
MLS# 1244884Listed by: CHINOWTH & COHEN - New
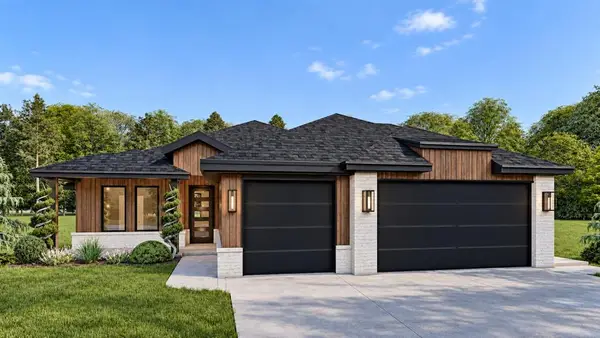 $439,900Active4 beds 2 baths2,182 sq. ft.
15500 Addison Lane, Edmond, OK 73013
MLS# 1244908Listed by: CHINOWTH & COHEN - New
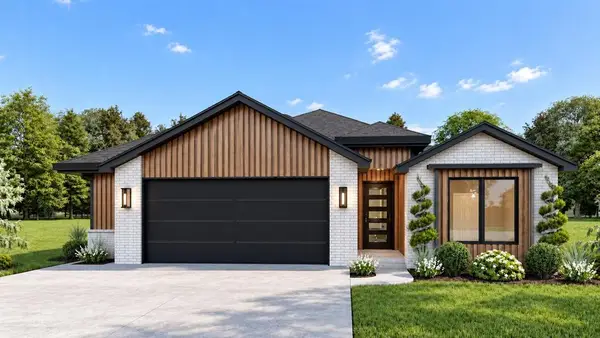 $419,900Active4 beds 2 baths2,063 sq. ft.
15416 Addison Lane, Edmond, OK 73013
MLS# 1245038Listed by: CHINOWTH & COHEN - New
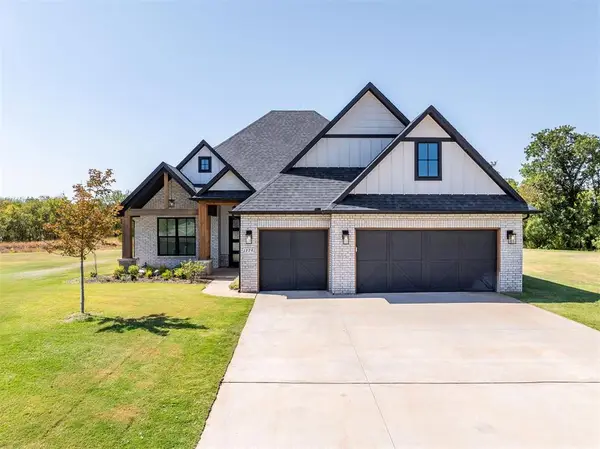 $675,000Active5 beds 6 baths3,175 sq. ft.
13791 Brook Crossing, Edmond, OK 73025
MLS# 1247161Listed by: BLOCK ONE REAL ESTATE - New
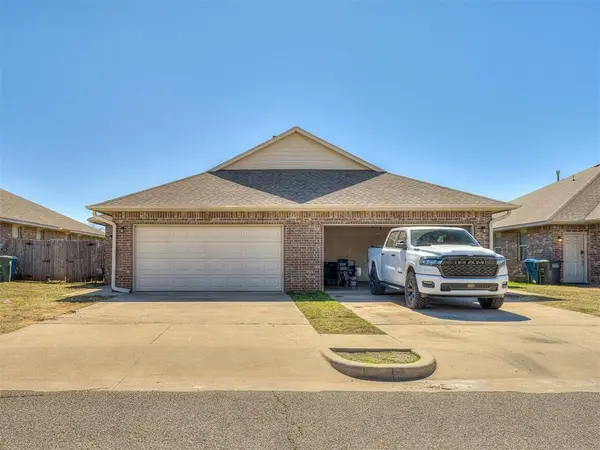 $219,500Active3 beds 2 baths1,225 sq. ft.
112 Ashley Drive, Edmond, OK 73003
MLS# 1247862Listed by: RE/MAX AT HOME - New
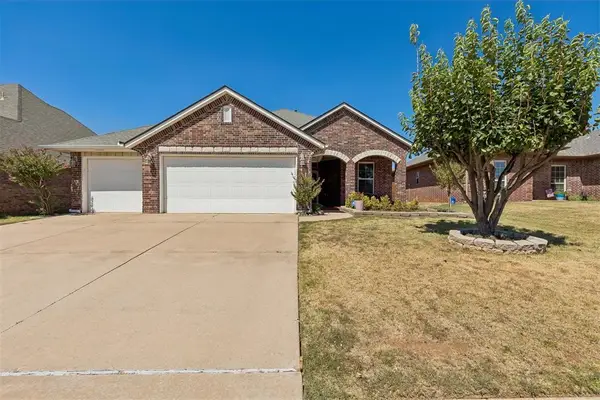 $305,000Active4 beds 2 baths1,702 sq. ft.
2113 NW 158th Street, Edmond, OK 73013
MLS# 1247879Listed by: RE/MAX PREFERRED - New
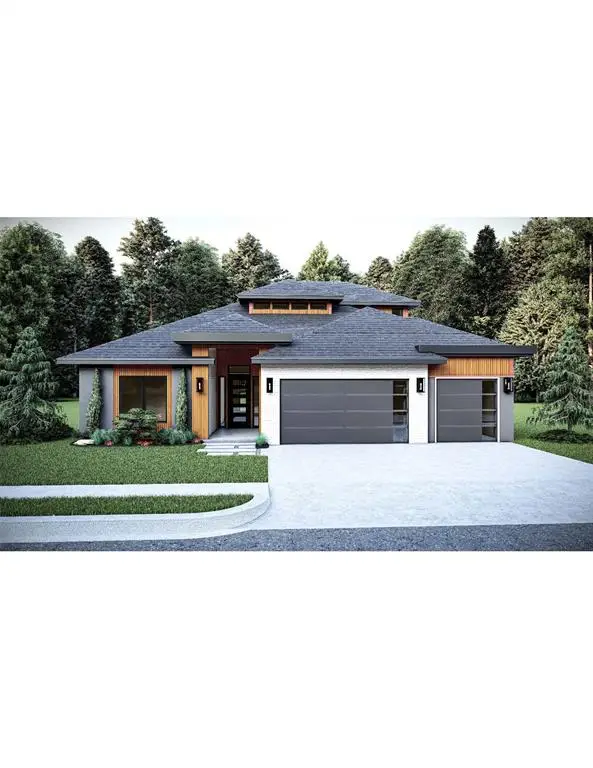 $549,900Active4 beds 4 baths2,585 sq. ft.
15605 Egerton Place, Edmond, OK 73013
MLS# 1247630Listed by: CHINOWTH & COHEN - New
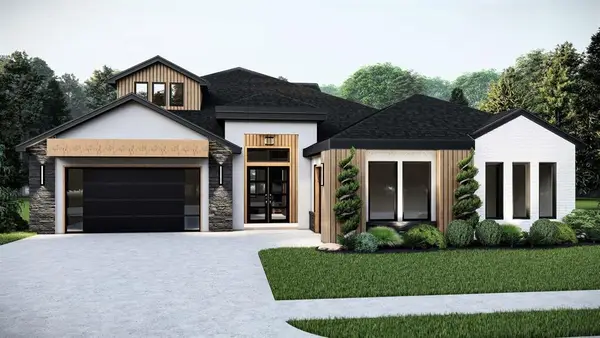 $549,900Active4 beds 4 baths2,534 sq. ft.
15601 Egerton Place, Edmond, OK 73013
MLS# 1247642Listed by: CHINOWTH & COHEN - New
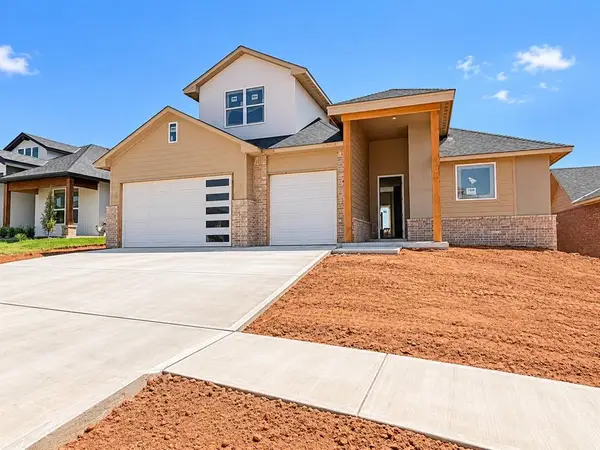 $514,900Active4 beds 4 baths2,403 sq. ft.
7200 NW 155th Street, Edmond, OK 73013
MLS# 1247650Listed by: CHINOWTH & COHEN - New
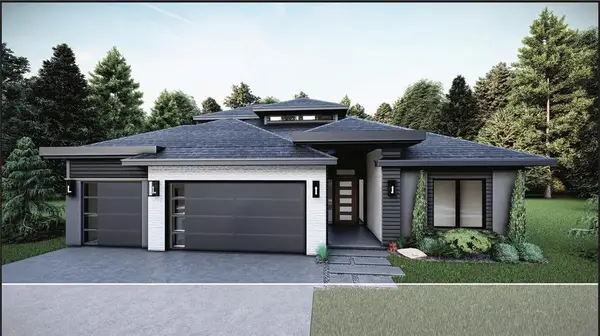 $549,900Active4 beds 4 baths2,651 sq. ft.
7201 NW 155th Street, Edmond, OK 73013
MLS# 1247669Listed by: CHINOWTH & COHEN


Protect your home and budget from life's surprises with an Assurant Home Warranty, backed by a partner that supports you through every step of homeownership. Explore Plans.
© 2026 Better Homes and Gardens Real Estate LLC. An Anywhere Real Estate company. All rights reserved. Better Homes and Gardens® Real Estate is a registered trademark owned by Meredith Operations Corporation, licensed to Better Homes and Gardens Real Estate LLC and used with permission. Better Homes and Gardens Real Estate LLC fully supports the principles of the Fair Housing Act and the Equal Opportunity Act. Listing information is deemed reliable but is not guaranteed accurate.
Each office is independently owned and operated.
Any services or products provided by third parties are not provided by, affiliated with or related to Better Homes and Gardens Real Estate LLC, or its affiliated companies.