
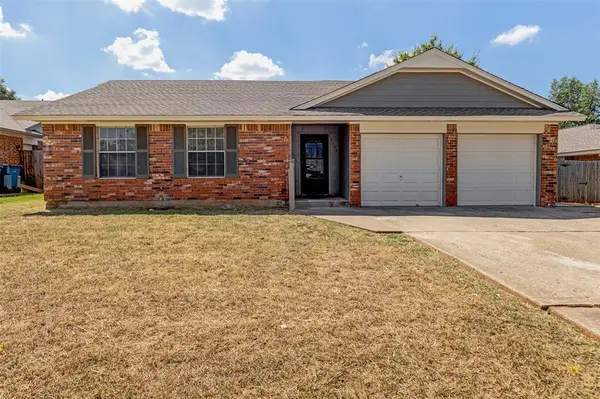
16329 Whistle Creek Boulevard, Edmond, OK 73013
Local realty services provided by:Better Homes and Gardens Real Estate The Platinum Collective
Listed by: karen blevins
Office: chinowth & cohen
MLS#:1246937
Source:OK_OKC
16329 Whistle Creek Boulevard,Edmond, OK 73013
$372,400
- 4 Beds
- 2 Baths
- 1,862 sq. ft.
- Single family
- Active
Price summary
- Price:$372,400
- Price per sq. ft.:$200
About this home
Welcome to 16329 Whistle Creek, a new home featuring the Linden Plan in Brenton Edge, an Edmond community. Designed with an effortless blend of style, comfort, and versatility, this home offers an open floor plan filled with impressive finishes and thoughtfully designed spaces. The heart of the home is the spacious great room, where a corner fireplace creates a warm focal point while the open design flows seamlessly into the kitchen. And this kitchen is made to impress! A striking, elongated center island provides incredible space for gathering, casual dining, and entertaining, while stunning cabinetry, a gas range, generous counter space, and abundant storage bring both beauty and functionality to the room. The adjoining dining area offers plenty of room for memorable meals, with a door providing easy access to the covered back patio for effortless indoor-outdoor living. Privately situated, the primary suite is a relaxing retreat featuring a spacious bathroom with a soaking tub, separate walk-in shower, and an impressive oversized walk-in closet with room to keep everything organized. Generously sized secondary bedrooms provide comfortable accommodations with excellent closet space, while the fourth bedroom offers wonderful flexibility as a private study, or guest bedroom. Step outside to the covered patio, an inviting extension of the living space perfect for evening dinners, or enjoying the outdoors. Premium upgrades enhance both comfort and efficiency, including under-cabinet kitchen lighting, a zoned sprinkler system, a tankless water heater, weatherproof outdoor outlets, and a doorbell camera. Brenton Edge is nestled in the heart of Edmond, known for its excellent school district. The community boasts modern amenities, lush green spaces, and a welcoming atmosphere. Residents enjoy close proximity to local parks, premium shopping centers, and fine dining options, making it an ideal location. Welcome Home!...
Contact an agent
Home facts
- Year built:2026
- Listing ID #:1246937
- Added:1 day(s) ago
- Updated:September 06, 2026 at 03:40 PM
Rooms and interior
- Bedrooms:4
- Total bathrooms:2
- Full bathrooms:2
- Flooring:Carpet, Tile
- Kitchen Description:Dishwasher, Disposal, Microwave
- Living area:1,862 sq. ft.
Structure and exterior
- Roof:Composition
- Year built:2026
- Building area:1,862 sq. ft.
- Lot area:0.14 Acres
- Lot Features:Interior Lot
- Architectural Style:Modern
- Construction Materials:Brick & Frame
- Foundation Description:Slab
Schools
- High school:Santa Fe HS
- Middle school:Summit MS
- Elementary school:Charles Haskell ES
Utilities
- Water:Public
Finances and disclosures
- Price:$372,400
- Price per sq. ft.:$200
Features and amenities
- Appliances:Dishwasher, Disposal, Microwave
- Amenities:Paint Woodwork
Parking
- Parking description:Concrete
- Garage:Yes
- Garage spaces:3
 Listing content and images Copyright© 2026 MLSOK®. Some or all of the listings displayed may not belong to the firm whose website is being visited. Information provided is for the consumer’s personal, non-commercial use and may not be used for any purpose other than to identify prospective properties consumers may be interested in purchasing. Do not rely upon listing data without independently verifying it.
New listings near 16329 Whistle Creek Boulevard
- New
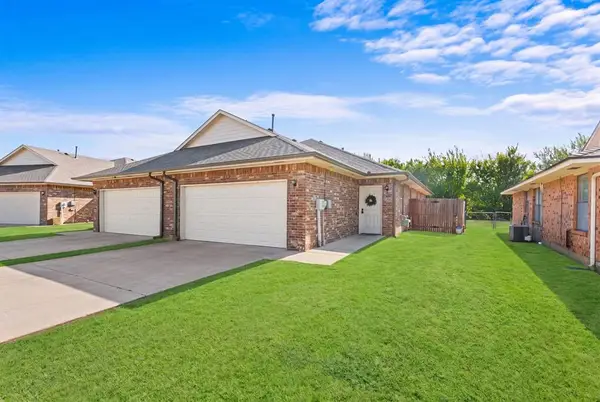 $379,000Active6 beds 4 baths2,450 sq. ft.
110 Barrett Place #108 & 110, Edmond, OK 73003
MLS# 1247965Listed by: THE AGENCY - New
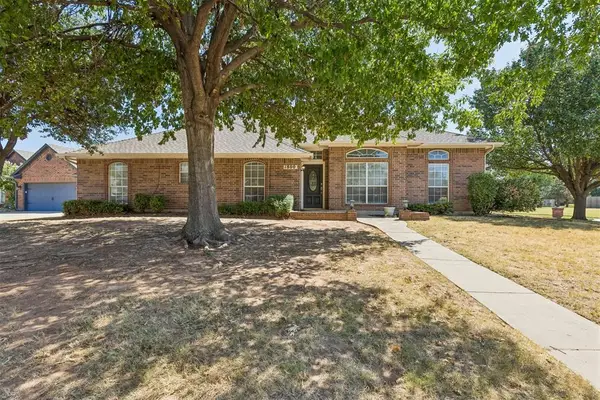 $349,990Active4 beds 3 baths2,489 sq. ft.
1800 Coopers Hawk Court, Edmond, OK 73003
MLS# 1246822Listed by: METRO FIRST REALTY OF EDMOND - New
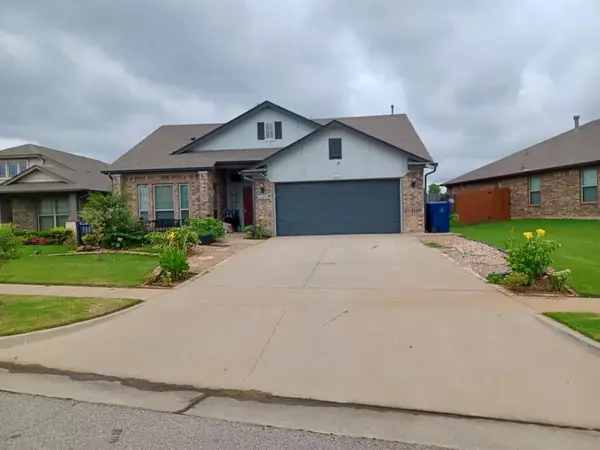 $356,000Active3 beds 2 baths1,595 sq. ft.
2364 NW 191st Court, Edmond, OK 73012
MLS# 1247499Listed by: COPPER CREEK REAL ESTATE - New
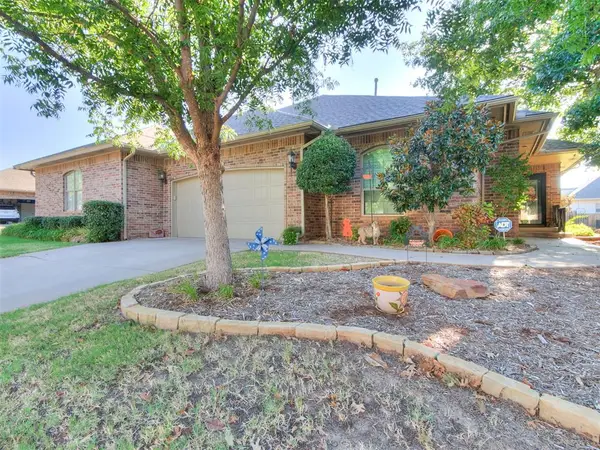 $324,999Active3 beds 2 baths1,700 sq. ft.
15908 Sonoma Court, Edmond, OK 73013
MLS# 1247541Listed by: CB/MIKE JONES COMPANY - New
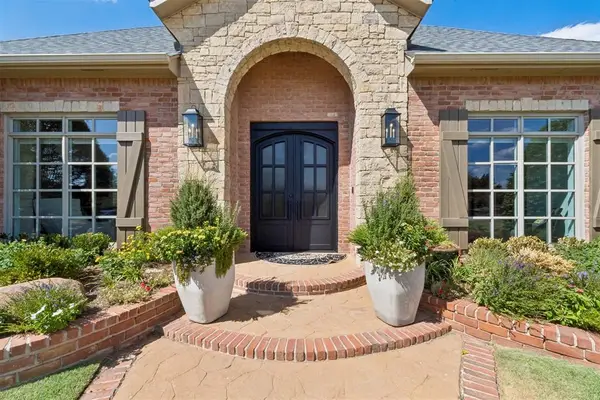 $675,000Active2 beds 3 baths2,592 sq. ft.
2911 NW 160th Street, Edmond, OK 73013
MLS# 1247957Listed by: RHONDA BRATTON HOMES - New
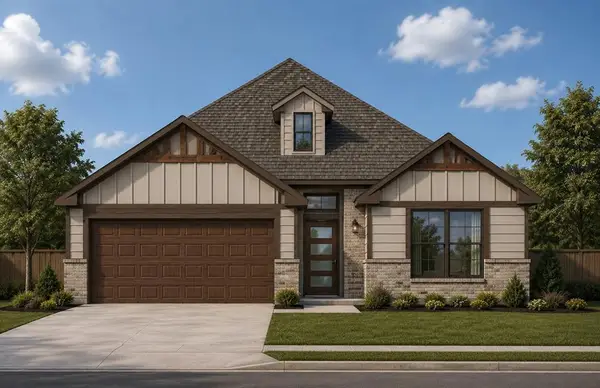 $338,600Active3 beds 2 baths1,693 sq. ft.
16325 Whistle Creek Boulevard, Edmond, OK 73013
MLS# 1246989Listed by: CHINOWTH & COHEN - New
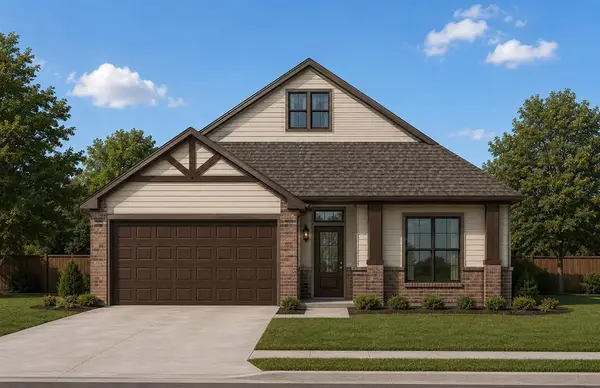 $373,118Active4 beds 2 baths1,894 sq. ft.
16321 Whistle Creek Boulevard, Edmond, OK 73013
MLS# 1246992Listed by: CHINOWTH & COHEN - Open Sun, 2 to 4pmNew
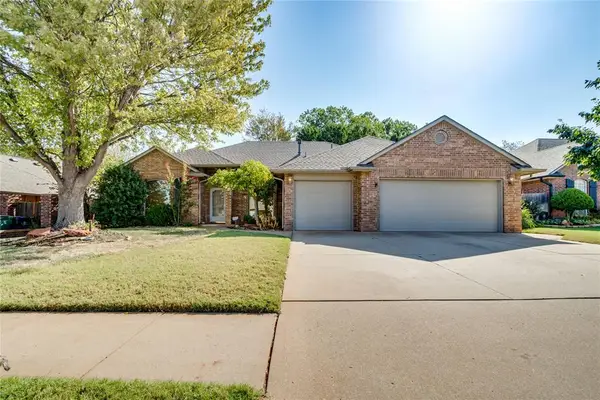 $378,900Active4 beds 3 baths2,523 sq. ft.
15912 Sheffield Boulevard, Edmond, OK 73013
MLS# 1247848Listed by: CHINOWTH & COHEN - New
 $225,000Active3 beds 2 baths1,345 sq. ft.
1104 Juno Circle, Edmond, OK 73003
MLS# 1246538Listed by: BLOCK ONE REAL ESTATE


Protect your home and budget from life's surprises with an Assurant Home Warranty, backed by a partner that supports you through every step of homeownership. Explore Plans.
© 2026 Better Homes and Gardens Real Estate LLC. An Anywhere Real Estate company. All rights reserved. Better Homes and Gardens® Real Estate is a registered trademark owned by Meredith Operations Corporation, licensed to Better Homes and Gardens Real Estate LLC and used with permission. Better Homes and Gardens Real Estate LLC fully supports the principles of the Fair Housing Act and the Equal Opportunity Act. Listing information is deemed reliable but is not guaranteed accurate.
Each office is independently owned and operated.
Any services or products provided by third parties are not provided by, affiliated with or related to Better Homes and Gardens Real Estate LLC, or its affiliated companies.