
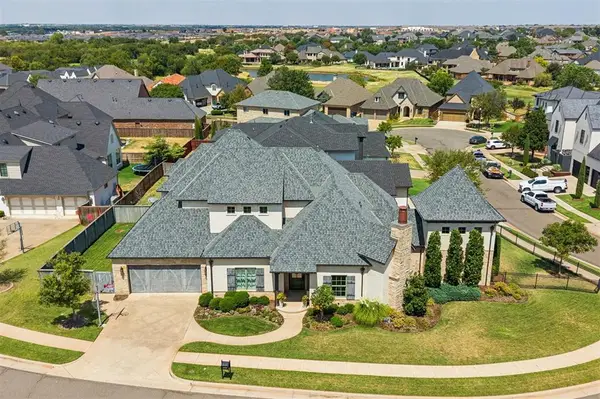
18137 Autumn Grove Drive, Edmond, OK 73012
Local realty services provided by:Better Homes and Gardens Real Estate Paramount
Listed by: john burris
Office: central oklahoma real estate
MLS#:1248158
Source:OK_OKC
18137 Autumn Grove Drive,Edmond, OK 73012
$352,996
- 4 Beds
- 2 Baths
- 1,701 sq. ft.
- Single family
- Active
Price summary
- Price:$352,996
- Price per sq. ft.:$207.52
About this home
Welcome to 18137 Autumn Grove Drive in The Grove, where thoughtful design
and everyday comfort come together in this beautiful home that was the
builder's model home. The Lynndale Plus offers 1,701 square feet with four
bedrooms, two full baths, a two car garage and an open layout designed to
make daily living and entertaining feel effortless. Warm wood look tile
flows through the main living areas and hallways, while the spacious
living room centers around a fireplace. The kitchen brings function and
style together with a large island, quartz countertops, deep undermount
sink, custom cabinetry, under cabinet lighting, tiled backsplash and
stainless steel Samsung appliances. The spacious primary suite offers a
private retreat, with a primary bath featuring a large tiled shower, two
sink vanity and roomy closet. Secondary bedrooms are positioned across the
home with convenient access to a guest bath. Step outside to the covered
back patio and enjoy additional space for relaxing or gathering. Energy
efficiency is another standout, with this home achieving a HERS Index
rating of 46 and an advertised 84 percent greater energy efficiency than a
typical existing home. The home also includes features such as LED
lighting, a high efficiency furnace, tankless water heater, Low E windows
and an Ecobee programmable WiFi enabled thermostat. This was the Builder's
model home so it is loaded with extras like a storm shelter, sprinkler
system, epoxied garage floor, 2" blinds, a mini ac and heater split unit
in the garage and lots of extra, stunning landscaping! Life at The Grove
adds even more convenience with pools, splash park, fitness centers,
clubhouses, walking trails, ponds, playgrounds, soccer fields and
basketball courts. SH 74 and N May Avenue provide access to nearby
shopping, dining, entertainment and major roadways. Schedule a private
tour and experience the possibilities of this new home for yourself....
Contact an agent
Home facts
- Year built:2021
- Listing ID #:1248158
- Added:1 day(s) ago
- Updated:September 08, 2026 at 11:22 PM
Rooms and interior
- Bedrooms:4
- Total bathrooms:2
- Full bathrooms:2
- Rooms Total:2
- Flooring:Carpet, Combo, Tile
- Kitchen Description:Dishwasher, Disposal, Microwave
- Living area:1,701 sq. ft.
Structure and exterior
- Year built:2021
- Building area:1,701 sq. ft.
- Lot area:0.15 Acres
- Lot Features:Interior Lot
- Architectural Style:Traditional
- Construction Materials:Brick & Frame
- Foundation Description:Slab
Schools
- High school:Deer Creek HS
- Middle school:Deer Creek MS
- Elementary school:Grove Valley ES
Utilities
- Water:Public
Finances and disclosures
- Price:$352,996
- Price per sq. ft.:$207.52
Features and amenities
- Appliances:Dishwasher, Disposal, Microwave
- Amenities:Combo Woodwork
Parking
- Garage:Yes
- Garage spaces:2
 Listing content and images Copyright© 2026 MLSOK®. Some or all of the listings displayed may not belong to the firm whose website is being visited. Information provided is for the consumer’s personal, non-commercial use and may not be used for any purpose other than to identify prospective properties consumers may be interested in purchasing. Do not rely upon listing data without independently verifying it.
New listings near 18137 Autumn Grove Drive
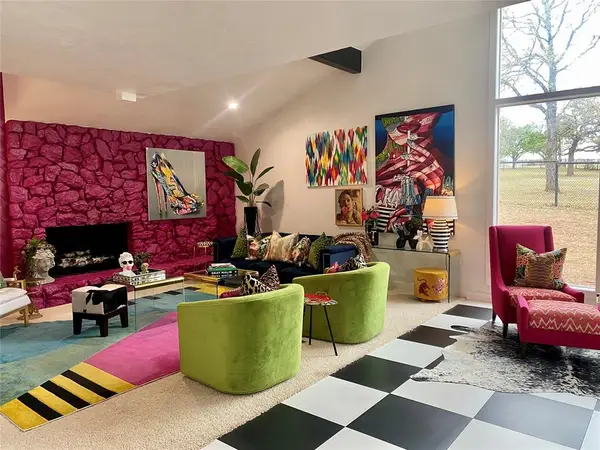 $695,000Pending5 beds 4 baths4,642 sq. ft.
2020 Bandit Point, Edmond, OK 73025
MLS# 1248248Listed by: METRO FIRST REALTY- New
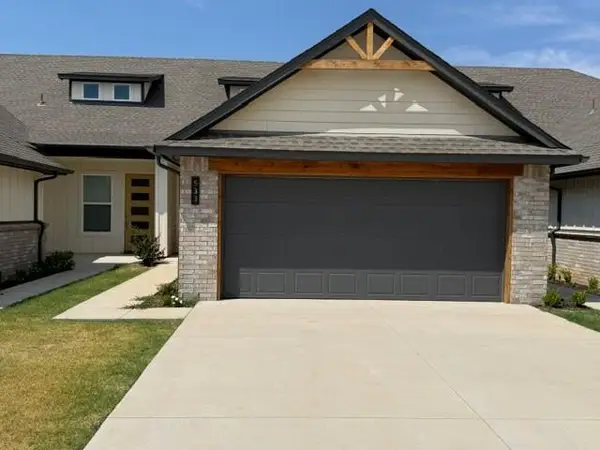 $350,000Active3 beds 3 baths1,798 sq. ft.
533 Wimbledon Road, Edmond, OK 73003
MLS# 1233667Listed by: STERLING REAL ESTATE - New
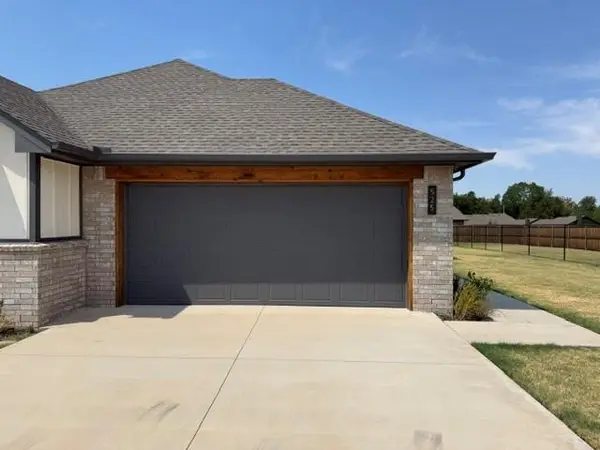 $285,000Active2 beds 2 baths1,257 sq. ft.
525 Wimbledon Road, Edmond, OK 73003
MLS# 1233674Listed by: STERLING REAL ESTATE - New
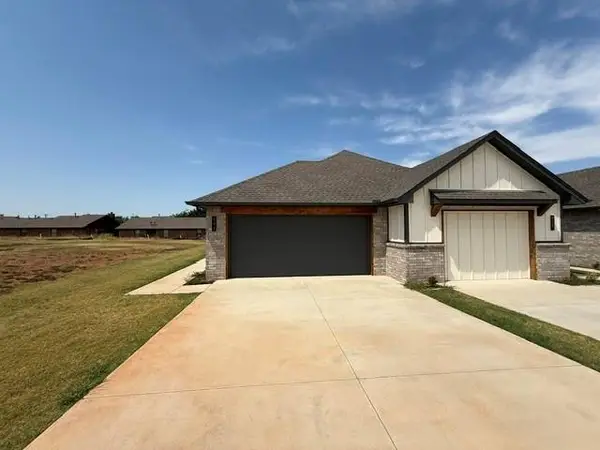 $285,000Active2 beds 2 baths1,257 sq. ft.
541 Wimbledon Road, Edmond, OK 73003
MLS# 1246095Listed by: STERLING REAL ESTATE - Open Sun, 2 to 4pmNew
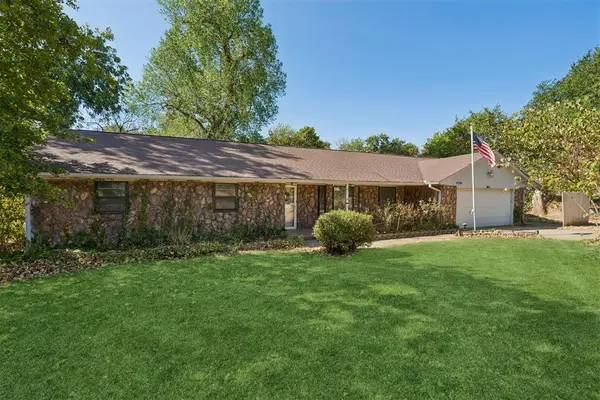 $279,000Active3 beds 2 baths1,723 sq. ft.
4104 Redbud Lane, Edmond, OK 73034
MLS# 1247687Listed by: KELLER WILLIAMS REALTY ELITE - New
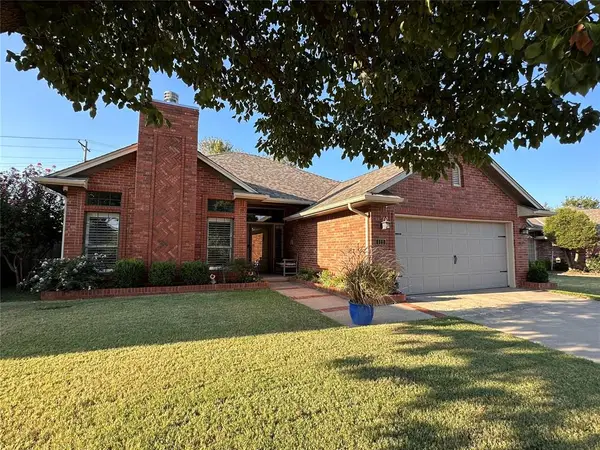 $289,900Active4 beds 2 baths1,893 sq. ft.
112 Kings Court, Edmond, OK 73013
MLS# 1248049Listed by: KELLER WILLIAMS CENTRAL OK - New
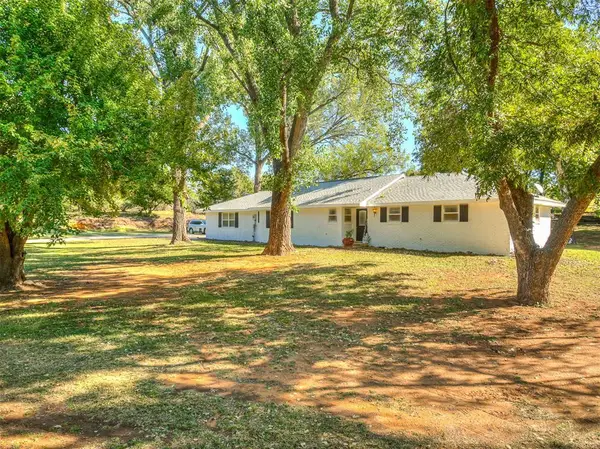 $450,000Active3 beds 2 baths1,886 sq. ft.
12724 S Coltrane Road, Edmond, OK 73034
MLS# 1248159Listed by: EXP REALTY, LLC - New
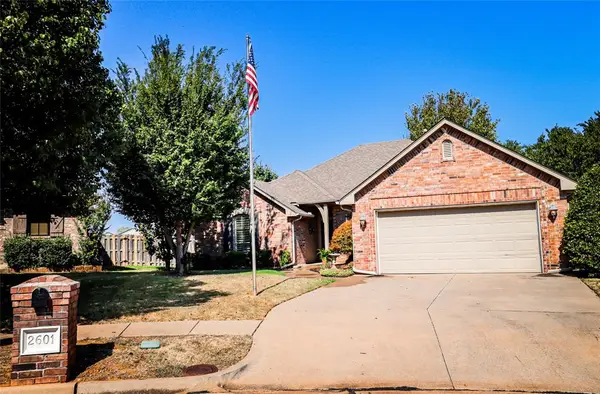 $339,500Active3 beds 2 baths2,103 sq. ft.
2601 Lolo Trail, Edmond, OK 73003
MLS# 1248169Listed by: ONE NATION REALTY LLC. - New
 $985,000Active4 beds 3 baths4,127 sq. ft.
16738 Little Leaf Court, Edmond, OK 73012
MLS# 1248054Listed by: KELLER WILLIAMS CENTRAL OK


Protect your home and budget from life's surprises with an Assurant Home Warranty, backed by a partner that supports you through every step of homeownership. Explore Plans.
© 2026 Better Homes and Gardens Real Estate LLC. An Anywhere Real Estate company. All rights reserved. Better Homes and Gardens® Real Estate is a registered trademark owned by Meredith Operations Corporation, licensed to Better Homes and Gardens Real Estate LLC and used with permission. Better Homes and Gardens Real Estate LLC fully supports the principles of the Fair Housing Act and the Equal Opportunity Act. Listing information is deemed reliable but is not guaranteed accurate.
Each office is independently owned and operated.
Any services or products provided by third parties are not provided by, affiliated with or related to Better Homes and Gardens Real Estate LLC, or its affiliated companies.