
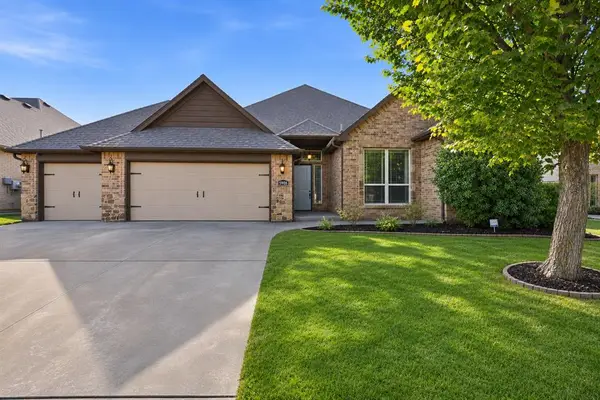
1917 Red Prairie Drive, Edmond, OK 73025
Local realty services provided by:Better Homes and Gardens Real Estate Paramount
Listed by: judy veazey
Office: chinowth & cohen
MLS#:1256069
Source:OK_OKC
Upcoming open houses
- Sun, Nov 0802:00 pm - 04:00 pm
Price summary
- Price:$544,500
- Price per sq. ft.:$192
About this home
Discover an exceptional opportunity to enjoy golf course living in the highly desirable Oak Tree community. This home is perfectly positioned along the 15th fairway and offers scenic golf course views. Featuring 3 spacious bedrooms, a dedicated study & 2 living areas. The thoughtfully designed floor plan provides plenty of room for both everyday living & entertaining. Beautiful wood floors throughout the living areas add warmth, elegance & timeless appeal to the home's inviting interior. The expansive open kitchen & family room area serves as the heart of the home, featuring a beautiful fireplace, stunning wood floors & custom built-in cabinetry. The private study, complete with handsome stained built-in cabinetry, including 2 desk areas provides the perfect work space. Additional highlights include a 3 car garage equipped with a convenient attic lift for easy access to overhead storage, as well as an in-ground storm shelter. Step outside to a spacious backyard patio featuring a beautiful pergola, creating the perfect setting for outdoor entertaining or relaxing while enjoying the picturesque golf course surroundings. This home offers an exceptional opportunty to experience the charm and lifestyle of one of Edmond's most sought-after golf course communities. Enjoy the beauty of Oak Tree living with the 15th fairway as your backdrop! Schedule your appointment today to view this lovely home!...
Contact an agent
Home facts
- Year built:1999
- Listing ID #:1256069
- Added:1 day(s) ago
- Updated:November 03, 2026 at 03:16 PM
Rooms and interior
- Bedrooms:3
- Total bathrooms:3
- Full bathrooms:2
- Half bathrooms:1
- Flooring:Carpet, Tile, Wood
- Kitchen Description:Dishwasher, Disposal, Microwave
- Living area:2,836 sq. ft.
Heating and cooling
- Heating:Zoned Gas
Structure and exterior
- Roof:Composition
- Year built:1999
- Building area:2,836 sq. ft.
- Lot area:0.22 Acres
- Lot Features:Golf Course Lot, Interior Lot
- Architectural Style:Traditional
- Construction Materials:Brick
- Exterior Features:Rain Gutters
- Foundation Description:Slab
Schools
- High school:North HS
- Middle school:Cheyenne MS
- Elementary school:Cross Timbers ES
Utilities
- Water:Public
Finances and disclosures
- Price:$544,500
- Price per sq. ft.:$192
Features and amenities
- Appliances:Dishwasher, Disposal, Microwave, Water Heater
- Amenities:Combo Woodwork
Parking
- Parking description:Concrete
- Garage:Yes
- Garage spaces:3
 Listing content and images Copyright© 2026 MLSOK®. Some or all of the listings displayed may not belong to the firm whose website is being visited. Information provided is for the consumer’s personal, non-commercial use and may not be used for any purpose other than to identify prospective properties consumers may be interested in purchasing. Do not rely upon listing data without independently verifying it.
New listings near 1917 Red Prairie Drive
- New
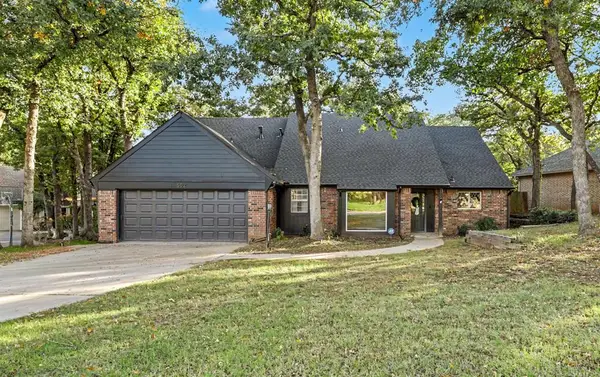 $415,000Active4 beds 3 baths2,761 sq. ft.
502 Timberdale Terrace, Edmond, OK 73034
MLS# 1256276Listed by: MCGRAW REALTORS (BO) - New
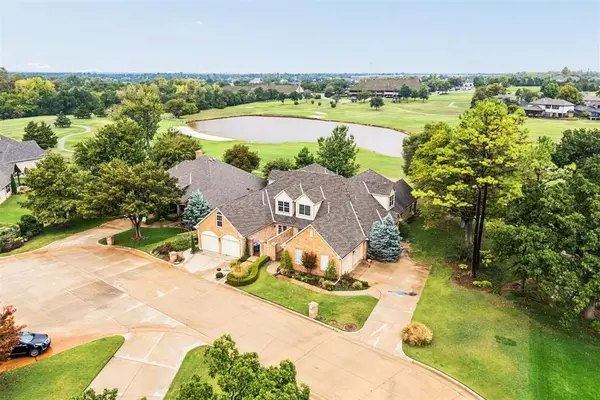 $490,000Active3 beds 3 baths2,743 sq. ft.
715 Aberdeen Road, Edmond, OK 73025
MLS# 1256380Listed by: COPPER CREEK REAL ESTATE - New
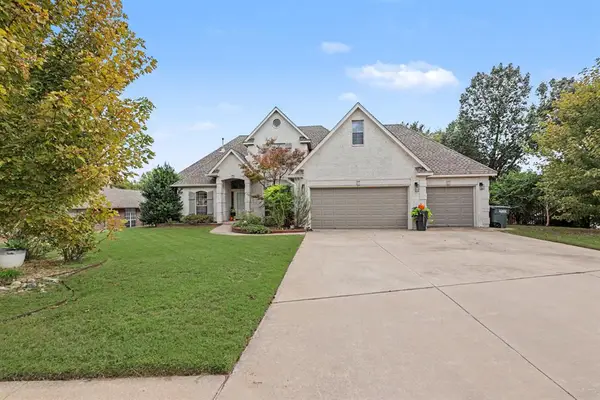 $460,000Active4 beds 4 baths3,013 sq. ft.
2618 Pawnee Crossing, Edmond, OK 73034
MLS# 1255356Listed by: SENEMAR & ASSOCIATES - New
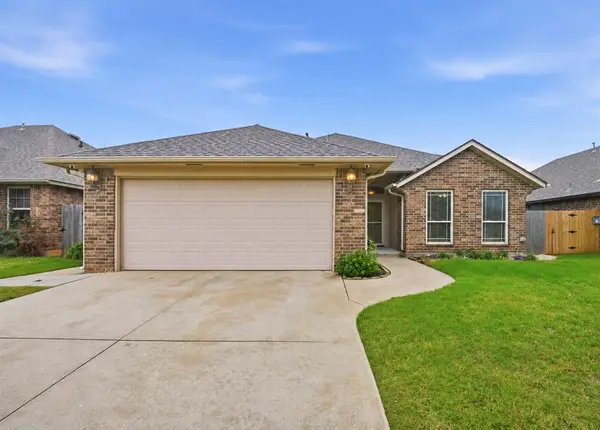 $265,000Active3 beds 4 baths1,554 sq. ft.
2320 NW 195th Street, Edmond, OK 73012
MLS# 1256515Listed by: COPPER CREEK REAL ESTATE - Open Sun, 2 to 4pmNew
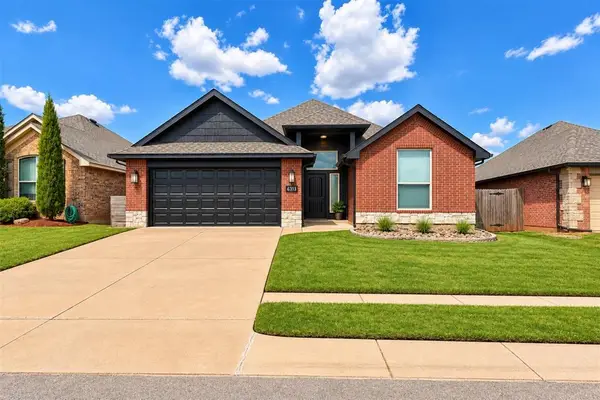 $289,990Active3 beds 2 baths1,599 sq. ft.
6313 NW 158th Terrace, Edmond, OK 73013
MLS# 1256390Listed by: THE AGENCY - New
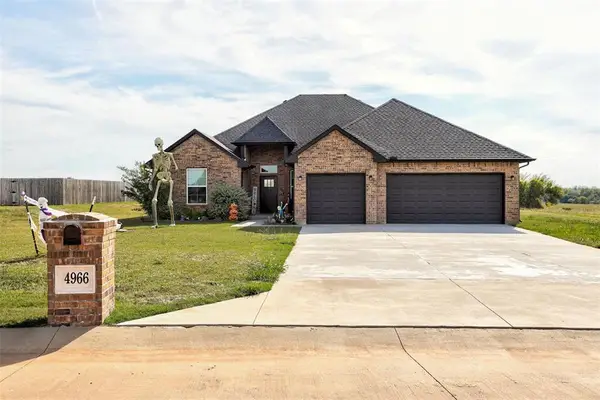 $414,900Active4 beds 3 baths2,245 sq. ft.
4966 Ranchero Drive, Edmond, OK 73025
MLS# 1256502Listed by: METRO FIRST REALTY OF EDMOND - New
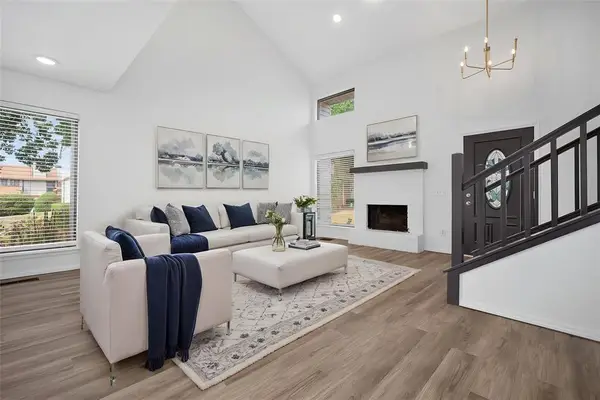 $246,500Active3 beds 3 baths1,976 sq. ft.
2020 Three Stars Road, Edmond, OK 73034
MLS# 1255890Listed by: YOUR HOME SOLD GUARANTEED-KERR - New
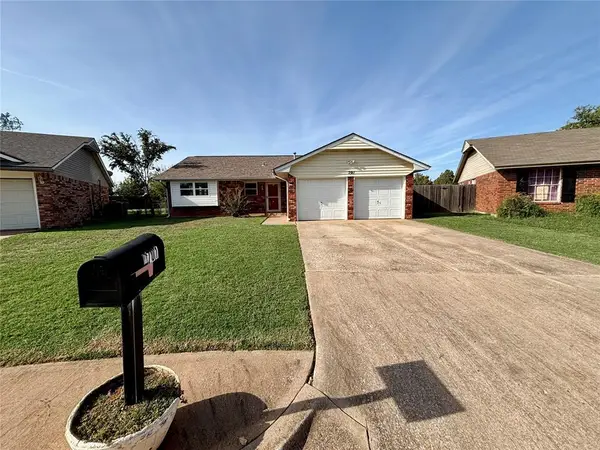 $199,900Active3 beds 2 baths1,120 sq. ft.
701 Howard Court, Edmond, OK 73003
MLS# 1247870Listed by: KELLER WILLIAMS CENTRAL OK - New
 $460,000Active4 beds 3 baths2,672 sq. ft.
5908 NW 157th Street, Edmond, OK 73013
MLS# 1256051Listed by: COPPER CREEK REAL ESTATE


Protect your home and budget from life's surprises with an Assurant Home Warranty, backed by a partner that supports you through every step of homeownership. Explore Plans.
© 2026 Better Homes and Gardens Real Estate LLC. An Anywhere Real Estate company. All rights reserved. Better Homes and Gardens® Real Estate is a registered trademark owned by Meredith Operations Corporation, licensed to Better Homes and Gardens Real Estate LLC and used with permission. Better Homes and Gardens Real Estate LLC fully supports the principles of the Fair Housing Act and the Equal Opportunity Act. Listing information is deemed reliable but is not guaranteed accurate.
Each office is independently owned and operated.
Any services or products provided by third parties are not provided by, affiliated with or related to Better Homes and Gardens Real Estate LLC, or its affiliated companies.