
1924 Skylark Court, Edmond, OK 73034
Local realty services provided by:Better Homes and Gardens Real Estate The Platinum Collective
Listed by: twyla taylor
Office: brokerage 405
MLS#:1230746
Source:OK_OKC
1924 Skylark Court,Edmond, OK 73034
$560,000
- 4 Beds
- 3 Baths
- 3,638 sq. ft.
- Single family
- Active
Upcoming open houses
- Sat, May 3012:00 pm - 02:00 pm
Price summary
- Price:$560,000
- Price per sq. ft.:$153.93
About this home
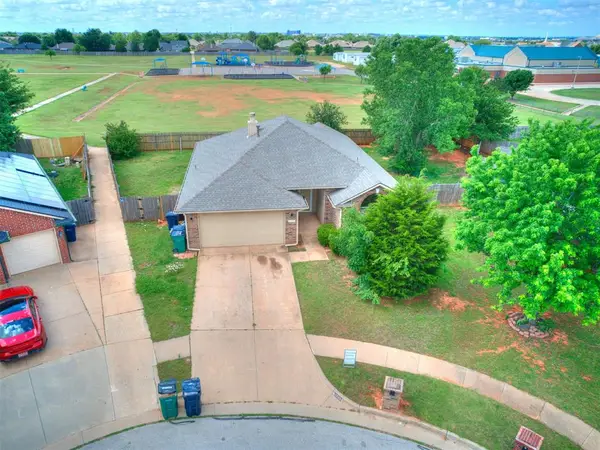
Situated on a quiet cul-de-sac, on a beautiful treed lot, this home is the perfect family retreat. A circle drive wraps around to the two car garage at the back of the home with a large storage shed and play yard (separated from the pool by a fence). The beautiful backyard has a covered outdoor kitchen with a built in Bull gas grill, granite countertop, refrigerator and sink. The salt water pool includes a gas heater and has been replastered with new coping and tile. A separate porch leading from the master bedroom is a covered hot tub area with Jacuzzi hot tub and an easy g-lift cover. A water well supplies all the water for the pool, irrigation system and freeze proof outdoor faucets. The entry way opens into an expansive living room with a fireplace, built in cabinets with desk area, and a dry bar. Large windows in the living room overlook the picturesque pool and yard, with automatic blinds providing privacy or light. The remodeled kitchen has custom built red oak cabinetry, granite countertops, with a Bosch dishwasher and double oven. The kitchen wraps around to a breakfast area and beautiful sunroom with a door leading to the outdoor kitchen/living area making entertaining easy and convenient. Adjacent to the kitchen is a large MIL bedroom/multi-purpose room with a double closet, wood floor, and in-suite bathroom. Also, leading from the kitchen is a large utility with pantries, appliance closet and multiple storage areas including a sink with trash compactor and a closet ironing board. The expansive master bedroom features a sitting area, gas log fireplace and walk-through closet created by California Closets. There are two additional spacious bedrooms and a full bath with double vanity and make up counter. This home features abundant storage throughout, including a custom built linen closet with deep cabinets. All cabinetry and trim in the living areas are custom made, red oak, with solid core red oak doors on all interior room entry doors....
Contact an agent
Home facts
- Year built:1975
- Listing ID #:1230746
- Added:1 day(s) ago
- Updated:May 28, 2026 at 04:31 PM
Rooms and interior
- Bedrooms:4
- Total bathrooms:3
- Full bathrooms:3
- Living area:3,638 sq. ft.
Heating and cooling
- Cooling:Central Electric
Structure and exterior
- Roof:Composition
- Year built:1975
- Building area:3,638 sq. ft.
- Lot area:0.51 Acres
- Lot Features:Cul-De-Sac
- Architectural Style:Ranch
- Construction Materials:Brick & Frame
- Exterior Features:Covered Porch, Outbuildings, Outdoor Kitchen, Patio - Open, Patio-Covered, Porch, Rain Gutters, Spa/Hot Tub
- Foundation Description:Slab
Schools
- High school:North HS
- Middle school:Sequoyah MS
- Elementary school:Northern Hills ES
Utilities
- Water:Public
Finances and disclosures
- Price:$560,000
- Price per sq. ft.:$153.93
Features and amenities
- Laundry features:Laundry Room
- Pool features:Fenced, Heated, Pool Cover, Salt Water
Parking
- Parking description:Additional Parking, Circle Drive, Concrete
- Garage:Yes
- Garage spaces:36

New listings near 1924 Skylark Court
- New
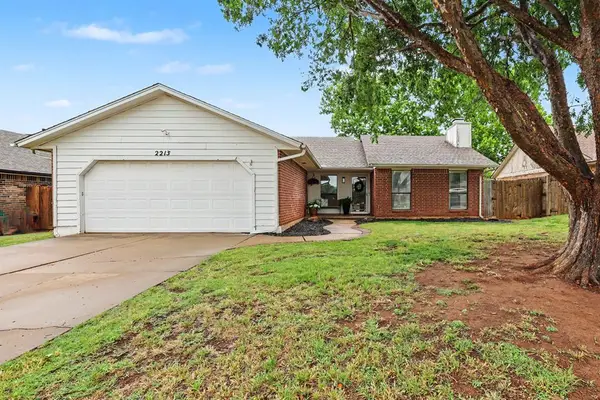 $239,777Active3 beds 2 baths1,752 sq. ft.
2213 Tracys Terrace, Edmond, OK 73013
MLS# 1230735Listed by: KELLER WILLIAMS CENTRAL OK ED - New
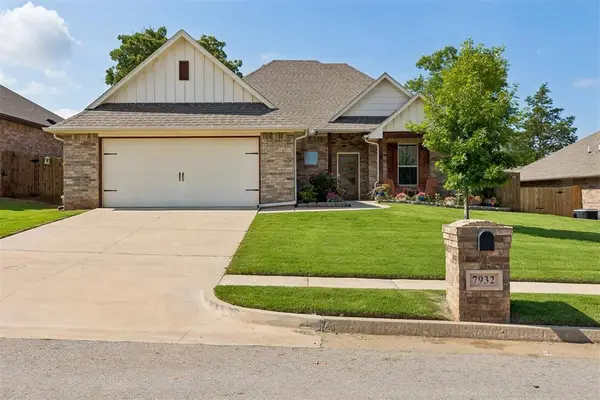 $349,900Active3 beds 2 baths1,665 sq. ft.
7932 Mimosa Drive, Edmond, OK 73034
MLS# 1230959Listed by: STETSON BENTLEY - Open Sun, 2 to 4pmNew
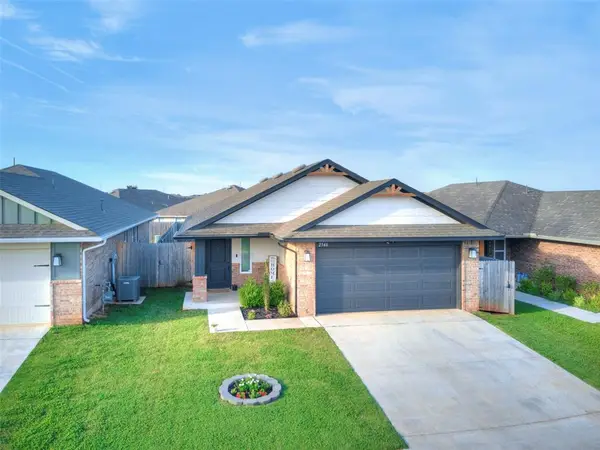 $262,500Active3 beds 2 baths1,354 sq. ft.
2548 NW 199th Street, Edmond, OK 73012
MLS# 1231041Listed by: STETSON BENTLEY - Open Sun, 2 to 4pmNew
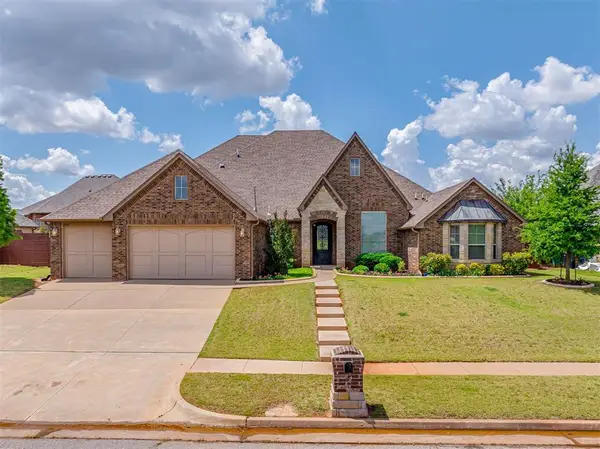 $659,000Active4 beds 4 baths4,622 sq. ft.
600 NW 153rd Street, Edmond, OK 73013
MLS# 1231306Listed by: BOLD REAL ESTATE, LLC - New
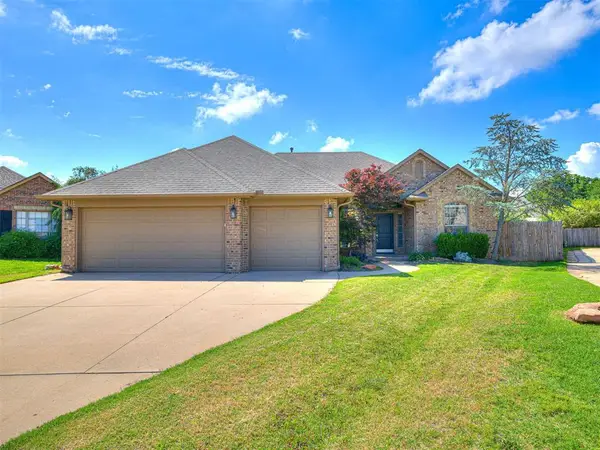 $327,000Active3 beds 3 baths1,951 sq. ft.
19100 Canyon Creek Place, Edmond, OK 73012
MLS# 1231338Listed by: HOMESMART STELLAR REALTY - New
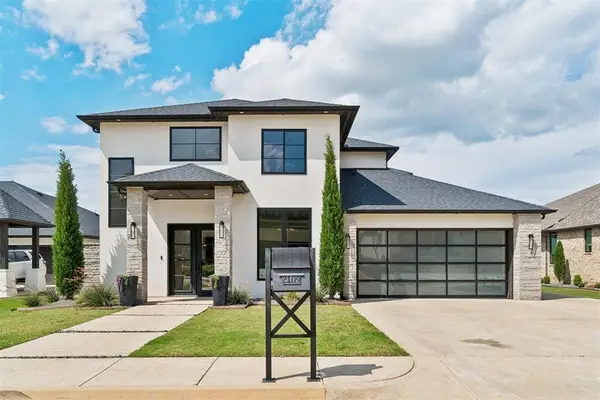 $799,000Active3 beds 3 baths3,502 sq. ft.
2109 Wiregrass Drive, Edmond, OK 73025
MLS# 1231425Listed by: KELLER WILLIAMS CENTRAL OK - New
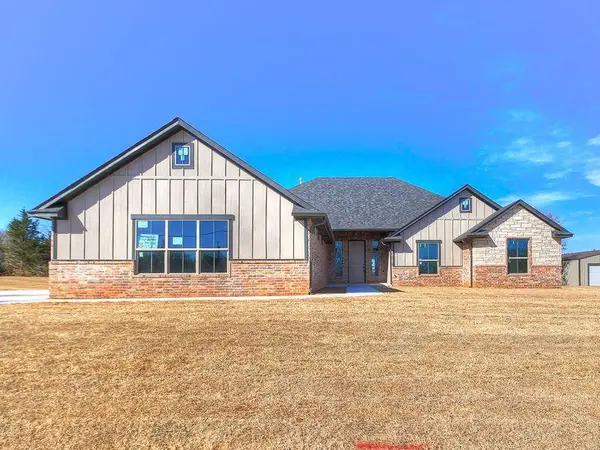 $540,500Active5 beds 3 baths2,535 sq. ft.
11673 Ward Road, Edmond, OK 73034
MLS# 1231537Listed by: 405 HOME STORE - New
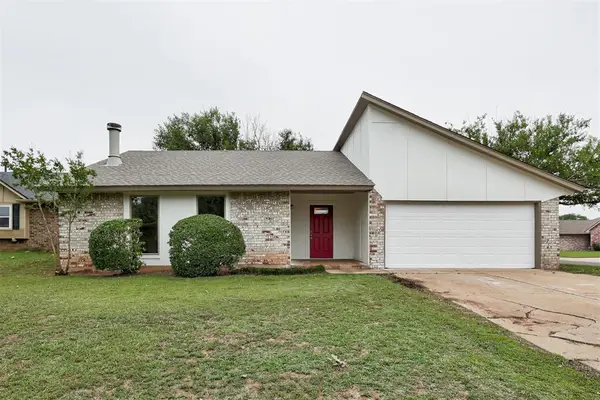 $329,900Active4 beds 2 baths2,296 sq. ft.
2712 Clover Glen Drive, Edmond, OK 73013
MLS# 1231547Listed by: ROSE ROCK REALTY - New
 $249,900Active3 beds 2 baths1,611 sq. ft.
16205 Clear Creek Drive, Edmond, OK 73013
MLS# 1231297Listed by: KW SUMMIT


Protect your home and budget from life's surprises with an Assurant Home Warranty, backed by a partner that supports you through every step of homeownership. Explore Plans.
© 2026 Better Homes and Gardens Real Estate LLC. An Anywhere Real Estate company. All rights reserved. Better Homes and Gardens® Real Estate is a registered trademark owned by Meredith Operations Corporation, licensed to Better Homes and Gardens Real Estate LLC and used with permission. Better Homes and Gardens Real Estate LLC fully supports the principles of the Fair Housing Act and the Equal Opportunity Act. Listing information is deemed reliable but is not guaranteed accurate.
Each office is independently owned and operated.
Any services or products provided by third parties are not provided by, affiliated with or related to Better Homes and Gardens Real Estate LLC, or its affiliated companies.