
2117 Hidden Prairie Court, Edmond, OK 73013
Local realty services provided by:Better Homes and Gardens Real Estate Paramount
Listed by: terra myers, kim spencer
Office: keller williams central ok
MLS#:1241659
Source:OK_OKC
2117 Hidden Prairie Court,Edmond, OK 73013
$415,000
- 4 Beds
- 3 Baths
- - sq. ft.
- Single family
- Sold
Sorry, we are unable to map this address
Price summary
- Price:$415,000
About this home
Exceptional living begins here, where soaring cathedral ceilings, stunning architectural details, & an incredible backyard oasis create a home that's easy to fall in love with. Featuring 4 beds, or 3 with a study, 3 full bathrooms, a spacious bonus room(upstairs), & a 3-car garage, this thoughtfully designed floor plan provides flexibility for every stage of life. The open-concept living area is filled with natural light & showcases gorgeous wood-look tile flooring, a soaring cathedral ceiling accented with crows-foot wood beams, a stunning stacked stone gas fireplace, & seamless flow into the kitchen, making it easy to stay connected while entertaining or enjoying everyday life. The kitchen is sure to impress with granite countertops, decorative tile backsplash, stainless steel appliances, a gas range, pantry, center island with bar seating, plus classy cabinetry. The spacious primary suite offers boxed ceiling detail with crown molding, an oversized wrap-around closet, double vanities with exotic granite, a whirlpool tub, & a walk-in shower. Upstairs you'll find a large bonus room with its own full bath, perfect for a game room, media room, guest suite, or hobby space. Step outside to your own backyard retreat featuring a sparkling chlorine pool with a smooth pebble finish, Blue Light cleaning system, relaxing hot tub, waterfall, covered patio with a gas FP, & a TV that can remain with the home. Enjoy the peaceful backdrop of mature wooded space beyond the backyard & wildlife while relaxing or entertaining outdoors. Additional features include a storm shelter installed in the garage floor, in-ground sprinkler system, tankless Rinnai water heater, whole-home air purification system, R-44 insulation, owned water softener, smart home technology allowing you to control the doors, thermostat, & pool from your phone, wood and iron fencing, and exceptional storage throughout. This home truly offers the space, upgrades, & amenities today's buyers are searching for!...
Contact an agent
Home facts
- Year built:2018
- Listing ID #:1241659
- Added:46 day(s) ago
- Updated:September 20, 2026 at 07:35 AM
Rooms and interior
- Bedrooms:4
- Total bathrooms:3
- Full bathrooms:3
- Rooms Total:6
- Flooring:Carpet, Combo, Tile
- Kitchen Description:Dishwasher, Disposal
Structure and exterior
- Roof:Composition
- Year built:2018
- Lot Features:Interior Lot
- Architectural Style:Traditional
- Construction Materials:Brick & Frame, Masonry Vaneer
- Foundation Description:Conventional
Schools
- High school:Santa Fe HS
- Middle school:Summit MS
- Elementary school:Sunset ES
Utilities
- Water:Public
Finances and disclosures
- Price:$415,000
Features and amenities
- Appliances:Dishwasher, Disposal
- Amenities:Combo Woodwork
- Pool features:Fenced, Heated, Waterfall
- Smart home:Yes
Parking
- Parking description:Concrete
- Garage:Yes
- Garage spaces:3
 Listing content and images Copyright© 2026 MLSOK®. Some or all of the listings displayed may not belong to the firm whose website is being visited. Information provided is for the consumer’s personal, non-commercial use and may not be used for any purpose other than to identify prospective properties consumers may be interested in purchasing. Do not rely upon listing data without independently verifying it.
New listings near 2117 Hidden Prairie Court
- New
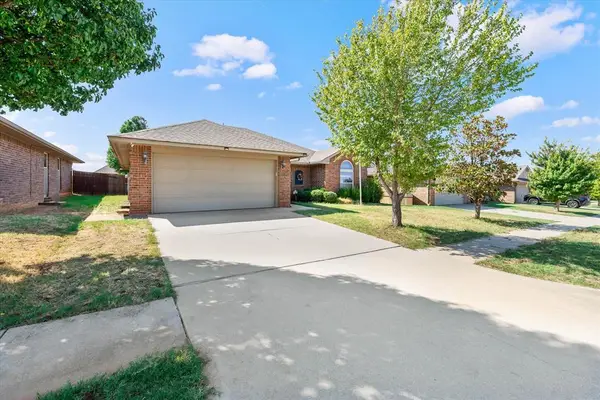 $250,000Active3 beds 2 baths1,544 sq. ft.
2420 NW 196th Terrace, Edmond, OK 73012
MLS# 1250114Listed by: AAA PLUS REALTY - New
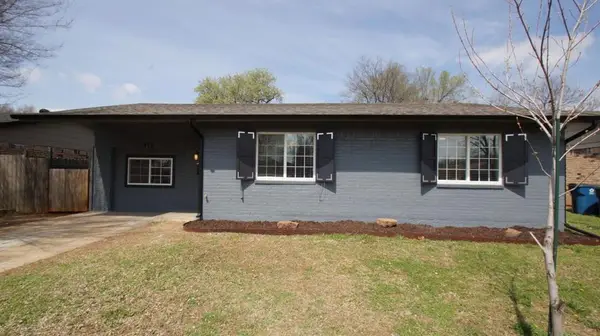 $209,000Active4 beds 1 baths1,220 sq. ft.
413 Winding Lane, Edmond, OK 73003
MLS# 1250094Listed by: LIME REALTY - New
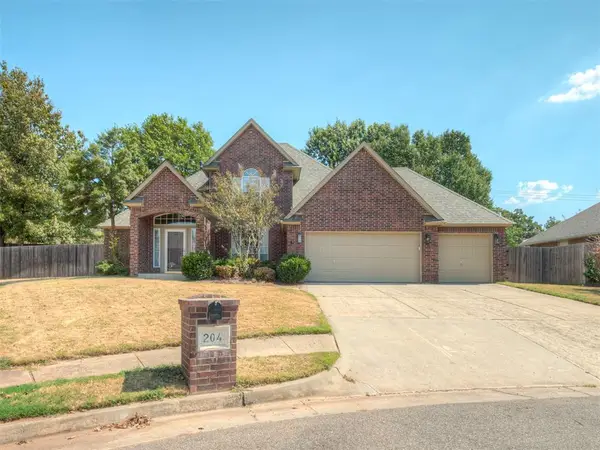 $389,900Active4 beds 3 baths2,418 sq. ft.
204 Ainsley Court, Edmond, OK 73034
MLS# 1249219Listed by: KBB REAL ESTATE - New
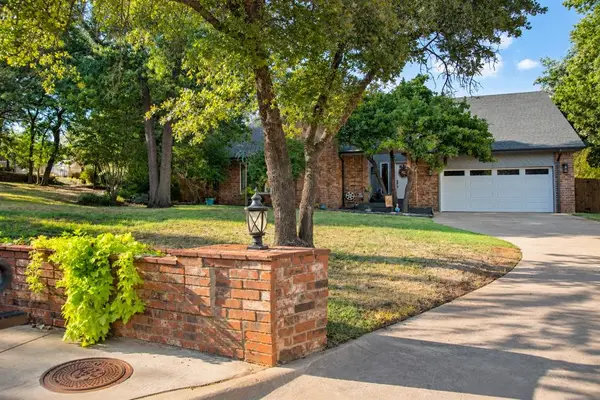 $619,750Active5 beds 4 baths3,833 sq. ft.
1705 Canary Court, Edmond, OK 73034
MLS# 1249717Listed by: KELLER WILLIAMS CENTRAL OK - New
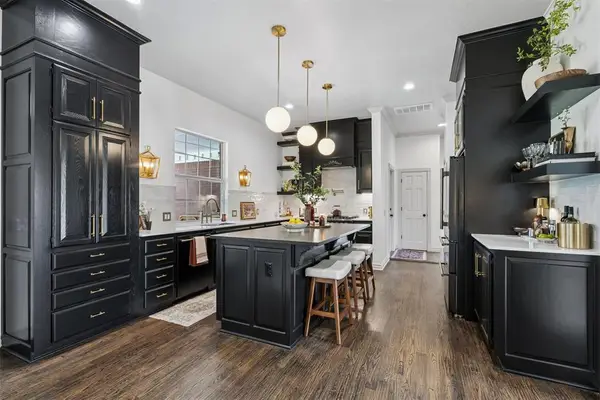 $875,000Active5 beds 4 baths4,208 sq. ft.
23390 Hunters Trail, Edmond, OK 73025
MLS# 1247059Listed by: ERA COURTYARD REAL ESTATE - New
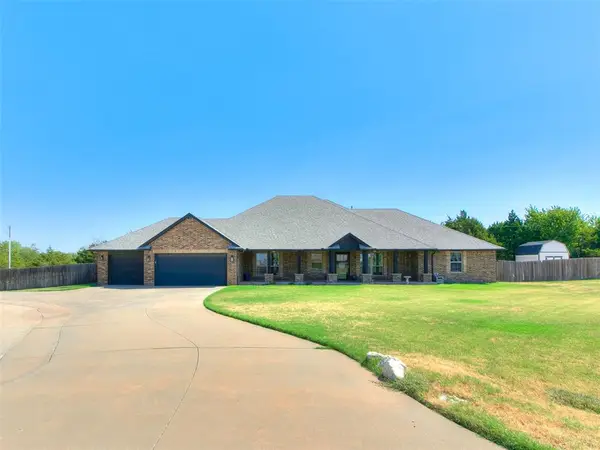 $469,900Active3 beds 2 baths2,565 sq. ft.
4500 Hillside Lane, Edmond, OK 73025
MLS# 1250055Listed by: REAL ESTATE CONNECTIONS GK LLC - New
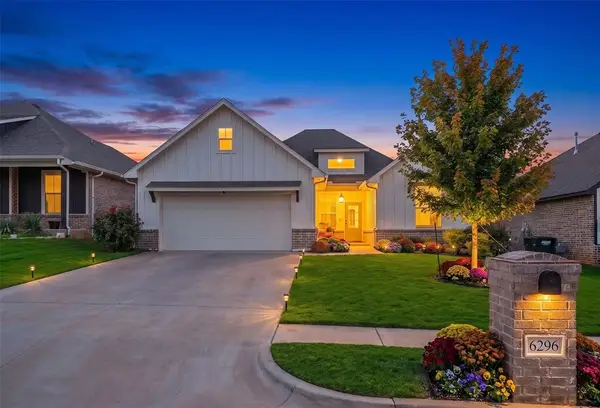 $330,000Active4 beds 2 baths1,890 sq. ft.
6296 NW 177th Street, Edmond, OK 73012
MLS# 1249481Listed by: WHITTINGTON REALTY - New
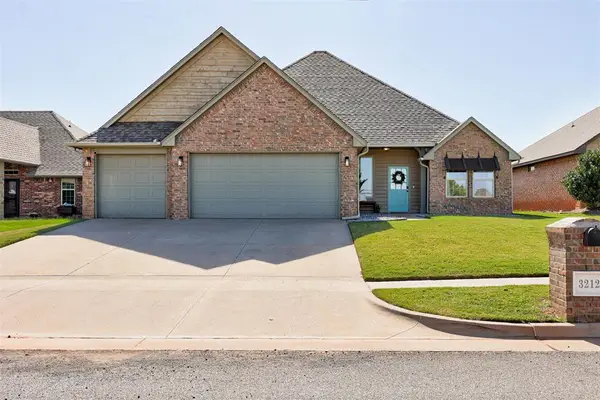 $408,000Active4 beds 3 baths2,176 sq. ft.
3212 NW 188th Terrace, Edmond, OK 73012
MLS# 1249778Listed by: METRO MARK REALTORS - New
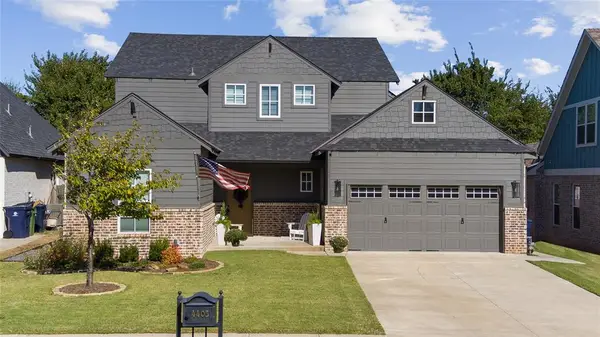 $609,900Active4 beds 4 baths3,002 sq. ft.
4405 NE 125th Court, Edmond, OK 73013
MLS# 1249962Listed by: COLDWELL BANKER SELECT - New
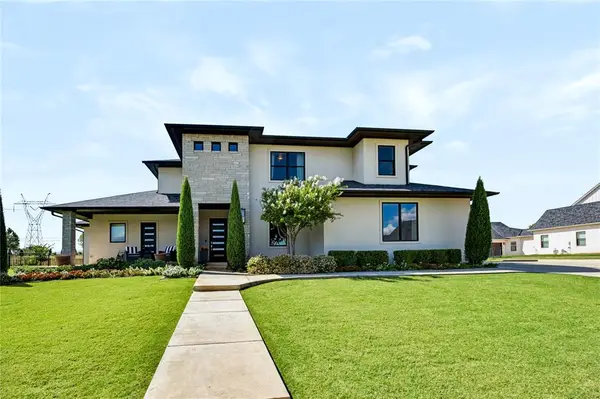 $1,010,000Active5 beds 5 baths3,652 sq. ft.
21485 S Sawtooth Circle, Edmond, OK 73012
MLS# 1250044Listed by: KELLER WILLIAMS REALTY ELITE


Protect your home and budget from life's surprises with an Assurant Home Warranty, backed by a partner that supports you through every step of homeownership. Explore Plans.
© 2026 Better Homes and Gardens Real Estate LLC. An Anywhere Real Estate company. All rights reserved. Better Homes and Gardens® Real Estate is a registered trademark owned by Meredith Operations Corporation, licensed to Better Homes and Gardens Real Estate LLC and used with permission. Better Homes and Gardens Real Estate LLC fully supports the principles of the Fair Housing Act and the Equal Opportunity Act. Listing information is deemed reliable but is not guaranteed accurate.
Each office is independently owned and operated.
Any services or products provided by third parties are not provided by, affiliated with or related to Better Homes and Gardens Real Estate LLC, or its affiliated companies.