
21480 N Heidi Drive, Edmond, OK 73012
Local realty services provided by:Better Homes and Gardens Real Estate Paramount
Listed by: tammy ryan
Office: mcgraw realtors (bo)
MLS#:1248018
Source:OK_OKC
21480 N Heidi Drive,Edmond, OK 73012
$394,000
- 3 Beds
- 3 Baths
- 1,991 sq. ft.
- Single family
- Active
Price summary
- Price:$394,000
- Price per sq. ft.:$197.89
About this home
Discover a truly one of a kind 2.5 acres property in the highly sought after Deer Creek Public Schools! Welcome to this charming ranch-style house with 3 bedrooms and 2 1/2 baths. Home has a wonderful floorplan that is perfect for entertaining. Spacious living area features a stunning rock fireplace, vaulted ceilings, beautiful ceiling beams, bookcases and lots of natural light. The updated kitchen features beautiful granite countertops, breakfast bar, lots of cabinet and counter space and a large dining area. Updated powder bath is perfect for guest use. Primary bedroom has a remodeled ensuite bathroom and two closets. 2nd full bath is large and updated. The two secodnary bedrooms are large. Big laundry room. Roof 2024 on main home and shop. Newer AC. New carpet. Large outdoor storm shelter. Hot water tank 2026. Newer windows. Solar gate. 5 zone sprinkler system. Attached garage is heated and cooled. The 2nd garage/Barn/outbuilding has a ton of possibilities depending on need. Could be a shop,gym, office. Enjoy your very private patio and backyard for relaxation or outdoor entertaining. With ample space for a boat/rv storage, a large garden and chickens. No HOA allows you to live without restrictions. You’ll love country living with easy access to the city. Great location will make your commute a breeze! Conveniently located near the Kilpatrick Turnpike, medical, shopping and restaurants. This home offers both a quiet retreat and easy access to amenities. This exceptional home offers both tranquility and versatility in a desirable location. Don't miss out on the opportunity to make it yours....
Contact an agent
Home facts
- Year built:1973
- Listing ID #:1248018
- Added:62 day(s) ago
- Updated:November 09, 2026 at 01:43 PM
Rooms and interior
- Bedrooms:3
- Total bathrooms:3
- Full bathrooms:2
- Half bathrooms:1
- Living area:1,991 sq. ft.
Structure and exterior
- Roof:Composition
- Year built:1973
- Building area:1,991 sq. ft.
- Lot area:2.5 Acres
- Lot Features:Greenbelt
- Architectural Style:Traditional
- Construction Materials:Brick & Frame
- Exterior Features:Rain Gutters
- Foundation Description:Slab
Schools
- High school:Deer Creek HS
- Middle school:Deer Creek MS
- Elementary school:Rose Union ES
Finances and disclosures
- Price:$394,000
- Price per sq. ft.:$197.89
Features and amenities
- Amenities:Paint Woodwork
Parking
- Garage:Yes
- Garage spaces:4
 Listing content and images Copyright© 2026 MLSOK®. Some or all of the listings displayed may not belong to the firm whose website is being visited. Information provided is for the consumer’s personal, non-commercial use and may not be used for any purpose other than to identify prospective properties consumers may be interested in purchasing. Do not rely upon listing data without independently verifying it.
New listings near 21480 N Heidi Drive
- New
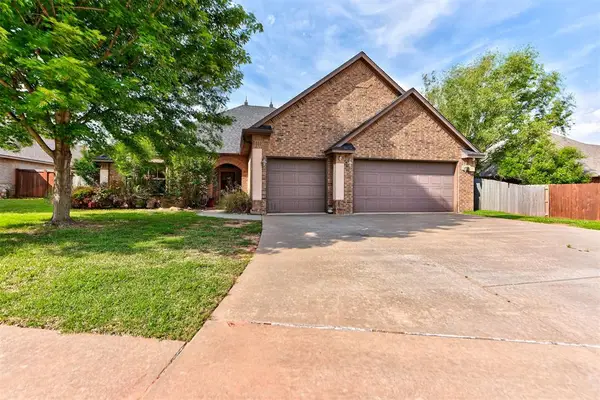 $415,000Active4 beds 3 baths2,425 sq. ft.
19513 Crest Ridge Drive, Edmond, OK 73012
MLS# 1256842Listed by: KELLER WILLIAMS REALTY ELITE - New
 $295,000Active3 beds 2 baths2,320 sq. ft.
1717 Rocky Mountain Way, Edmond, OK 73003
MLS# 1257304Listed by: LIME REALTY - New
 $425,000Active4 beds 3 baths2,539 sq. ft.
7308 Mid Iron Lane, Edmond, OK 73025
MLS# 1257243Listed by: BRIX REALTY - New
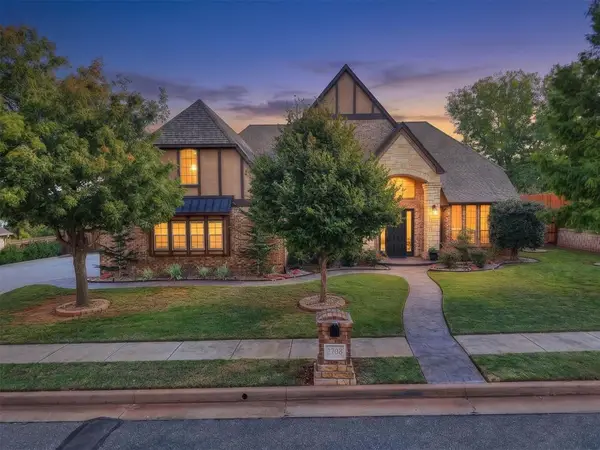 $815,000Active4 beds 4 baths4,201 sq. ft.
2708 Warwick Place, Edmond, OK 73013
MLS# 1257263Listed by: PROVISIONS REALTY GROUP - New
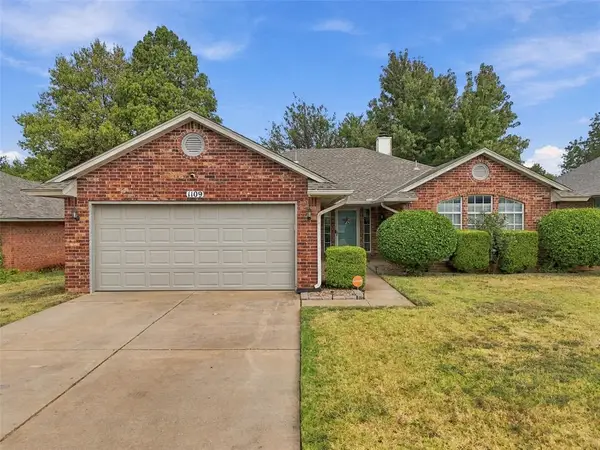 $253,000Active3 beds 2 baths1,583 sq. ft.
1109 Pruett Drive, Edmond, OK 73003
MLS# 1257265Listed by: COPPER CREEK REAL ESTATE - New
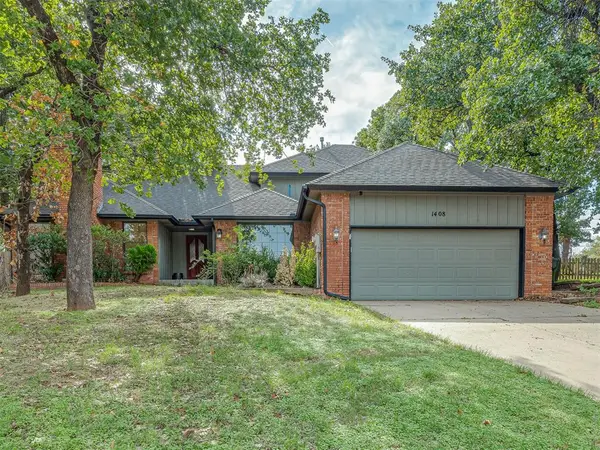 $399,500Active4 beds 3 baths2,921 sq. ft.
1408 Fox View Court, Edmond, OK 73034
MLS# 1256809Listed by: KELLER WILLIAMS REALTY ELITE - New
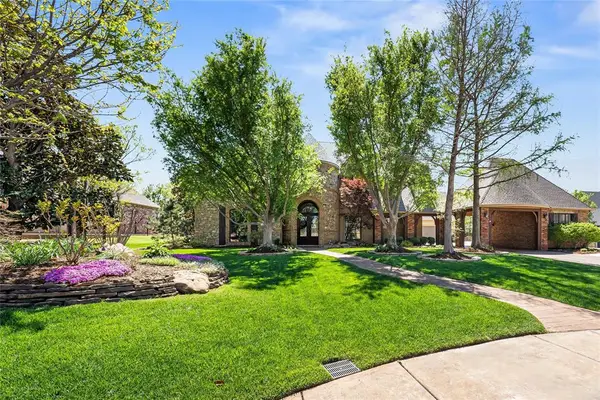 $1,379,000Active4 beds 6 baths4,900 sq. ft.
408 Oak Summit Road, Edmond, OK 73025
MLS# 1255921Listed by: CHINOWTH & COHEN - New
 $379,000Active4 beds 4 baths2,863 sq. ft.
2312 N Foxwood Circle, Edmond, OK 73034
MLS# 1257063Listed by: METRO FIRST REALTY - New
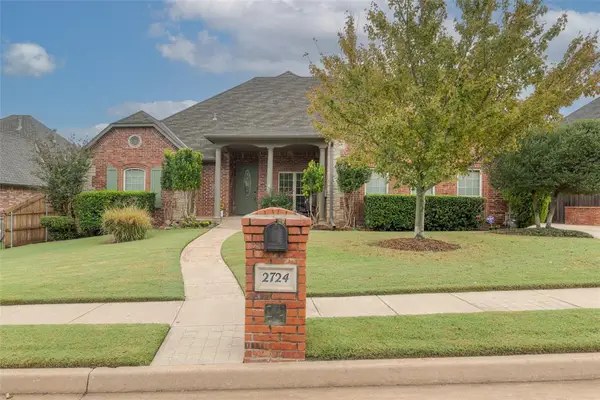 $517,900Active4 beds 3 baths3,170 sq. ft.
2724 Amesbury Lake Drive, Edmond, OK 73013
MLS# 1257237Listed by: CHERRYWOOD - New
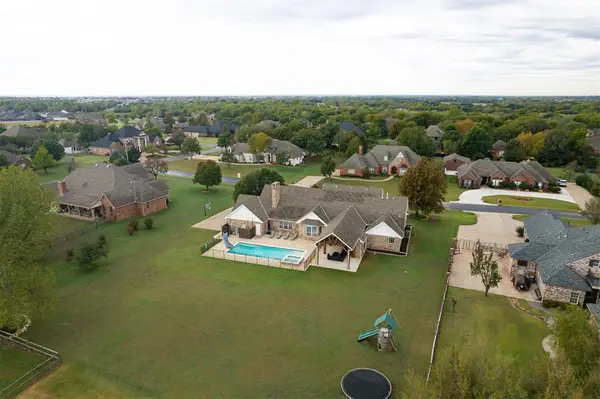 $700,000Active5 beds 4 baths4,022 sq. ft.
18270 N Elk Lane, Edmond, OK 73012
MLS# 1256330Listed by: H&W REALTY BRANCH


Protect your home and budget from life's surprises with an Assurant Home Warranty, backed by a partner that supports you through every step of homeownership. Explore Plans.
© 2026 Better Homes and Gardens Real Estate LLC. An Anywhere Real Estate company. All rights reserved. Better Homes and Gardens® Real Estate is a registered trademark owned by Meredith Operations Corporation, licensed to Better Homes and Gardens Real Estate LLC and used with permission. Better Homes and Gardens Real Estate LLC fully supports the principles of the Fair Housing Act and the Equal Opportunity Act. Listing information is deemed reliable but is not guaranteed accurate.
Each office is independently owned and operated.
Any services or products provided by third parties are not provided by, affiliated with or related to Better Homes and Gardens Real Estate LLC, or its affiliated companies.