
22312 Pine Bluff Way, Edmond, OK 73025
Local realty services provided by:Better Homes and Gardens Real Estate Paramount
Listed by: chris moore
Office: c21/judge fite edmond
MLS#:1239839
Source:OK_OKC
22312 Pine Bluff Way,Edmond, OK 73025
$1,180,000
- 4 Beds
- 5 Baths
- 3,770 sq. ft.
- Single family
- Active
Upcoming open houses
- Sat, Sep 1901:00 pm - 03:00 pm
Price summary
- Price:$1,180,000
- Price per sq. ft.:$313
About this home
LUXURY POND VIEWS | ONE ACRE | GATED COMMUNITY | DEER CREEK SCHOOLS – Tucked away on a quiet cul-de-sac in an exclusive gated Edmond community, this exceptional new home sits on a private one-acre homesite backing to a neighborhood pond with a fountain, creating peaceful views and a picturesque setting. Thoughtfully designed with every bedroom downstairs, the floor plan includes a private guest suite with its own full bath, while upstairs offers a spacious bonus room with a half bath. A striking stone arch entry and impressive 8-foot wrought iron and glass double doors welcome you inside, where white oak hardwood floors and upscale architectural details set the tone. The vaulted living room showcases a dramatic floor-to-ceiling stone fireplace with gas logs, flanked by custom built-in bookcases. Designed for entertaining, the chef's kitchen centers around a massive 3' x 7.5' island with breakfast bar seating and abundant storage. Premium features include double ovens, a 5-burner gas cooktop with pot filler, commercial-style French door refrigerator/freezer, ceiling-height cabinetry, geometric tile backsplash, walk-in pantry, butler's pantry, and built-in hutch. The sun-filled dining area is wrapped in windows overlooking the backyard. Outdoor living is equally impressive with nearly 700 square feet of covered patio space, including a private patio off the primary suite and an expansive covered patio featuring a built-in stone fireplace overlooking the pond and fountain. Additional highlights include 8-foot garage doors, Wi-Fi garage door openers, a smart home system with Wi-Fi, Bluetooth and Z-Wave integration, full sprinkler system, and hybrid insulation with spray foam exterior walls and blown-in attic insulation for exceptional energy efficiency, comfort, and a remarkably quiet interior. Luxury finishes, an outstanding floor plan, and one of the community's premier homesites make this an exceptional opportunity in highly sought-after Deer Creek Schools. Come See!...
Contact an agent
Home facts
- Year built:2026
- Listing ID #:1239839
- Added:63 day(s) ago
- Updated:September 18, 2026 at 12:46 PM
Rooms and interior
- Bedrooms:4
- Total bathrooms:5
- Full bathrooms:3
- Half bathrooms:2
- Kitchen Description:Dishwasher, Disposal, Microwave, Refrigerator
- Living area:3,770 sq. ft.
Structure and exterior
- Year built:2026
- Building area:3,770 sq. ft.
- Lot area:1.17 Acres
- Lot Features:Cul-De-Sac, Water View, Waterfront
- Architectural Style:Traditional
- Construction Materials:Brick, Stone, Stucco
- Exterior Features:Fire Pit, Water Feature
- Foundation Description:Slab
Schools
- High school:Deer Creek HS
- Middle school:Deer Creek MS
- Elementary school:Prairie Vale ES
Utilities
- Water:Private Well Available
Finances and disclosures
- Price:$1,180,000
- Price per sq. ft.:$313
Features and amenities
- Appliances:Dishwasher, Disposal, Microwave, Refrigerator, Water Heater
- Smart home:Yes
Parking
- Garage:Yes
- Garage spaces:3
 Listing content and images Copyright© 2026 MLSOK®. Some or all of the listings displayed may not belong to the firm whose website is being visited. Information provided is for the consumer’s personal, non-commercial use and may not be used for any purpose other than to identify prospective properties consumers may be interested in purchasing. Do not rely upon listing data without independently verifying it.
New listings near 22312 Pine Bluff Way
- New
 $243,000Active3 beds 2 baths1,260 sq. ft.
2617 NW 199th Street, Edmond, OK 73012
MLS# 1246564Listed by: COPPER CREEK REAL ESTATE - New
 $400,000Active3 beds 3 baths2,200 sq. ft.
18717 Havenbrook Road, Edmond, OK 73012
MLS# 1249031Listed by: KELLER WILLIAMS CENTRAL OK - New
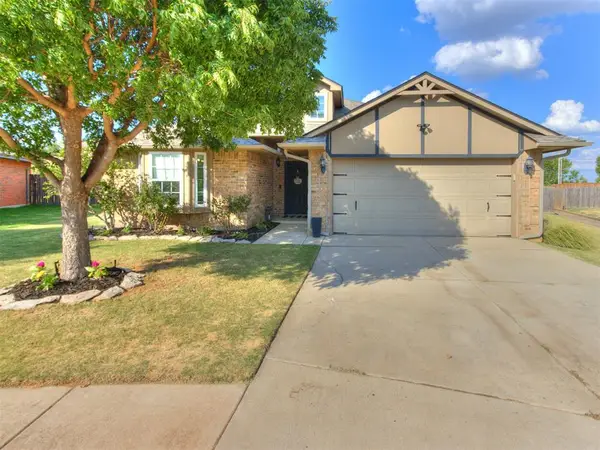 $265,000Active3 beds 2 baths1,743 sq. ft.
2137 Peacock Drive, Edmond, OK 73012
MLS# 1249406Listed by: CHINOWTH & COHEN - New
 $369,900Active3 beds 2 baths1,940 sq. ft.
18613 Melogold Drive, Edmond, OK 73012
MLS# 1249620Listed by: CHERRYWOOD - New
 $809,900Active5 beds 5 baths4,239 sq. ft.
3904 Creek Bend Road, Edmond, OK 73003
MLS# 1249689Listed by: UNITED COUNTRY HEARD AUCTION & - New
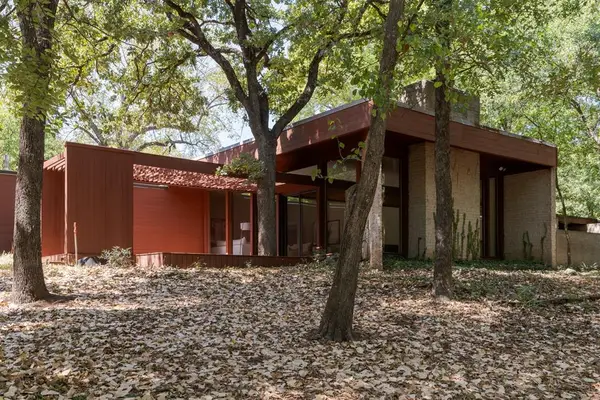 $950,000Active3 beds 5 baths4,224 sq. ft.
3320 NE 122nd Street, Edmond, OK 73013
MLS# 1249822Listed by: VERBODE - New
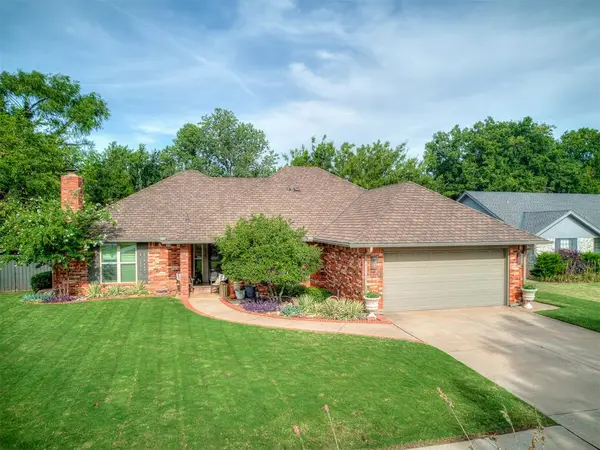 $279,900Active3 beds 2 baths1,691 sq. ft.
1725 Still Water Lane, Edmond, OK 73013
MLS# 1249331Listed by: FLOTILLA REAL ESTATE PARTNERS - New
 $425,000Active4 beds 2 baths2,553 sq. ft.
8225 Pleasant Oaks Drive, Edmond, OK 73034
MLS# 1249564Listed by: KELLER WILLIAMS REALTY ELITE - New
 $385,000Active3 beds 3 baths2,434 sq. ft.
16412 Old Oak Drive, Edmond, OK 73013
MLS# 1249590Listed by: CHERRYWOOD - New
 $899,900Active4 beds 4 baths3,751 sq. ft.
2654 S Loblolly Lane, Edmond, OK 73012
MLS# 1246712Listed by: CHINOWTH & COHEN


Protect your home and budget from life's surprises with an Assurant Home Warranty, backed by a partner that supports you through every step of homeownership. Explore Plans.
© 2026 Better Homes and Gardens Real Estate LLC. An Anywhere Real Estate company. All rights reserved. Better Homes and Gardens® Real Estate is a registered trademark owned by Meredith Operations Corporation, licensed to Better Homes and Gardens Real Estate LLC and used with permission. Better Homes and Gardens Real Estate LLC fully supports the principles of the Fair Housing Act and the Equal Opportunity Act. Listing information is deemed reliable but is not guaranteed accurate.
Each office is independently owned and operated.
Any services or products provided by third parties are not provided by, affiliated with or related to Better Homes and Gardens Real Estate LLC, or its affiliated companies.