
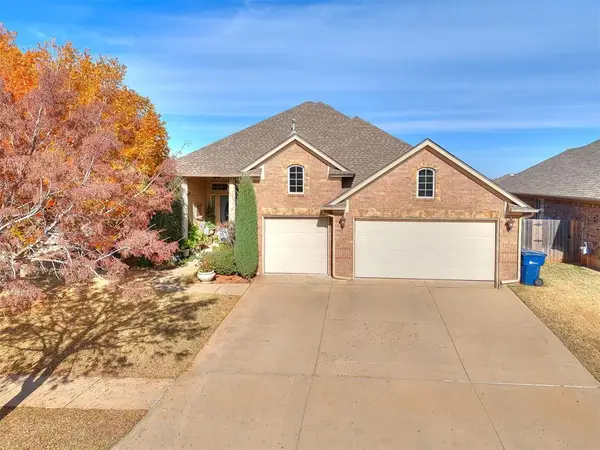
2336 Appleway Street, Edmond, OK 73013
Local realty services provided by:Better Homes and Gardens Real Estate The Platinum Collective
Listed by: susanne flynn
Office: flynn realty
MLS#:1238826
Source:OK_OKC
2336 Appleway Street,Edmond, OK 73013
$240,900
- 3 Beds
- 2 Baths
- 1,600 sq. ft.
- Single family
- Active
Price summary
- Price:$240,900
- Price per sq. ft.:$150.56
About this home
Edmond Schools + Oklahoma City Utilities + Convenient OKC/Edmond location. Please do not disturb tenants. 24 hour notice needed for showings. Welcome home to this well-maintained single-family residence in the desirable Northwood Addition, ideally located within Oklahoma City limits while offering the benefit of Edmond schools and Oklahoma City utilities. Proudly owned by only the third owner for 30 years. This home reflects long term care and thoughtful updates throughout its 1,600 square feet of comfortable living space. The floorplan features 3 bedrooms, 1 full bath and 1 three quarter bath along with an oversized 2 car garage providing ample storage and parking. Recent updates include newer luxury vinyl plank flooring throughout, hardwood floor in dining area and tile in the kitchen and bathrooms. Freshly painted interior, stainless steel appliances, updated interior doors and a newer Pella Bay window in the living area creating a clean, modern feel that’s both stylish and low maintenance. The Northwood Addition offers a quiet established neighborhood atmosphere with a voluntary HOA, giving homeowners flexibility. This neighborhood is conveniently located to three major highways. This home provides an easy commute to downtown OKC, Edmond and surrounding areas....
Contact an agent
Home facts
- Year built:1981
- Listing ID #:1238826
- Added:45 day(s) ago
- Updated:August 25, 2026 at 12:37 PM
Rooms and interior
- Bedrooms:3
- Total bathrooms:2
- Full bathrooms:2
- Flooring:Tile, Vinyl, Wood
- Kitchen Description:Dishwasher, Disposal
- Living area:1,600 sq. ft.
Heating and cooling
- Cooling:Central Electric
Structure and exterior
- Roof:Composition
- Year built:1981
- Building area:1,600 sq. ft.
- Lot area:0.18 Acres
- Lot Features:Interior Lot
- Architectural Style:Traditional
- Construction Materials:Brick
- Exterior Features:Deck-Open
- Foundation Description:Slab
Schools
- High school:Memorial HS
- Middle school:Cimarron MS
- Elementary school:Orvis Risner ES
Finances and disclosures
- Price:$240,900
- Price per sq. ft.:$150.56
Features and amenities
- Appliances:Dishwasher, Disposal
Parking
- Garage:Yes
- Garage spaces:2
 Listing content and images Copyright© 2026 MLSOK®. Some or all of the listings displayed may not belong to the firm whose website is being visited. Information provided is for the consumer’s personal, non-commercial use and may not be used for any purpose other than to identify prospective properties consumers may be interested in purchasing. Do not rely upon listing data without independently verifying it.
New listings near 2336 Appleway Street
- New
 $245,000Active3 beds 2 baths1,677 sq. ft.
1300 NW 184th Street, Edmond, OK 73012
MLS# 1235940Listed by: RE/MAX AT HOME - New
 $259,000Active4 beds 3 baths1,821 sq. ft.
1721 Fawn Valley Lane, Edmond, OK 73003
MLS# 1245794Listed by: CHINOWTH & COHEN - New
 $445,000Active3 beds 3 baths2,554 sq. ft.
2421 NW 180th Street, Edmond, OK 73012
MLS# 1246059Listed by: LIME REALTY - New
 $35,000Active0.23 Acres
3420 E Noble Drive, Edmond, OK 73034
MLS# 1178244Listed by: KELLER WILLIAMS CENTRAL OK ED - New
 $89,000Active1.5 Acres
9700 Smoking Oak Lane, Edmond, OK 73025
MLS# 1178245Listed by: KELLER WILLIAMS CENTRAL OK ED - New
 $229,500Active3 beds 2 baths1,553 sq. ft.
1117 Pruett Drive, Edmond, OK 73003
MLS# 1245833Listed by: KELLER WILLIAMS CENTRAL OK - New
 $344,900Active3 beds 3 baths2,171 sq. ft.
16808 Ventana Boulevard, Edmond, OK 73012
MLS# 1245741Listed by: MCGRAW REALTORS (BO) - New
 $300,000Active2 beds 2 baths1,501 sq. ft.
1601 Laurel Place, Edmond, OK 73003
MLS# 1245859Listed by: ARRIVED OKC - New
 $1,042,500Active4 beds 5 baths3,566 sq. ft.
13296 Lost Creek Boulevard, Edmond, OK 73034
MLS# 1245942Listed by: LISTORSHOW - New
 $621,900Active3 beds 3 baths2,227 sq. ft.
1100 Bison Ridge Road, Edmond, OK 73034
MLS# 1245957Listed by: MCCALEB HOMES


Protect your home and budget from life's surprises with an Assurant Home Warranty, backed by a partner that supports you through every step of homeownership. Explore Plans.
© 2026 Better Homes and Gardens Real Estate LLC. An Anywhere Real Estate company. All rights reserved. Better Homes and Gardens® Real Estate is a registered trademark owned by Meredith Operations Corporation, licensed to Better Homes and Gardens Real Estate LLC and used with permission. Better Homes and Gardens Real Estate LLC fully supports the principles of the Fair Housing Act and the Equal Opportunity Act. Listing information is deemed reliable but is not guaranteed accurate.
Each office is independently owned and operated.
Any services or products provided by third parties are not provided by, affiliated with or related to Better Homes and Gardens Real Estate LLC, or its affiliated companies.