
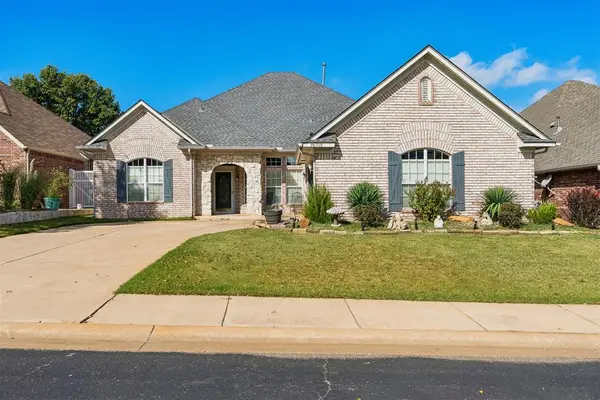
2336 Appleway Street, Edmond, OK 73013
Local realty services provided by:Better Homes and Gardens Real Estate Paramount
Listed by: bryce butler, miranda butler
Office: re/max at home
MLS#:1252894
Source:OK_OKC
2336 Appleway Street,Edmond, OK 73013
$239,900
- 3 Beds
- 2 Baths
- 1,600 sq. ft.
- Single family
- Active
Price summary
- Price:$239,900
- Price per sq. ft.:$149.94
About this home
Fantastic 3-bed, 2-bath home in Edmond's Northwood addition! This 1,600 SF home features a spacious living room with a classic brick fireplace, gas logs, and built-in shelving. The functional kitchen includes dark cabinetry, stainless steel appliances, and an adjacent dining area. Enjoy wood-look flooring throughout, a private owner's suite, and great outdoor space featuring both covered and open decks. Complete with a 2-car attached garage, OKC utilities, and top-tier Edmond schools (Orvis Risner, Cimarron, Memorial HS). Great location near Eastern and Memorial—schedule your tour today!
Contact an agent
Home facts
- Year built:1981
- Listing ID #:1252894
- Added:1 day(s) ago
- Updated:October 17, 2026 at 04:06 PM
Rooms and interior
- Bedrooms:3
- Total bathrooms:2
- Full bathrooms:2
- Living area:1,600 sq. ft.
Structure and exterior
- Roof:Composition
- Year built:1981
- Building area:1,600 sq. ft.
- Lot area:0.18 Acres
- Lot Features:Interior Lot
- Architectural Style:Dallas
- Construction Materials:Brick & Frame
- Foundation Description:Slab
Schools
- High school:Memorial HS
- Middle school:Cimarron MS
- Elementary school:Orvis Risner ES
Finances and disclosures
- Price:$239,900
- Price per sq. ft.:$149.94
Parking
- Garage:Yes
- Garage spaces:2
 Listing content and images Copyright© 2026 MLSOK®. Some or all of the listings displayed may not belong to the firm whose website is being visited. Information provided is for the consumer’s personal, non-commercial use and may not be used for any purpose other than to identify prospective properties consumers may be interested in purchasing. Do not rely upon listing data without independently verifying it.
New listings near 2336 Appleway Street
- New
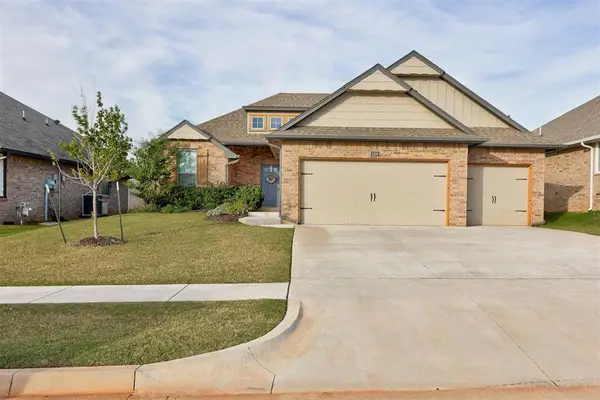 $344,000Active4 beds 3 baths1,814 sq. ft.
3209 Poppey Lane, Edmond, OK 73012
MLS# 1254220Listed by: KELLER WILLIAMS REALTY ELITE - Open Sun, 2 to 4pmNew
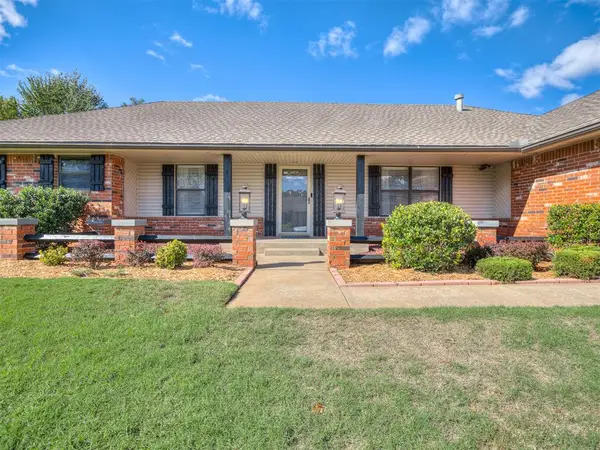 $325,000Active4 beds 3 baths2,080 sq. ft.
13109 Silver Eagle Trail, Edmond, OK 73013
MLS# 1254126Listed by: KELLER WILLIAMS REALTY ELITE - New
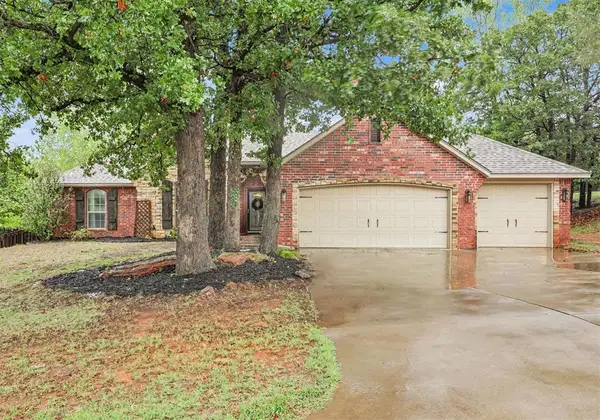 $335,000Active3 beds 2 baths2,024 sq. ft.
3855 Rock Dove Landing, Edmond, OK 73034
MLS# 1253402Listed by: KELLER WILLIAMS SUMMIT - Open Sun, 2 to 4pmNew
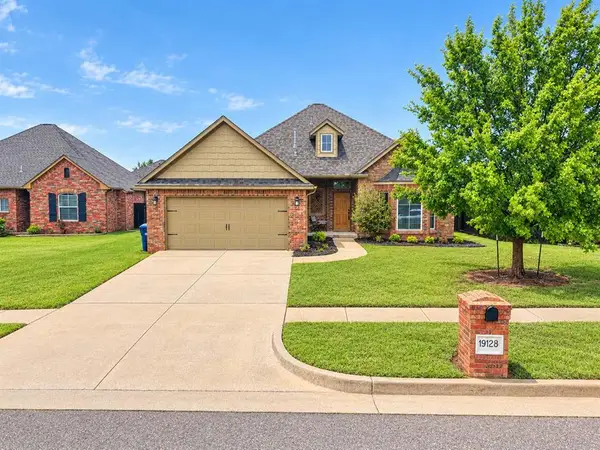 $299,900Active3 beds 2 baths1,667 sq. ft.
19128 Summer Grove Avenue, Edmond, OK 73012
MLS# 1254124Listed by: KELLER WILLIAMS CENTRAL OK - New
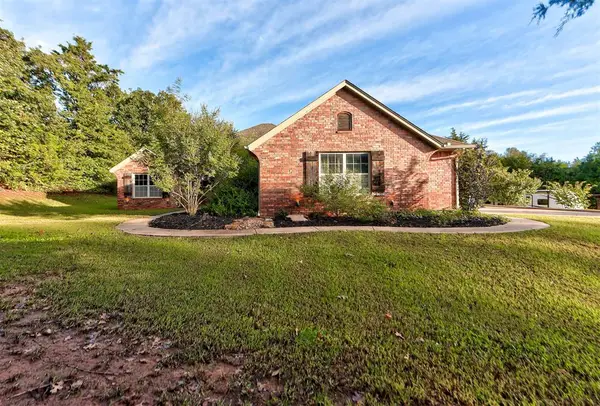 $568,300Active4 beds 3 baths2,813 sq. ft.
3800 Woodridge Trail, Edmond, OK 73034
MLS# 1254197Listed by: ADAMS FAMILY REAL ESTATE LLC - New
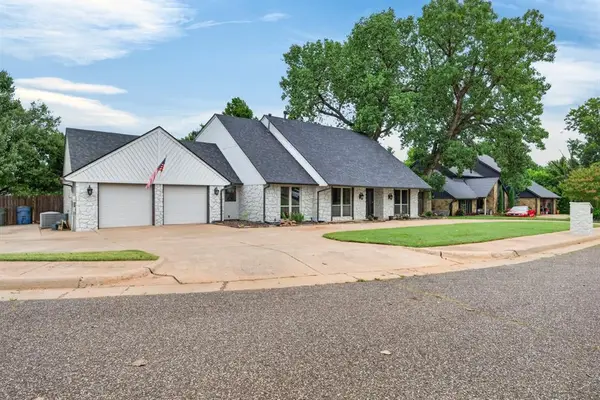 $425,000Active4 beds 3 baths3,475 sq. ft.
1809 Nighthawk Court, Edmond, OK 73034
MLS# 1254288Listed by: KELLER WILLIAMS REALTY ELITE - New
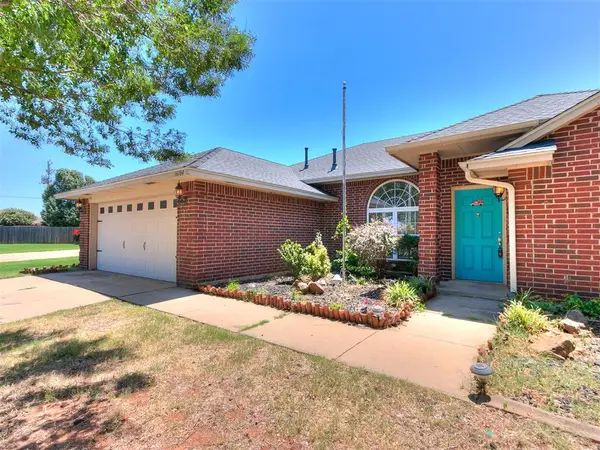 $304,900Active4 beds 2 baths1,735 sq. ft.
16104 Cantera Creek Drive, Edmond, OK 73013
MLS# 1254303Listed by: SALT REAL ESTATE INC - Open Sat, 10am to 6pmNew
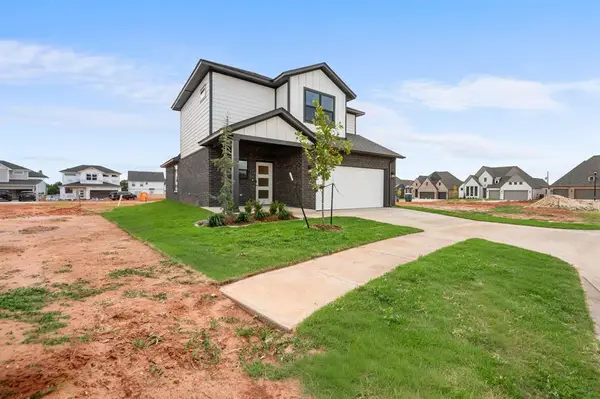 $385,900Active3 beds 3 baths1,857 sq. ft.
4212 NW 180th Terrace, Edmond, OK 73012
MLS# 1254316Listed by: COURTYARD REAL ESTATE - Open Sun, 2 to 4pmNew
 $325,000Active3 beds 3 baths2,123 sq. ft.
16701 Covington Manor, Edmond, OK 73012
MLS# 1253684Listed by: VERBODE


Protect your home and budget from life's surprises with an Assurant Home Warranty, backed by a partner that supports you through every step of homeownership. Explore Plans.
© 2026 Better Homes and Gardens Real Estate LLC. An Anywhere Real Estate company. All rights reserved. Better Homes and Gardens® Real Estate is a registered trademark owned by Meredith Operations Corporation, licensed to Better Homes and Gardens Real Estate LLC and used with permission. Better Homes and Gardens Real Estate LLC fully supports the principles of the Fair Housing Act and the Equal Opportunity Act. Listing information is deemed reliable but is not guaranteed accurate.
Each office is independently owned and operated.
Any services or products provided by third parties are not provided by, affiliated with or related to Better Homes and Gardens Real Estate LLC, or its affiliated companies.