
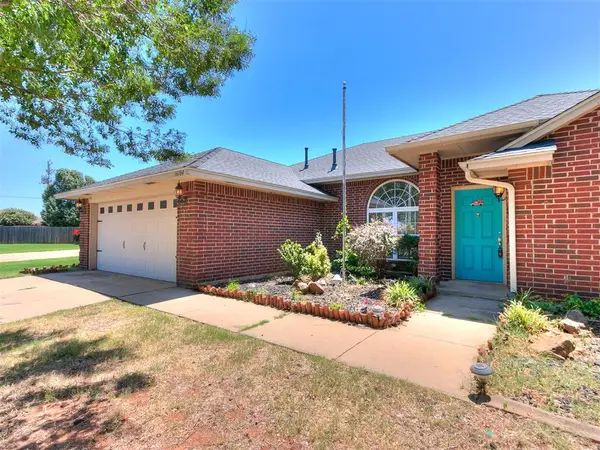
3855 Rock Dove Landing, Edmond, OK 73034
Local realty services provided by:Better Homes and Gardens Real Estate Paramount
Listed by: rebecca seda
Office: keller williams summit
MLS#:1253402
Source:OK_OKC
3855 Rock Dove Landing,Edmond, OK 73034
$335,000
- 3 Beds
- 2 Baths
- 2,024 sq. ft.
- Single family
- Active
Upcoming open houses
- Sun, Oct 2502:00 pm - 04:00 pm
Price summary
- Price:$335,000
- Price per sq. ft.:$165.51
About this home
Welcome to The Rock Dove Retreat, a warm, move-in ready home in Edmond’s Avian Woods community, set on a fenced .65-acre lot with room for the whole family to spread out. With a brand new roof (July 2025) and a new air conditioner (January 2025), the big-ticket items are already done for you.
Inside, the open layout puts the kitchen at the heart of the home. Granite countertops, a high-top bar for quick breakfasts, a large dining area, and a pantry with its own lighting make everyday meals and holiday gatherings easy. The living room features a wood-burning fireplace, perfect for cozy winter evenings.
The split floorplan gives the primary suite its own private retreat, complete with a dual vanity, a separate shower and soaking tub, a private water closet, and a large walk-in closet. A flexible office, study, or playroom gives you space to work from home or let the kids play. The laundry room is a standout, with a second pantry space, hanging racks for finished laundry, and added shelves.
Out back, the covered patio with a ceiling fan overlooks a fenced yard shaded by large mature trees, great for summer cookouts and playtime. The 3-car attached garage has a door that runs straight through to the backyard, handy for toys, tools, or a workshop, and a storm shelter in the garage floor adds peace of mind.
Avian Woods residents enjoy a kids’ park, basketball court, merry-go-round, and picnic tables for easy family fun just steps from home. HOA is only $330 per year. Guthrie schools. All financing types welcome, including USDA.
Come see why this one feels like home!...
Contact an agent
Home facts
- Year built:2009
- Listing ID #:1253402
- Added:1 day(s) ago
- Updated:October 17, 2026 at 07:19 PM
Rooms and interior
- Bedrooms:3
- Total bathrooms:2
- Full bathrooms:2
- Flooring:Carpet, Tile
- Kitchen Description:Dishwasher, Disposal, Microwave
- Living area:2,024 sq. ft.
Structure and exterior
- Roof:Composition
- Year built:2009
- Building area:2,024 sq. ft.
- Lot area:0.65 Acres
- Lot Features:Interior Lot
- Architectural Style:Traditional
- Construction Materials:Brick & Frame, Masonry Vaneer
- Foundation Description:Slab
Schools
- High school:Guthrie HS
- Middle school:Guthrie JHS
- Elementary school:Central ES
Utilities
- Water:Rural Water
- Sewer:Septic Tank
Finances and disclosures
- Price:$335,000
- Price per sq. ft.:$165.51
Features and amenities
- Appliances:Dishwasher, Disposal, Microwave, Water Heater
- Amenities:Whirlpool
Parking
- Garage:Yes
- Garage spaces:3
 Listing content and images Copyright© 2026 MLSOK®. Some or all of the listings displayed may not belong to the firm whose website is being visited. Information provided is for the consumer’s personal, non-commercial use and may not be used for any purpose other than to identify prospective properties consumers may be interested in purchasing. Do not rely upon listing data without independently verifying it.
New listings near 3855 Rock Dove Landing
- New
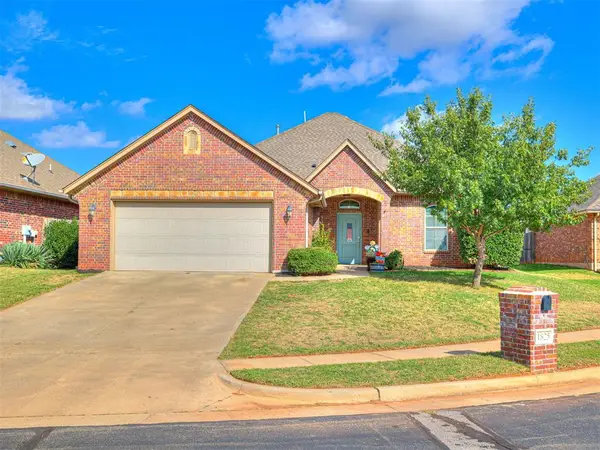 $295,000Active3 beds 2 baths1,759 sq. ft.
1825 Shady Lane, Edmond, OK 73003
MLS# 1254092Listed by: PURE HOMERIVER PROPERTY MANAGEMENT LLC - Open Sun, 2 to 4pmNew
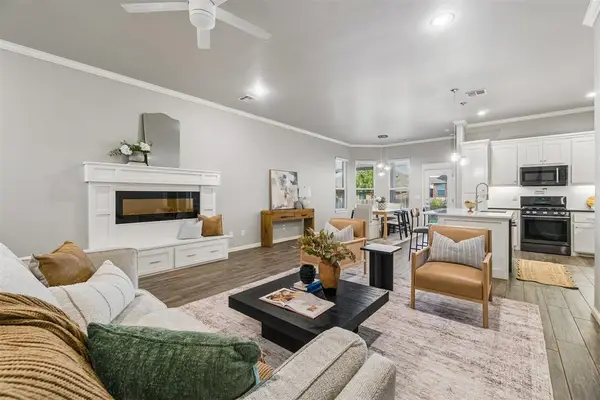 $366,000Active3 beds 3 baths2,185 sq. ft.
505 NW 197th Street, Edmond, OK 73012
MLS# 1254383Listed by: MODERN ABODE REALTY - New
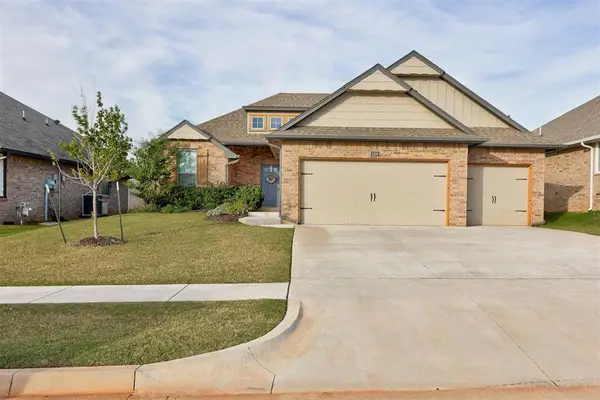 $344,000Active4 beds 3 baths1,814 sq. ft.
3209 Poppey Lane, Edmond, OK 73012
MLS# 1254220Listed by: KELLER WILLIAMS REALTY ELITE - New
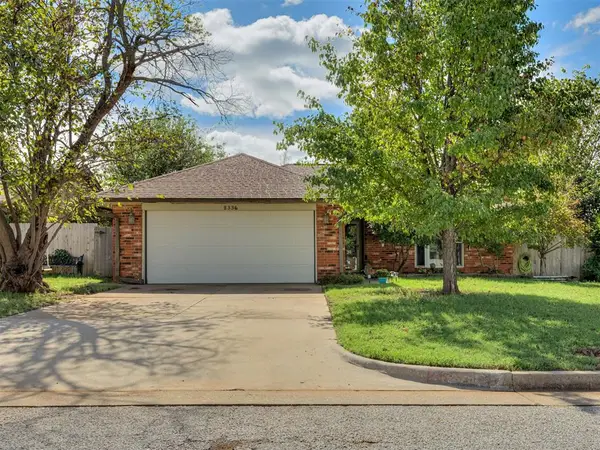 $239,900Active3 beds 2 baths1,600 sq. ft.
2336 Appleway Street, Edmond, OK 73013
MLS# 1252894Listed by: RE/MAX AT HOME - Open Sun, 2 to 4pmNew
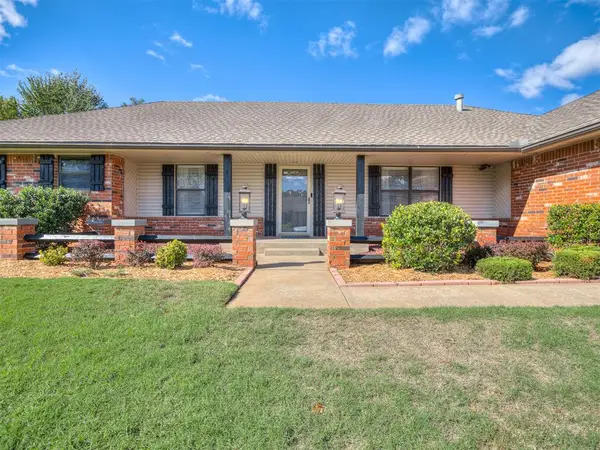 $325,000Active4 beds 3 baths2,080 sq. ft.
13109 Silver Eagle Trail, Edmond, OK 73013
MLS# 1254126Listed by: KELLER WILLIAMS REALTY ELITE - Open Sun, 2 to 4pmNew
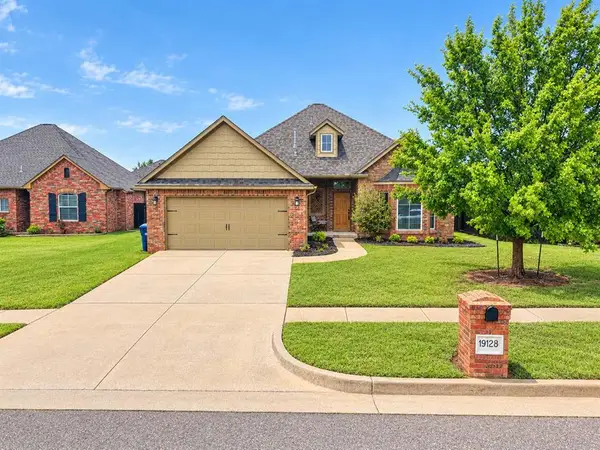 $299,900Active3 beds 2 baths1,667 sq. ft.
19128 Summer Grove Avenue, Edmond, OK 73012
MLS# 1254124Listed by: KELLER WILLIAMS CENTRAL OK - New
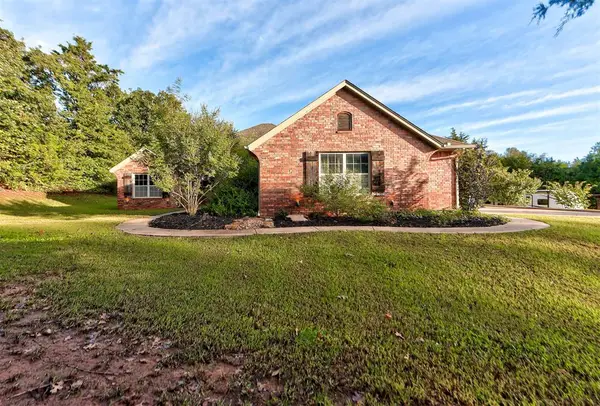 $568,300Active4 beds 3 baths2,813 sq. ft.
3800 Woodridge Trail, Edmond, OK 73034
MLS# 1254197Listed by: ADAMS FAMILY REAL ESTATE LLC - New
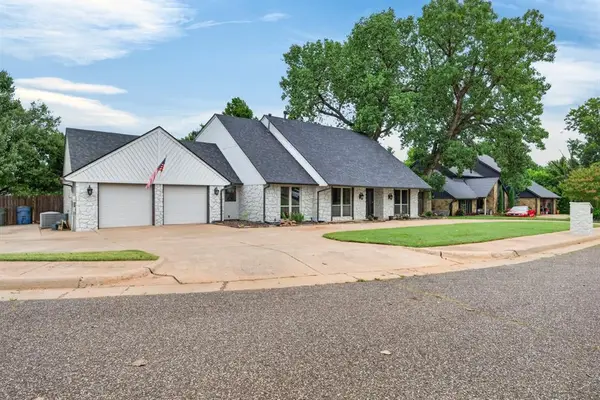 $425,000Active4 beds 3 baths3,475 sq. ft.
1809 Nighthawk Court, Edmond, OK 73034
MLS# 1254288Listed by: KELLER WILLIAMS REALTY ELITE - Open Sun, 2 to 4pmNew
 $304,900Active4 beds 2 baths1,735 sq. ft.
16104 Cantera Creek Drive, Edmond, OK 73013
MLS# 1254303Listed by: SALT REAL ESTATE INC


Protect your home and budget from life's surprises with an Assurant Home Warranty, backed by a partner that supports you through every step of homeownership. Explore Plans.
© 2026 Better Homes and Gardens Real Estate LLC. An Anywhere Real Estate company. All rights reserved. Better Homes and Gardens® Real Estate is a registered trademark owned by Meredith Operations Corporation, licensed to Better Homes and Gardens Real Estate LLC and used with permission. Better Homes and Gardens Real Estate LLC fully supports the principles of the Fair Housing Act and the Equal Opportunity Act. Listing information is deemed reliable but is not guaranteed accurate.
Each office is independently owned and operated.
Any services or products provided by third parties are not provided by, affiliated with or related to Better Homes and Gardens Real Estate LLC, or its affiliated companies.