
3216 Hillside Drive, Edmond, OK 73012
Local realty services provided by:Better Homes and Gardens Real Estate Paramount
Listed by: jessica hamilton
Office: coldwell banker select
MLS#:1248457
Source:OK_OKC
3216 Hillside Drive,Edmond, OK 73012
$740,000
- 4 Beds
- 5 Baths
- 3,446 sq. ft.
- Single family
- Active
Price summary
- Price:$740,000
- Price per sq. ft.:$214.74
About this home
Welcome to this beautifully appointed custom home in the sought-after Fallbrook community of Edmond! Thoughtfully designed for both everyday living and entertaining, this spacious home offers elegance, comfort, and exceptional functionality.
The grand open-concept living and kitchen area is filled with natural light and features a large island with seating, gas cooktop, generous counter space, beverage refrigerator, built-in buffet, and spacious pantry.
The versatile floor plan includes a private mother-in-law suite with full bath, ideal for guests or extended family. The spacious primary suite offers a spa-inspired bath and oversized walk-in closet with convenient access to the laundry room. The primary toilet was replaced in 2022. A dedicated study with custom built-ins and coffered ceiling provides a beautiful home office.
Upstairs, the large bonus/game room features a built-in wet bar, abundant storage, and half bath—perfect for movie nights, game days, a playroom, or entertaining.
The oversized laundry/mudroom offers abundant built-in storage and a convenient drop zone just off the garage.
Beautiful finishes include designer lighting and fixtures, High-level quartz, marble, wood flooring, custom built-ins, and a timeless neutral palette.
Recent updates include both downstairs AC units replaced in 2022 and 2025, updated sprinkler system in 2022, Bosch dishwasher in 2024, primary toilet in 2022, and garbage disposal replaced in 2026.
Enjoy the east-facing covered patio with fireplace overlooking a generous backyard with room for a pool and plenty of space to create your own outdoor retreat.
Fallbrook amenities include FOUR PONDS, COMMUNITY POOL, CLUBHOUSE, WALKING TRAILS and SPORTS COURTS. Luxury, thoughtful design, and resort-style living come together in this exceptional Edmond home!...
Contact an agent
Home facts
- Year built:2015
- Listing ID #:1248457
- Added:1 day(s) ago
- Updated:September 15, 2026 at 01:17 AM
Rooms and interior
- Bedrooms:4
- Total bathrooms:5
- Full bathrooms:3
- Half bathrooms:2
- Flooring:Carpet, Tile
- Kitchen Description:Dishwasher, Disposal, Microwave
- Living area:3,446 sq. ft.
Structure and exterior
- Year built:2015
- Building area:3,446 sq. ft.
- Lot area:0.28 Acres
- Lot Features:Interior Lot
- Architectural Style:Craftsman
- Construction Materials:Brick & Frame
- Exterior Features:Rain Gutters
- Foundation Description:Slab
Schools
- High school:North HS
- Middle school:Cheyenne MS
- Elementary school:Frontier ES
Utilities
- Water:Public
Finances and disclosures
- Price:$740,000
- Price per sq. ft.:$214.74
Features and amenities
- Appliances:Dishwasher, Disposal, Microwave
- Amenities:Paint Woodwork
Parking
- Parking description:Concrete
- Garage:Yes
- Garage spaces:3
 Listing content and images Copyright© 2026 MLSOK®. Some or all of the listings displayed may not belong to the firm whose website is being visited. Information provided is for the consumer’s personal, non-commercial use and may not be used for any purpose other than to identify prospective properties consumers may be interested in purchasing. Do not rely upon listing data without independently verifying it.
New listings near 3216 Hillside Drive
- New
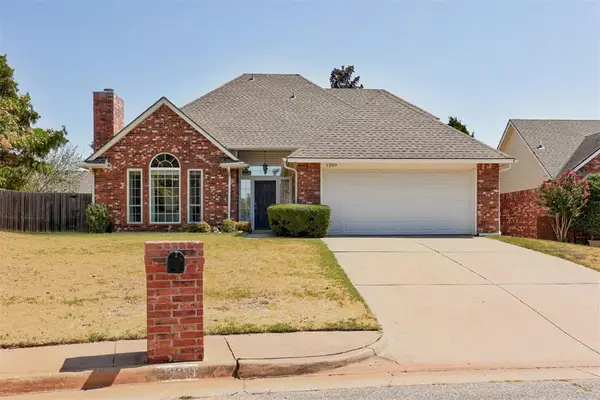 $310,000Active4 beds 3 baths1,993 sq. ft.
1209 Salem Avenue, Edmond, OK 73003
MLS# 1246404Listed by: H&W REALTY BRANCH - New
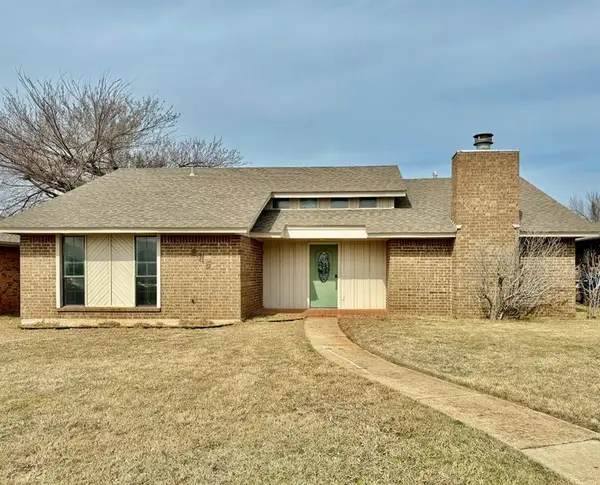 $238,000Active3 beds 2 baths1,631 sq. ft.
605 NW 138th Street, Edmond, OK 73013
MLS# 1249101Listed by: HOMEWORX, LLC - New
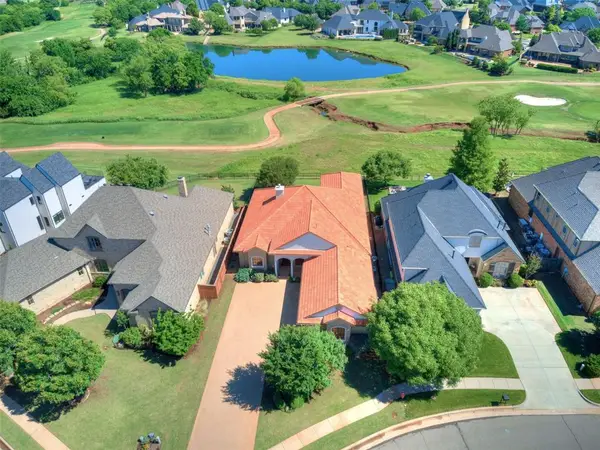 $679,000Active3 beds 3 baths2,647 sq. ft.
16772 Little Leaf Lane, Edmond, OK 73012
MLS# 1248620Listed by: SAGE SOTHEBY'S REALTY - New
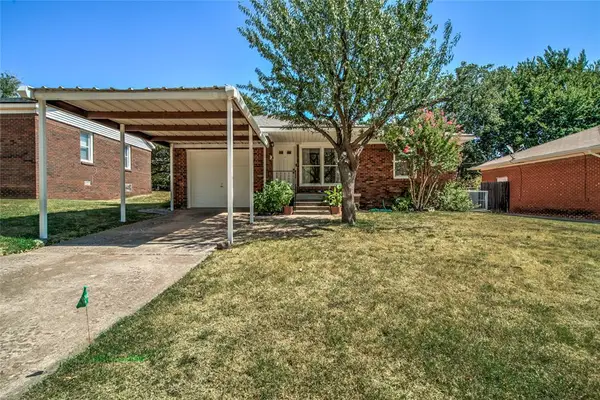 $215,000Active3 beds 1 baths912 sq. ft.
1320 S Littler Avenue, Edmond, OK 73034
MLS# 1248872Listed by: KELLER WILLIAMS CENTRAL OK - New
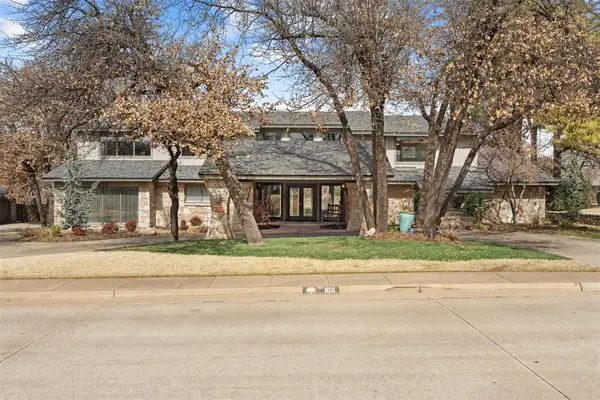 $850,000Active4 beds 5 baths5,488 sq. ft.
1011 Saint Andrews Drive, Edmond, OK 73025
MLS# 1249054Listed by: SAGE SOTHEBY'S REALTY 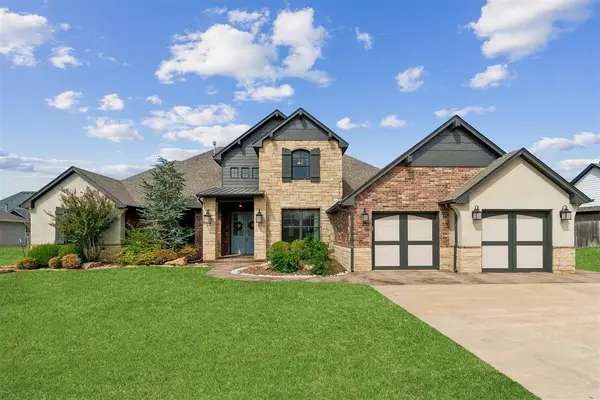 $699,000Pending4 beds 4 baths4,202 sq. ft.
5809 NW 159th Street, Edmond, OK 73013
MLS# 1248976Listed by: COURTYARD REAL ESTATE- New
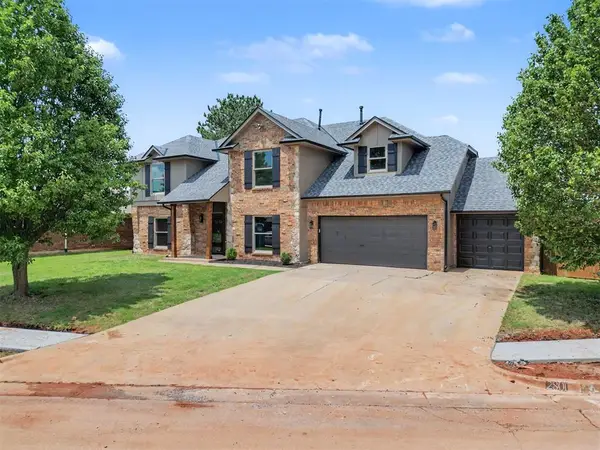 $404,900Active5 beds 4 baths3,267 sq. ft.
2801 NW 159th Street, Edmond, OK 73013
MLS# 1248765Listed by: KELLER WILLIAMS REALTY ELITE - New
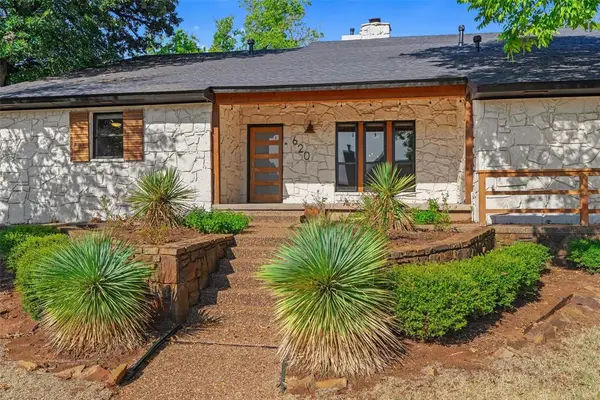 $499,000Active3 beds 2 baths2,678 sq. ft.
620 Park Place, Edmond, OK 73034
MLS# 1247914Listed by: SAGE SOTHEBY'S REALTY - New
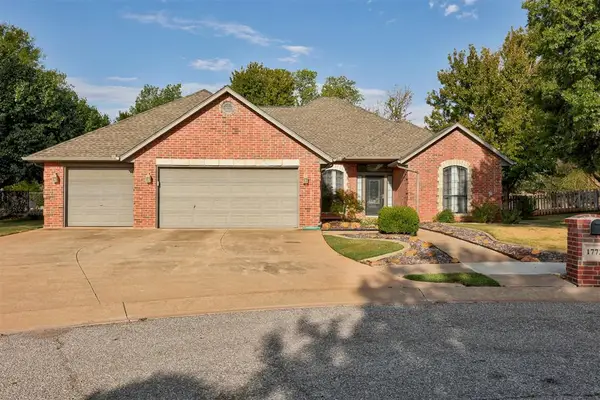 $389,900Active4 beds 3 baths2,352 sq. ft.
1772 Lake Shadows Court, Edmond, OK 73012
MLS# 1248965Listed by: HEATHER & COMPANY REALTY GROUP - New
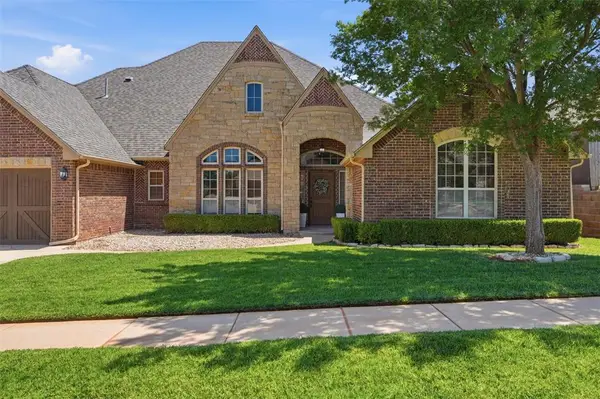 $685,000Active4 beds 4 baths4,219 sq. ft.
1400 NW 192nd Terrace, Edmond, OK 73012
MLS# 1249000Listed by: COPPER CREEK REAL ESTATE


Protect your home and budget from life's surprises with an Assurant Home Warranty, backed by a partner that supports you through every step of homeownership. Explore Plans.
© 2026 Better Homes and Gardens Real Estate LLC. An Anywhere Real Estate company. All rights reserved. Better Homes and Gardens® Real Estate is a registered trademark owned by Meredith Operations Corporation, licensed to Better Homes and Gardens Real Estate LLC and used with permission. Better Homes and Gardens Real Estate LLC fully supports the principles of the Fair Housing Act and the Equal Opportunity Act. Listing information is deemed reliable but is not guaranteed accurate.
Each office is independently owned and operated.
Any services or products provided by third parties are not provided by, affiliated with or related to Better Homes and Gardens Real Estate LLC, or its affiliated companies.